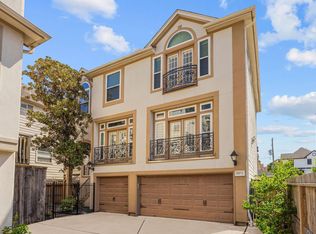
Experience luxury living in one of East End's finest homes. The main dwelling features 4 spacious bedrooms, 3 and a half bathrooms, an office, and a game room. Elegant stone flooring and hardwood engineered flooring are used extensively throughout the bedrooms, stairs, and upstairs areas. The open-concept design makes hosting events seamless. Unwind in your private backyard oasis, perfect for lounging by the pool, grilling, or utilizing the outdoor fire oven. A detached mother-in-law suite above the garage offers 2 bedrooms, 1 full bathroom, and a full kitchen. Enjoy close proximity to I-45 South, the medical center, downtown Houston, University of Houston golf courses, and walking/ biking trails. Message me for more details!
For sale
$850,000
2012 Forest Hill Blvd, Houston, TX 77023
6beds
3,940sqft
Single Family Residence
Built in 2007
8,799 Square Feet Lot
$811,000 Zestimate®
$216/sqft
$-- HOA
What's special
Private backyard oasisOutdoor fire ovenHardwood engineered flooringElegant stone flooringGame roomOpen-concept design
- 57 days
- 500
- 52
Zillow last checked:
Listing updated:
Listed by:
Vanessa Fuentes TREC #0649609 713-907-8059,
Casa Agora Realty,
Danny Fuentes TREC #0712390 281-536-6346,
Casa Agora Realty
Source: HAR,MLS#: 77759825
Facts & features
Interior
Bedrooms & bathrooms
- Bedrooms: 6
- Bathrooms: 5
- Full bathrooms: 4
- 1/2 bathrooms: 1
Rooms
- Room types: Family Room, Garage Apartment, Quarters/Guest House, Utility Room
Primary bedroom
- Level: First
- Area: 260
- Dimensions: 20x13
Bedroom
- Level: Second
- Area: 195
- Dimensions: 13x15
Bedroom
- Level: Second
- Area: 195
- Dimensions: 13x15
Bedroom
- Level: Second
- Area: 120
- Dimensions: 12x10
Bedroom
- Level: Second
- Area: 264
- Dimensions: 11x24
Bedroom
- Level: Second
- Area: 120
- Dimensions: 12x10
Other
- Level: First
- Area: 176
- Dimensions: 11x16
Other
- Level: First
- Area: 20
- Dimensions: 5x4
Dining room
- Level: First
- Area: 176
- Dimensions: 11x16
Family room
- Level: First
- Area: 532
- Dimensions: 19x28
Other
- Features: In Garage
- Area: 780
- Dimensions: 39x20
Other
- Level: Second
- Area: 90
- Dimensions: 10x9
Kitchen
- Level: First
- Area: 220
- Dimensions: 11x20
Living room
- Level: First
- Area: 187
- Dimensions: 11x17
Other
- Level: Other
- Area: 780
- Dimensions: 39x20
Utility room
- Level: First
- Area: 30
- Dimensions: 5x6
Heating
- Natural Gas
Cooling
- Ceiling Fan(s), Electric
Appliances
- Included: ENERGY STAR Qualified Appliances, Disposal, Wine Refrigerator, Convection Oven, Gas Oven, Microwave, Gas Cooktop
- Laundry: Gas Dryer Hookup, Washer Hookup
Features
- Balcony, Formal Entry/Foyer, High Ceilings, 3 Bedrooms Up, Primary Bed - 1st Floor, Sitting Area, Walk-In Closet(s)
- Flooring: Engineered Hardwood, Stone
- Number of fireplaces: 1
- Fireplace features: Outside, Electric
Interior area
- Total structure area: 3,940
- Total interior livable area: 3,940 sqft
Property
Parking
- Total spaces: 4
- Parking features: Driveway Gate, Detached, Additional Parking, Electric Gate, Garage Door Opener
- Garage spaces: 4
Features
- Stories: 2
- Patio & porch: Covered, Patio/Deck, Porch
- Exterior features: Balcony
- Has private pool: Yes
- Pool features: In Ground
- Has spa: Yes
- Spa features: Private
- Fencing: Back Yard
Lot
- Size: 8,799 Square Feet
- Features: Back Yard, Subdivided, 1/4 Up to 1/2 Acre
Details
- Additional structures: Detached Gar Apt /Quarters
- Parcel number: 0141910000497
Construction
Type & style
- Home type: SingleFamily
- Architectural style: Traditional
- Property subtype: Single Family Residence
Materials
- Cement Siding, Stucco
- Foundation: Slab
- Roof: Composition
Condition
- New construction: No
- Year built: 2007
Utilities & green energy
- Sewer: Public Sewer
- Water: Public
Green energy
- Energy efficient items: Thermostat
Community & HOA
Community
- Subdivision: Forest Hill
Location
- Region: Houston
Financial & listing details
- Price per square foot: $216/sqft
- Tax assessed value: $643,674
- Annual tax amount: $14,645
- Date on market: 8/14/2026
- Listing terms: Cash,Conventional,FHA
- Road surface type: Asphalt
Estimated market value
$811,000
$770,000 - $852,000
$5,832/mo
Price history
| Date | Event | Price |
|---|---|---|
| 8/14/2026 | Listed for sale | $850,000+3%$216/sqft |
Source:  HAR #77759825 Report a problem HAR #77759825 Report a problem | ||
| 4/28/2026 | Listing removed | $825,000$209/sqft |
Source: HAR #37342960 Report a problem | ||
| 1/22/2026 | Price change | $825,000-2.8%$209/sqft |
Source: HAR #37342960 Report a problem | ||
| 11/6/2025 | Listed for sale | $849,000-5.7%$215/sqft |
Source: HAR #37342960 Report a problem | ||
| 9/24/2025 | Listing removed | $900,000$228/sqft |
Source: HAR #28274339 Report a problem | ||
| 9/22/2025 | Listed for sale | $900,000$228/sqft |
Source: HAR #28274339 Report a problem | ||
Public tax history
| Year | Property taxes | Tax assessment |
|---|---|---|
| 2025 | $9,733 -1.9% | $643,674 |
| 2024 | $9,925 -13.7% | $643,674 -30.3% |
| 2023 | $11,500 -3.2% | $922,954 +12.1% |
| 2022 | $11,885 | $823,413 +29.9% |
| 2021 | -- | $633,645 +10.1% |
| 2020 | $10,792 +0.9% | $575,501 +1.8% |
| 2019 | $10,692 +3.1% | $565,104 +4.4% |
| 2018 | $10,366 | $541,190 |
| 2017 | $10,366 +10.2% | $541,190 +11.1% |
| 2016 | $9,405 +17.9% | $487,067 |
| 2015 | $7,978 | $487,067 +23.4% |
| 2014 | $7,978 | $394,600 |
| 2013 | -- | $394,600 -9.3% |
| 2012 | -- | $435,100 -6.7% |
| 2011 | -- | $466,261 |
| 2010 | -- | $466,261 |
| 2009 | -- | $466,261 +298% |
| 2006 | -- | $117,150 +10% |
| 2005 | -- | $106,500 |
| 2004 | -- | $106,500 +6.8% |
| 2003 | -- | $99,700 +9.9% |
| 2002 | -- | $90,700 +9.9% |
| 2001 | -- | $82,500 +10% |
| 2000 | -- | $75,000 |
Find assessor info on the county website
Monthly payment
Est. payment
Payment breakdown
Explore the cost of this home by adjusting the details. Changes won't be saved.Climate risks
Neighborhood: Lawndale - Wayside
Nearby schools
Schools provided by the listing agent
- Elementary: Carrillo Elementary School (Houston)
- Middle: Edison Middle School
- High: Austin High School (Houston)
Source: HAR. This data may not be complete. We recommend contacting the local school district to confirm school assignments for this home.


Similar homes
- $700,0004 bd5 ba3.4k sqft6205 Allison Rd, Houston, TX 77048For Sale
 MLS ID #74225009, Bernardo Aldape III, Long House Properties LLC. HAR
 - $925,0003 bd3 ba2.1k sqft1320 Woodvine Dr, Houston, TX 77055For Sale
 MLS ID #83792966, Kayla Nealy, Real Broker, LLC. HAR
 - $799,0006 bd4 ba4.2k sqft9703 Oasis Dr, Houston, TX 77096For Sale
 MLS ID #9887459, Bernice Blum, Better Homes and Gardens Real Estate Gary Greene - West Gray. HAR
 - $684,0005 bd5 ba3.3k sqft5217 Blossom St Unit C, Houston, TX 77007For Sale
 MLS ID #3286474, Jeni Raymond, Fox Properties. HAR
