Welcome to 1103 Wakefield, an exceptional single story home in the heart of Oak Forest offering 5 bedrooms, including two primary suites. From the moment you walk in you are greeted by grand 12ft ceilings. The spacious layout features open living and dining areas filled with natural light and durable tile flooring throughout, no carpet. The kitchen is a standout with tons of counter space and custom, milled on site cabinetry, blending craftsmanship and functionality while opening seamlessly to the main living areas. Enjoy a covered patio with a fully equipped outdoor kitchen, perfect for entertaining. Additional highlights include a rare 3-car garage and enjoy a fully climate controlled 576 sq/ft of additional space not included in the home's square footage with your Texas basement. This extra space is great for storage, hobbies, playroom or a workshop. Conveniently located near parks, dining, and major freeways with easy access to The Heights and Downtown.
For sale
$925,000
1103 Wakefield Dr, Houston, TX 77018
5beds
3,076sqft
Single Family Residence
Built in 2009
8,685 Square Feet Lot
$893,300 Zestimate®
$301/sqft
$-- HOA
What's special
- 99 days
- 254
- 16
Zillow last checked:
Listing updated:
Listed by:
Matthew Gerguis TREC #0814467 859-940-9754,
Keller Williams Memorial
Source: HAR,MLS#: 79840742
Facts & features
Interior
Bedrooms & bathrooms
- Bedrooms: 5
- Bathrooms: 4
- Full bathrooms: 4
Primary bedroom
- Level: First
- Area: 221
- Dimensions: 17x13
Primary bedroom
- Level: First
- Area: 224
- Dimensions: 16x14
Bedroom
- Level: First
- Area: 121
- Dimensions: 11x11
Bedroom
- Level: First
- Area: 144
- Dimensions: 12x12
Bedroom
- Level: First
- Area: 154
- Dimensions: 11x14
Heating
- Natural Gas
Cooling
- Electric
Features
- Crown Molding, High Ceilings, All Bedrooms Down
- Flooring: Tile
Interior area
- Total structure area: 3,076
- Total interior livable area: 3,076 sqft
Property
Parking
- Total spaces: 3
- Parking features: Attached, Oversized, Circular Driveway
- Attached garage spaces: 3
Features
- Stories: 1
- Has spa: Yes
Lot
- Size: 8,685 Square Feet
- Features: Subdivided, 0 Up To 1/4 Acre
Details
- Parcel number: 0730990150008
Construction
Type & style
- Home type: SingleFamily
- Architectural style: Traditional
- Property subtype: Single Family Residence
Materials
- Brick, Stone
- Foundation: Slab on Builders Pier
- Roof: Composition
Condition
- New construction: No
- Year built: 2009
Utilities & green energy
- Sewer: Public Sewer
- Water: Public
Community & HOA
Community
- Subdivision: Oak Forest Sec 01
Location
- Region: Houston
Financial & listing details
- Price per square foot: $301/sqft
- Tax assessed value: $1,030,109
- Annual tax amount: $21,545
- Date on market: 7/11/2026
Estimated market value
$893,300
$849,000 - $938,000
$4,219/mo
Price history
| Date | Event | Price |
|---|---|---|
| 7/11/2026 | Price change | $925,000-7%$301/sqft |
Source:  HAR #79840742 Report a problem HAR #79840742 Report a problem | ||
| 4/17/2026 | Price change | $995,000-3.3%$323/sqft |
Source: HAR #9719611 Report a problem | ||
| 2/27/2026 | Listed for sale | $1,029,000$335/sqft |
Source: HAR #9719611 Report a problem | ||
Public tax history
| Year | Property taxes | Tax assessment |
|---|---|---|
| 2025 | $6,647 +6.1% | $1,030,109 +11.8% |
| 2024 | $6,266 +12.6% | $921,627 +7.8% |
| 2023 | $5,564 -29.8% | $855,243 +6.3% |
| 2022 | $7,925 | $804,776 -4.9% |
| 2021 | -- | $845,852 +7.3% |
| 2020 | $8,852 +0.3% | $787,988 +6.9% |
| 2019 | $8,826 +4.6% | $737,000 +10% |
| 2018 | $8,438 | $670,000 -1.9% |
| 2017 | $8,438 +3.2% | $683,107 -3% |
| 2016 | $8,173 +5.3% | $704,000 -7.4% |
| 2015 | $7,761 | $760,000 +21.2% |
| 2014 | $7,761 | $627,008 +26.9% |
| 2013 | -- | $493,983 -0.7% |
| 2012 | -- | $497,244 +15.8% |
| 2011 | -- | $429,400 -8.1% |
| 2010 | -- | $467,500 +221.7% |
| 2009 | -- | $145,302 +3% |
| 2008 | -- | $141,102 +9.5% |
| 2007 | -- | $128,878 +30.2% |
| 2006 | -- | $99,000 -24.3% |
| 2005 | -- | $130,795 +24.2% |
| 2004 | -- | $105,300 +9.9% |
| 2003 | -- | $95,800 +10% |
| 2002 | -- | $87,100 +10% |
| 2001 | -- | $79,200 +10% |
| 2000 | -- | $72,000 |
Find assessor info on the county website
Monthly payment
Est. payment
Payment breakdown
Explore the cost of this home by adjusting the details. Changes won't be saved.Climate risks
Neighborhood: Oak Forest - Garden Oaks
Nearby schools
Schools provided by the listing agent
- Elementary: Garden Oaks Elementary School
- Middle: Black Middle School
- High: Waltrip High School
Source: HAR. This data may not be complete. We recommend contacting the local school district to confirm school assignments for this home.

Similar homes
- $920,0004 bd4 ba3.3k sqft11914 Legend Manor Dr, Houston, TX 77082For Sale
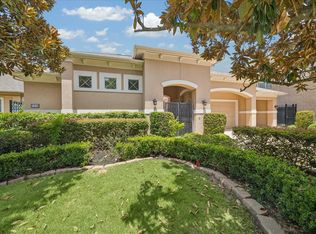 MLS ID #67226469, Jennifer Arriaga, Arriaga Realty LLC. HAR
 - $499,9003 bd3 ba2.2k sqft5513 Petty St #C, Houston, TX 77007For Sale
 MLS ID #5063148, Rohit Mathews, eXp Realty LLC. HAR
 - $675,0003 bd3 ba2.6k sqft741 W 20th St, Houston, TX 77008For Sale
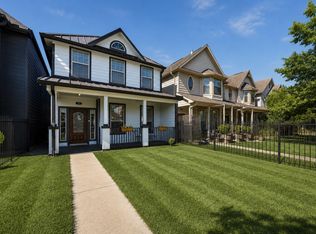 MLS ID #48547174, Rachel Solar, Martha Turner Sotheby's International Realty. HAR
 - $995,0004 bd4 ba3.8k sqft2210 Bywater Dr, Houston, TX 77077For Sale
 MLS ID #78399806, Claudia Hellmund, Keller Williams Memorial. HAR
