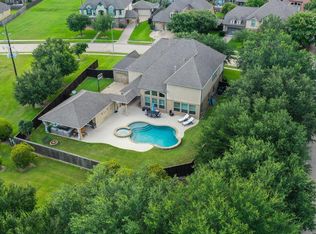
A serene single-story retreat in the vibrant Energy Corridor, this gated-community gem blends comfort, elegance, and nature. With four bedrooms plus a private study, three-and-a-half baths, and spacious living areas anchored by a warm gas-log fireplace, the home feels both inviting and refined. The island kitchen opens to generous gathering spaces and frames a picturesque view of the neighborhood lake with fountains, creating a daily backdrop of tranquility. In pristine condition, it offers effortless living inside and out, with community walking paths, an area pool, and direct access to Terry Hershey Park for endless outdoor enjoyment. A rare blend of privacy, beauty, and convenience in one of Houston’s most dynamic districts.
Pending
$785,000
14407 Tivoli Dr, Houston, TX 77077
4beds
3,156sqft
:
Get pre-qualified$5,662/mo
Single Family Residence
Built in 2013
8,733 Square Feet Lot
$779,500 Zestimate®
$249/sqft
$108/mo HOA
What's special
Area poolWarm gas-log fireplaceThree-and-a-half bathsIsland kitchenCommunity walking paths
- 27 days |
- 256 |
- 8 |
Likely to sell faster than
Zillow last checked:
Listing updated:
Listed by:
Elizabeth Vanderbrouk TREC #0429717 832-236-9999,
Martha Turner Sotheby's International Realty
Source: HAR,MLS#: 63815181
Facts & features
Interior
Bedrooms & bathrooms
- Bedrooms: 4
- Bathrooms: 4
- Full bathrooms: 3
- 1/2 bathrooms: 1
Rooms
- Room types: Utility Room
Primary bathroom
- Features: Hollywood Bath, Primary Bath: Double Sinks, Primary Bath: Jetted Tub, Primary Bath: Separate Shower
Kitchen
- Features: Breakfast Bar, Kitchen Island, Kitchen open to Family Room, Pantry, Under Cabinet Lighting
Heating
- Electric
Cooling
- Ceiling Fan(s), Electric
Appliances
- Included: Disposal, Refrigerator, Convection Oven, Electric Oven, Oven, Microwave, Gas Cooktop, Dishwasher
- Laundry: Gas Dryer Hookup, Washer Hookup
Features
- Crown Molding, Formal Entry/Foyer, High Ceilings, Vaulted Ceiling
- Flooring: Carpet, Tile, Wood
- Windows: Window Coverings
- Number of fireplaces: 1
- Fireplace features: Gas Log
Interior area
- Total structure area: 3,156
- Total interior livable area: 3,156 sqft
Property
Parking
- Total spaces: 2
- Parking features: Electric Gate, Detached, Garage Door Opener
- Garage spaces: 2
Features
- Stories: 1
- Patio & porch: Covered, Patio/Deck
- Exterior features: Back Green Space, Sprinkler System
- Has spa: Yes
- Fencing: Back Yard,Full
- Has view: Yes
- View description: Lake, Water
- Has water view: Yes
- Water view: Lake,Water
- Waterfront features: Lake Front
Lot
- Size: 8,733 Square Feet
- Features: Back Yard, Subdivided, Waterfront, 0 Up To 1/4 Acre
Details
- Parcel number: 1268260020011
Construction
Type & style
- Home type: SingleFamily
- Architectural style: Traditional
- Property subtype: Single Family Residence
Materials
- Brick
- Foundation: Slab
- Roof: Composition
Condition
- New construction: No
- Year built: 2013
Utilities & green energy
- Water: Water District
Green energy
- Energy efficient items: Attic Vents
Community & HOA
Community
- Subdivision: Terraces On Memorial
HOA
- Has HOA: Yes
- Amenities included: Controlled Access, Picnic Area, Playground, Pool, Security
- HOA fee: $1,300 annually
Location
- Region: Houston
Financial & listing details
- Price per square foot: $249/sqft
- Tax assessed value: $805,126
- Annual tax amount: $19,607
- Date on market: 6/30/2026
- Listing terms: Cash,Conventional
- Ownership: Full Ownership
- Road surface type: Curbs, Gutters
Estimated market value
$779,500
$741,000 - $818,000
$3,461/mo
Price history
| Date | Event | Price |
|---|---|---|
| 7/6/2026 | Pending sale | $785,000$249/sqft |
Source:  HAR #63815181 Report a problem HAR #63815181 Report a problem | ||
| 6/30/2026 | Listed for sale | $785,000$249/sqft |
Source: HAR #63815181 Report a problem | ||
Public tax history
| Year | Property taxes | Tax assessment |
|---|---|---|
| 2025 | $6,510 -5.6% | $805,126 +1.2% |
| 2024 | $6,898 +10.1% | $795,773 +10.8% |
| 2023 | $6,268 -18.8% | $718,237 +4.5% |
| 2022 | $7,720 | $687,000 +19.9% |
| 2021 | -- | $572,904 -4.2% |
| 2020 | $8,654 -11.3% | $597,891 -8.6% |
| 2019 | $9,755 -23.7% | $654,500 -7.8% |
| 2018 | $12,779 | $710,100 |
| 2017 | $12,779 -13% | $710,100 -4% |
| 2016 | $14,683 -11.5% | $740,000 |
| 2015 | $16,584 | $740,000 +29.7% |
| 2014 | $16,584 | $570,766 +309.3% |
| 2013 | -- | $139,443 |
| 2012 | -- | $139,443 |
| 2011 | -- | $139,443 |
Find assessor info on the county website
Monthly payment
Est. payment
Payment breakdown
Explore the cost of this home by adjusting the details. Changes won't be saved.Climate risks
Neighborhood: Eldridge - West Oaks
Nearby schools
GreatSchools rating
- 9/10Bush Elementary SchoolGrades: PK-5Distance: 0.7 mi
- 6/10West Briar Middle SchoolGrades: 6-8Distance: 0.8 mi
- 5/10Westside High SchoolGrades: 9-12Distance: 0.9 mi
Schools provided by the listing agent
- Elementary: Bush Elementary School (Houston)
- Middle: West Briar Middle School
- High: Westside High School
Source: HAR. This data may not be complete. We recommend contacting the local school district to confirm school assignments for this home.
- $946,6005 bd3 ba3.4k sqft14403 Tivoli Dr, Houston, TX 77077Off Market
- $979,1006 bd5 ba4.3k sqft14411 Tivoli Dr, Houston, TX 77077Off Market
- $877,6004 bd4 ba3.3k sqft14415 Tivoli Dr, Houston, TX 77077Off Market
- $626,6003 bd2 ba2.5k sqft14406 Tivoli Dr, Houston, TX 77077Off Market
- $826,9005 bd4 ba3.8k sqft14402 Tivoli Dr, Houston, TX 77077Off Market
- $887,7004 bd4 ba3.9k sqft14410 Tivoli Dr, Houston, TX 77077Off Market
- $710,4003 bd3 ba2.7k sqft14419 Tivoli Dr, Houston, TX 77077Off Market
- $741,3004 bd2 ba2.8k sqft1115 Roush Rd, Houston, TX 77077Off Market
A local agent can set up tours, give advice and negotiate with sellers.
A local lender can help you make sure your offer is ready when you are.
Similar homes
- $659,0003 bd3 ba3.3k sqft1507 Kennebeck Pl, Houston, TX 77077For Sale
 MLS ID #76324209, Robert Ginn, Martha Turner Sotheby's International Realty. HAR
 - $412,0003 bd4 ba3.2k sqft1502 Olive Pl, Houston, TX 77077For Sale
 MLS ID #83351242, Lalit Khanna, eXp Realty LLC. HAR
 - $650,0004 bd4 ba3.1k sqft1423 Clarkdale Ct, Houston, TX 77094For Sale
 MLS ID #56280914, Kasey Sharretts, Coldwell Banker Realty - Katy. HAR
 - $799,9004 bd4 ba3.9k sqft26303 Prairie School Ln, Katy, TX 77494For Sale
 MLS ID #81982456, Carrie Rinaca, Keller Williams Signature. HAR
 - $759,0005 bd4 ba4.2k sqft12806 Rock Falls Way, Houston, TX 77041For SaleMLS ID #91974500, Cheryl Norman, Energy Realty. HAR
- $579,0003 bd4 ba3.2k sqft11003 Aspen Reserve Way, Houston, TX 77043For SaleMLS ID #39563188, Claudia Fathivand, Compass RE Texas, LLC - Houston. HAR
- $899,0004 bd4 ba4.5k sqft2246 Monarch Terrace Dr, Katy, TX 77494For SaleMLS ID #12708933, Kristin Tidwell, Connect Realty.com. HAR
- $640,0005 bd4 ba3.3k sqft5342 Tyler Park Ln, Katy, TX 77494For SaleMLS ID #96407341, Isaac Shin, Compass RE Texas, LLC - Memorial. HAR
- $625,0004 bd4 ba4k sqft17615 Sunbriar Ln, Houston, TX 77095For SaleMLS ID #58195671, Ashley Acosta, eXp Realty LLC. HAR
- $630,0004 bd4 ba2.8k sqft6315 Mystic Bridge Dr, Houston, TX 77021For SaleMLS ID #40554137, Violet Brooks, Compass RE Texas, LLC - Houston. HAR
- $749,8885 bd4 ba3.6k sqft6811 Bannon Trl, Sugar Land, TX 77479For SaleMLS ID #67989006, Sapana Patel, Keller Williams Realty Southwest. HAR
- $749,9904 bd3 ba3.4k sqft10117 Woodwind Dr, Houston, TX 77025For SaleMLS ID #59847164, Maria-Carmen Zavalla, REALM Real Estate Professionals - Sugar Land. HAR
- $815,5005 bd5 ba3.5k sqft5515 Mangrove Creek Ln, Sugar Land, TX 77479For SaleMLS ID #25546100, Kunal Seth, eXp Realty, LLC. HAR
- $728,0004 bd4 ba3.1k sqft10102 Oak Motte Dr, Katy, TX 77494For SaleMLS ID #69451922, Cagdas Acar, Realm Real Estate Professionals - Katy. HAR
- $749,9995 bd4 ba4.6k sqft13518 Gainesway Dr, Cypress, TX 77429For SaleMLS ID #72436115, Carrie McKemie, Compass RE Texas, LLC - Memorial. HAR
- $750,0005 bd4 ba3.9k sqft2010 Shepherds Pl, Sugar Land, TX 77479For SaleMLS ID #35680877, Audra O'Neal, ONTX Realty Partners. HAR
- $790,0004 bd4 ba3.9k sqft17139 Upton Hill Dr, Cypress, TX 77433For SaleMLS ID #35469059, Amy Lippincott, eXp Realty LLC. HAR
- $735,0004 bd3 ba3.3k sqft6042 Blackberry Cove Ln, Richmond, TX 77469For SaleMLS ID #54011873, Audra O'Neal, ONTX Realty Partners. HAR
- $685,0004 bd4 ba3.5k sqft11531 Abriola Ct, Richmond, TX 77406For SaleMLS ID #7491291, Dan Klawer, Keller Williams Signature. HAR
- $765,9905 bd5 ba4.1k sqft17715 Balintore Ln, Richmond, TX 77407For SaleMLS ID #91410614, Timothy Russell, Houskor Realty &Management,LLC. HAR
