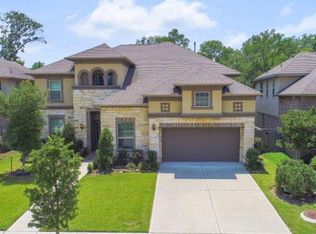
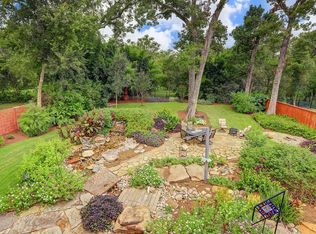
Welcome to this beautifully maintained NORTH-EAST FACING home in the gated section of Avalon at Riverstone, offering privacy, space & timeless design. From the arched stone entry & lush landscaping to the serene backyard w/ no back neighbors, every detail has been thoughtfully crafted. Inside, a grand two-story foyer opens to a spacious living room w/ soaring ceilings, rich wood floors & wall of windows overlooking the greenbelt. The open-concept kitchen features granite counters, stainless appliances & large island—perfect for entertaining. A formal dining room, private study & guest suite on the main floor add flexibility. The elegant primary suite boasts hardwood floors, a spa-inspired bath & a massive walk-in closet. Upstairs offers a game room, media room & ensuite bedrooms. The 175+ ft deep lot offers a shaded backyard w/ room to expand or build a pool. Covered patio, fire pit & solar panels complete this exceptional home! School bus stop a few yards away! This is a MUST-SEE!
For sale
$815,500
5515 Mangrove Creek Ln, Sugar Land, TX 77479
5beds
3,505sqft
Single Family Residence
Built in 2014
0.3 Acres Lot
$783,700 Zestimate®
$233/sqft
$109/mo HOA
What's special
Shaded backyardArched stone entryHardwood floorsFormal dining roomRich wood floorsGrand two-story foyerEnsuite bedrooms
- 39 days |
- 143 |
- 3 |
Zillow last checked:
Listing updated:
Listed by:
Kunal Seth TREC #0624799 832-534-2657,
eXp Realty, LLC,
Ishita Tyagi
Source: HAR,MLS#: 25546100
Facts & features
Interior
Bedrooms & bathrooms
- Bedrooms: 5
- Bathrooms: 5
- Full bathrooms: 4
- 1/2 bathrooms: 1
Rooms
- Room types: Den, Family Room, Guest Suite, Media Room, Utility Room
Primary bathroom
- Features: Full Secondary Bathroom Down, Half Bath, Primary Bath: Double Sinks, Primary Bath: Separate Shower, Primary Bath: Soaking Tub, Secondary Bath(s): Shower Only, Secondary Bath(s): Tub/Shower Combo
Kitchen
- Features: Breakfast Bar, Kitchen Island, Kitchen open to Family Room, Walk-in Pantry
Heating
- Natural Gas
Cooling
- Ceiling Fan(s), Electric
Appliances
- Included: Convection Oven, Oven, Microwave, Dishwasher, Instant Hot Water
- Laundry: Electric Dryer Hookup, Washer Hookup
Features
- Formal Entry/Foyer, High Ceilings, Prewired for Alarm System, 2 Bedrooms Down, En-Suite Bath, Primary Bed - 1st Floor, Sitting Area, Walk-In Closet(s)
- Windows: Window Coverings
- Number of fireplaces: 1
- Fireplace features: Electric
Interior area
- Total structure area: 3,505
- Total interior livable area: 3,505 sqft
Property
Parking
- Total spaces: 2
- Parking features: Attached
- Attached garage spaces: 2
Features
- Stories: 2
- Patio & porch: Covered, Patio/Deck
- Exterior features: Back Green Space
- Fencing: Back Yard
Lot
- Size: 0.3 Acres
- Features: Subdivided, 1/4 Up to 1/2 Acre
Details
- Parcel number: 1286060020020907
Construction
Type & style
- Home type: SingleFamily
- Architectural style: Traditional
- Property subtype: Single Family Residence
Materials
- Brick
- Foundation: Slab
- Roof: Composition
Condition
- New construction: No
- Year built: 2014
Utilities & green energy
- Water: Water District
Green energy
- Energy efficient items: Attic Vents, Thermostat
Community & HOA
Community
- Security: Prewired for Alarm System
- Subdivision: Avalon At Riverstone
HOA
- Has HOA: Yes
- Amenities included: Clubhouse, Fitness Center, Party Room, Picnic Area, Playground, Pool, Security, Splash Pad, Sport Court, Tennis Court(s)
- HOA fee: $1,310 annually
Location
- Region: Sugar Land
Financial & listing details
- Price per square foot: $233/sqft
- Tax assessed value: $767,299
- Annual tax amount: $12,266
- Date on market: 7/10/2026
- Listing terms: Cash,Conventional,FHA,VA Loan
- Road surface type: Concrete, Curbs
Estimated market value
$783,700
$745,000 - $823,000
$3,658/mo
Price history
| Date | Event | Price |
|---|---|---|
| 5/5/2026 | Price change | $815,500-0.5%$233/sqft |
Source:  HAR #8575940 Report a problem HAR #8575940 Report a problem | ||
| 10/23/2025 | Price change | $819,650-3%$234/sqft |
Source: HAR #12139521 Report a problem | ||
| 9/23/2025 | Listing removed | $4,200$1/sqft |
Source:  HAR #55366000 Report a problem HAR #55366000 Report a problem | ||
| 8/28/2025 | Listed for rent | $4,200+50%$1/sqft |
Source: HAR #55366000 Report a problem | ||
| 8/25/2025 | Price change | $845,000-2.8%$241/sqft |
Source: HAR #10982277 Report a problem | ||
| 5/21/2025 | Price change | $869,000-3.3%$248/sqft |
Source: HAR #73446712 Report a problem | ||
| 5/1/2025 | Listed for sale | $899,000$256/sqft |
Source: HAR #26143259 Report a problem | ||
| 8/16/2017 | Listing removed | $2,800$1/sqft |
Source: Green Residential #4859222 Report a problem | ||
| 7/9/2017 | Price change | $2,800-6.5%$1/sqft |
Source: Green Residential #4859222 Report a problem | ||
| 6/2/2017 | Listed for rent | $2,995$1/sqft |
Source: Green Residential #4859222 Report a problem | ||
| 4/1/2015 | Sold | -- |
Source: Agent Provided Report a problem | ||
Public tax history
| Year | Property taxes | Tax assessment |
|---|---|---|
| 2025 | $8,919 +9.4% | $634,261 +10% |
| 2024 | $8,149 +7.1% | $576,601 +10% |
| 2023 | $7,609 -8.2% | $524,183 +10% |
| 2022 | $8,293 +0.4% | $476,530 +10% |
| 2021 | $8,264 -7.4% | $433,210 -4.2% |
| 2020 | $8,923 +21.4% | $452,000 -3.5% |
| 2019 | $7,353 -13.9% | $468,300 -2.2% |
| 2018 | $8,543 -45.8% | $478,860 -3% |
| 2017 | $15,758 | $493,420 +1.6% |
| 2016 | $15,758 +394.8% | $485,760 +178.5% |
| 2015 | $3,185 | $174,420 |
Find assessor info on the county website
Monthly payment
Est. payment
Payment breakdown
Explore the cost of this home by adjusting the details. Changes won't be saved.Climate risks
Neighborhood: Riverstone
Nearby schools
GreatSchools rating
- 10/10Anne McCormick Sullivan Elementary SchoolGrades: PK-5Distance: 0.6 mi
- 10/10Fort Settlement Middle SchoolGrades: 6-8Distance: 1.9 mi
- 7/10Lawrence E Elkins High SchoolGrades: 9-12Distance: 2.6 mi
Schools provided by the listing agent
- Elementary: Sullivan Elementary School (Fort Bend)
- Middle: Fort Settlement Middle School
- High: Elkins High School
Source: HAR. This data may not be complete. We recommend contacting the local school district to confirm school assignments for this home.
- $766,3005 bd4 ba3.7k sqft5519 Mangrove Creek Ln, Sugar Land, TX 77479Off Market
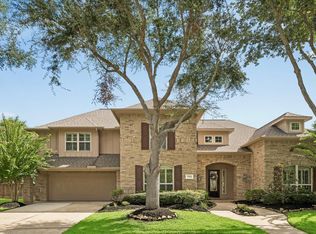
- $840,7005 bd5 ba4.1k sqft5511 Mangrove Creek Ln, Sugar Land, TX 77479Off Market
- $727,5005 bd5 ba3.5k sqft5523 Mangrove Creek Ln, Sugar Land, TX 77479Off Market
- $1470.59 acresMangrove Creek Ln, Sugar land, TX 77479Off Market
- $789,9005 bd4 ba4.1k sqft5527 Mangrove Creek Ln, Sugar Land, TX 77479Off Market
- $--4 bd3 ba3.5k sqft5026 Bloomfield Pass Ct, Sugar Land, TX 77479Sold
- $669,0004 bd3 ba3.1k sqft5039 Bloomfield Pass Ct, Sugar Land, TX 77479Off Market
- $743,0005 bd4 ba3.7k sqft5531 Mangrove Creek Ln, Sugar Land, TX 77479Off Market
A local agent can set up tours, give advice and negotiate with sellers.
A local lender can help you make sure your offer is ready when you are.
Similar homes
- $865,0004 bd4 ba3.9k sqft6015 Turner Shadow Ln, Sugar Land, TX 77479For Sale
 MLS ID #24939328, Sammy Younis, RE/MAX Southwest. HAR
 - $720,0004 bd4 ba4k sqft7703 Silver Pond Dr, Sugar Land, TX 77479For Sale
 MLS ID #61556182, Angelica Smart, White House Global Properties. HAR
 - $849,0005 bd5 ba4.2k sqft7418 Dresden Ave, Sugar Land, TX 77479For Sale
 MLS ID #83514396, Kathy Richardson, Coldwell Banker Realty - Sugar Land. HAR
 - $1,028,8804 bd5 ba4.4k sqft5230 Turning Leaf Ln, Sugar Land, TX 77479For Sale
 MLS ID #61624588, Sammy Younis, RE/MAX Southwest. HAR
 - $535,0005 bd4 ba3.2k sqft8310 Big Bend Dr, Sugar Land, TX 77479For SaleMLS ID #87791775, JoAnna Grenader, Pinnacle Realty Advisors. HAR
- $609,9904 bd4 ba3k sqft215 Callavance, Sugar Land, TX 77479For SaleMLS ID #6446236, John Varghese, Prompt Realty & Mortgage, Inc. HAR
- $650,0004 bd4 ba4.2k sqft9227 Hummingbird Ln, Missouri City, TX 77459For SaleMLS ID #97606881, Edna Corona, Delcor International Realty. HAR
- $430,0005 bd4 ba3.2k sqft922 Bayhill Dr, Sugar Land, TX 77479For SaleMLS ID #91134653, Minal Vyas, RE/MAX Fine Properties. HAR
- $768,5005 bd4 ba4.2k sqft2903 Lacewood Ct, Pearland, TX 77584For SaleMLS ID #55921299, Tim Surratt, Martha Turner Sotheby's International Realty. HAR
- $600,0004 bd4 ba3.9k sqft9003 S Fitzgerald Way, Missouri City, TX 77459For SaleMLS ID #91531507, Lauren Amaro, Compass RE Texas, LLC - The Heights. HAR
- $750,0005 bd4 ba4.7k sqft8915 Stones Throw Ln, Missouri City, TX 77459For SaleMLS ID #57626875, Morad Fiki, Future Real Estate. HAR
- $569,9903 bd3 ba2.6k sqft2206 Ascot Ln, Sugar Land, TX 77479For SaleMLS ID #60228331, JoAnna Grenader, Pinnacle Realty Advisors. HAR
- $765,9005 bd5 ba4.5k sqft17607 Astrachan Rd, Richmond, TX 77407For SaleMLS ID #11753903, Mai Eason, HomeSmart. HAR
- $629,9005 bd4 ba4.1k sqft13643 Schumann Trl, Sugar Land, TX 77498For SaleMLS ID #63601373, Jerry Reeves, CB&A, Realtors-Katy. HAR
- $1,100,0005 bd5 ba4.6k sqft30 Little Rise Dr, Missouri City, TX 77459For SaleMLS ID #97516490, Erin McKie, Corcoran Prestige Realty. HAR
- $509,0005 bd4 ba3.7k sqft10135 Cypress Path, Missouri City, TX 77459For SaleMLS ID #36789184, Ryan Adams, Real Broker, LLC. HAR
- $410,0004 bd4 ba2.9k sqft3426 Chambers Cir, Missouri City, TX 77459For SaleMLS ID #90165893, Sara Nguyen, Better Homes and Gardens Real Estate Gary Greene - Sugar Land. HAR
- $895,0005 bd4 ba4k sqft22726 Bridgehaven Dr, Katy, TX 77494For SaleMLS ID #16197687, Lisa Ritchie, Compass RE Texas, LLC - Memorial. HAR
- $595,0005 bd4 ba3.2k sqft818 Butterfly Garden Trl, Richmond, TX 77406For SaleMLS ID #35138359, Binu Alex, MIH REALTY, LLC. HAR
- $799,0005 bd5 ba4.6k sqft7606 Courtney Manor Ln, Katy, TX 77494For SaleMLS ID #78153375, Melanie Miller, Redfin Corporation. HAR
