Beautiful home located in the prestigious Telfair subdivision! This spacious 5 bedroom, 4.5 bath residence offers a refined layout with upscale features. Enter into a luxurious foyer with high ceilings, beautiful cast iron staircase, solid hardwood stairs, & 3 custom chandeliers. The study has premium mahogany French doors. The family room has a stone wall to ceiling at fireplace with an Italian antique mantel. The chef's kitchen offers professional Thermador gas cooktop, double ovens and lots of cabinet and counter space. The oversized primary suite has Jacuzzi tub, large separate shower and double vanities. 1st floor also offers an in-laws or guest suite and sunroom. Upstairs you will find a large game room with balcony, media room with separate A/C and 3 large bedrooms. Plantation shutters and wood floors flow throughout home. Outback you will love a large, covered patio and huge backyard with privacy. Home backs to small park. ROOF REPLACED 10/25. Zoned to top rated schools.
Pending
Price cut: $20K (8/20)
$829,000
7418 Dresden Ave, Sugar Land, TX 77479
5beds
4,223sqft
Single Family Residence
Built in 2008
9,361 Square Feet Lot
$797,800 Zestimate®
$196/sqft
$63/mo HOA
What's special
Beautiful cast iron staircaseSolid hardwood stairsLarge covered patioJacuzzi tubItalian antique mantelDouble ovensDouble vanities
- 131 days
- 346
- 8
Zillow last checked:
Listing updated:
Listed by:
Kathy Richardson TREC #0458594 281-460-3626,
Coldwell Banker Realty - Sugar Land
Source: HAR,MLS#: 83514396
Facts & features
Interior
Bedrooms & bathrooms
- Bedrooms: 5
- Bathrooms: 5
- Full bathrooms: 4
- 1/2 bathrooms: 1
Rooms
- Room types: Family Room, Media Room
Primary bedroom
- Level: First
- Area: 336
- Dimensions: 14x24
Bedroom
- Level: Second
- Area: 168
- Dimensions: 12x14
Bedroom
- Level: Second
- Area: 168
- Dimensions: 12x14
Bedroom
- Level: Second
- Area: 143
- Dimensions: 11x13
Bedroom
- Level: First
- Area: 144
- Dimensions: 12x12
Other
- Level: First
- Area: 168
- Dimensions: 12x14
Dining room
- Level: First
- Area: 154
- Dimensions: 11x14
Family room
- Level: First
- Area: 374
- Dimensions: 17x22
Game room
- Level: Second
- Area: 208
- Dimensions: 13x16
Kitchen
- Level: First
- Area: 247
- Dimensions: 13x19
Media room
- Level: Second
- Area: 225
- Dimensions: 15x15
Sunroom
- Level: First
- Area: 169
- Dimensions: 13x13
Heating
- Natural Gas
Cooling
- Ceiling Fan(s), Electric
Appliances
- Included: ENERGY STAR Qualified Appliances, Water Heater, Disposal, Double Oven, Microwave, Gas Cooktop, Dishwasher
- Laundry: Electric Dryer Hookup, Gas Dryer Hookup, Washer Hookup
Features
- Balcony, Crown Molding, Formal Entry/Foyer, High Ceilings, 2 Bedrooms Down, Primary Bed - 1st Floor, Walk-In Closet(s)
- Flooring: Carpet, Tile, Wood
- Windows: Insulated/Low-E windows, Window Coverings
- Number of fireplaces: 1
- Fireplace features: Gas
Interior area
- Total structure area: 4,223
- Total interior livable area: 4,223 sqft
Property
Parking
- Total spaces: 2
- Parking features: Garage, Double-Wide Driveway
- Attached garage spaces: 2
Features
- Stories: 2
- Patio & porch: Covered
- Exterior features: Back Green Space, Balcony, Sprinkler System
- Has spa: Yes
- Fencing: Back Yard
Lot
- Size: 9,361 Square Feet
- Features: Subdivided, 0 Up To 1/4 Acre
Details
- Parcel number: 8707180010290907
Construction
Type & style
- Home type: SingleFamily
- Architectural style: Traditional
- Property subtype: Single Family Residence
Materials
- Brick, Cement Siding
- Foundation: Slab
- Roof: Composition
Condition
- New construction: No
- Year built: 2008
Details
- Builder name: Wilshire Homes
Utilities & green energy
- Sewer: Public Sewer
- Water: Public
Green energy
- Energy efficient items: Attic Vents, Thermostat, Lighting, HVAC, Insulation
Community & HOA
Community
- Subdivision: Telfair Sec 18
HOA
- Has HOA: Yes
- Amenities included: Clubhouse, Fitness Center, Jogging Path, Park, Party Room, Pool, Splash Pad, Tennis Court(s)
- HOA fee: $750 annually
Location
- Region: Sugar Land
Financial & listing details
- Price per square foot: $196/sqft
- Tax assessed value: $824,454
- Annual tax amount: $19,969
- Date on market: 4/29/2026
- Listing terms: Cash,Conventional
- Ownership: Full Ownership
- Road surface type: Concrete, Curbs, Gutters
Estimated market value
$797,800
$758,000 - $838,000
$4,545/mo
Price history
| Date | Event | Price |
|---|---|---|
| 8/28/2026 | Pending sale | $829,000$196/sqft |
Source:  HAR #83514396 Report a problem HAR #83514396 Report a problem | ||
| 8/20/2026 | Price change | $829,000-2.4%$196/sqft |
Source: HAR #83514396 Report a problem | ||
| 7/16/2026 | Price change | $849,000-1.3%$201/sqft |
Source: HAR #83514396 Report a problem | ||
| 6/18/2026 | Price change | $860,000-1.7%$204/sqft |
Source: HAR #83514396 Report a problem | ||
| 4/29/2026 | Listed for sale | $875,000-3.9%$207/sqft |
Source: HAR #83514396 Report a problem | ||
| 4/29/2026 | Listing removed | $910,875$216/sqft |
Source: HAR #70477551 Report a problem | ||
| 1/29/2026 | Price change | $910,875-3%$216/sqft |
Source: HAR #70477551 Report a problem | ||
| 12/12/2025 | Price change | $939,000-2.2%$222/sqft |
Source: HAR #70477551 Report a problem | ||
| 10/22/2025 | Listed for sale | $959,999+9.5%$227/sqft |
Source: HAR #70477551 Report a problem | ||
| 10/31/2022 | Sold | -- |
Source: Agent Provided Report a problem | ||
| 9/27/2022 | Pending sale | $877,000$208/sqft |
Source: HAR #82490376 Report a problem | ||
| 9/17/2022 | Listed for sale | $877,000-0.9%$208/sqft |
Source: HAR #82490376 Report a problem | ||
| 9/1/2022 | Listing removed | -- |
Source: HAR #65259266 Report a problem | ||
| 7/17/2022 | Price change | $885,000-4.7%$210/sqft |
Source: HAR #65259266 Report a problem | ||
| 7/8/2022 | Listed for sale | $929,000$220/sqft |
Source: HAR #65259266 Report a problem | ||
Public tax history
| Year | Property taxes | Tax assessment |
|---|---|---|
| 2025 | $18,367 +29.5% | $824,454 +2.4% |
| 2024 | $14,181 +5.8% | $804,786 +6.8% |
| 2023 | $13,402 +55.3% | $753,719 +37% |
| 2022 | $8,628 +4.3% | $550,300 +10% |
| 2021 | $8,272 -7.3% | $500,270 -5.4% |
| 2020 | $8,923 -8.4% | $529,050 +1.5% |
| 2019 | $9,742 -5.9% | $521,190 -3.6% |
| 2018 | $10,354 -32.4% | $540,420 +1.8% |
| 2017 | $15,312 | $530,650 +1.4% |
| 2016 | $15,312 +65.1% | $523,580 +10% |
| 2015 | $9,277 +8.1% | $475,980 +10% |
| 2014 | $8,581 | $432,710 +10% |
| 2013 | -- | $393,370 +3.2% |
| 2012 | -- | $381,000 -8.9% |
| 2011 | -- | $418,110 -5.6% |
| 2010 | -- | $443,100 +15.5% |
| 2009 | -- | $383,790 +836.1% |
| 2008 | -- | $41,000 |
Find assessor info on the county website
Monthly payment
Est. payment
Payment breakdown
Explore the cost of this home by adjusting the details. Changes won't be saved.Climate risks
Neighborhood: Telfair
Nearby schools
Schools provided by the listing agent
- Elementary: Cornerstone Elementary School
- Middle: Sartartia Middle School
- High: Clements High School
Source: HAR. This data may not be complete. We recommend contacting the local school district to confirm school assignments for this home.

Similar homes
- $855,8884 bd4 ba4.1k sqft1619 Caledonia Trl, Sugar Land, TX 77479For Sale
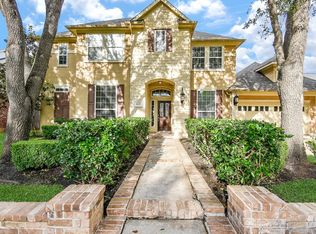 MLS ID #92575909, Sapana Patel, Keller Williams Realty Southwest. HAR
 - $796,0004 bd5 ba4.7k sqft39 Rippling Creek Dr, Sugar Land, TX 77479For Sale
 MLS ID #4718487, Cathy Stubbs, Keller Williams Realty Southwest. HAR
 - $750,0005 bd4 ba4.2k sqft7906 Emerald Haven Dr, Sugar Land, TX 77479For Sale
 MLS ID #60975680, Audra O'Neal, ONTX Realty Partners. HAR
 - $815,5005 bd5 ba3.5k sqft5515 Mangrove Creek Ln, Sugar Land, TX 77479For Sale
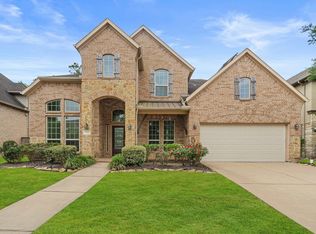 MLS ID #25546100, Kunal Seth, eXp Realty, LLC. HAR
