THIS IS IT - Meticulously upgraded corner-lot home in sought-after Travis Park! This stunning brick home has been transformed inside & out with over $200K in improvements. The showstopping chef's kitchen features all-new TOP OF THE LINE Bertazzoni appliances, bold designer finishes & plantation shutters. The spa-inspired primary bath dazzles with a clawfoot tub, glass shower & crystal chandelier. Two fully remodeled upstairs baths round out the luxury. Smart home features abound: whole-home WiFi, 49 solar panels with 2 Tesla Powerwalls, EV charger, smart sprinklers & more. NEW double-pane windows, 2 new Trane HVAC units, new roof insulation & radiant barrier ensure year-round efficiency. Outside, enjoy a resort-style sparkling pool & spa w/ new equipment, cool decking & spacious covered patio. Built-in bookshelves, ENDLESS storage space& hardwood floors complete this exceptional home. Zoned to exemplary FBISD schools. Call the Aida Younis Team Today!
For sale
Price cut: $20K (8/5)
$878,880
26 Epping Forest Way, Sugar Land, TX 77479
4beds
3,640sqft
Single Family Residence
Built in 1989
0.3 Acres Lot
$837,700 Zestimate®
$241/sqft
$79/mo HOA
What's special
- 73 days
- 267
- 18
Zillow last checked:
Listing updated:
Listed by:
Sammy Younis TREC #0629757 713-857-9156,
RE/MAX Southwest,
Sarah Samad TREC #0618261 832-868-9669,
RE/MAX Southwest
Source: HAR,MLS#: 48948079
Facts & features
Interior
Bedrooms & bathrooms
- Bedrooms: 4
- Bathrooms: 4
- Full bathrooms: 3
- 1/2 bathrooms: 1
Primary bedroom
- Level: First
- Area: 285
- Dimensions: 19 x 15
Bedroom
- Level: Second
- Area: 144
- Dimensions: 12 x 12
Bedroom
- Level: Second
- Area: 143
- Dimensions: 13 x 11
Bedroom
- Level: Second
- Area: 216
- Dimensions: 18 x 12
Family room
- Level: First
- Area: 378
- Dimensions: 21 x 18
Game room
- Level: Second
- Area: 418
- Dimensions: 22 x 19
Heating
- Natural Gas, Solar, Zoned
Cooling
- Ceiling Fan(s), Electric, Solar Assisted, Zoned
Appliances
- Included: Refrigerator, Water Softener, Double Oven, Microwave, Gas Cooktop, Dishwasher
- Laundry: Electric Dryer Hookup, Gas Dryer Hookup, Washer Hookup
Features
- 2 Staircases, Crown Molding, Formal Entry/Foyer, High Ceilings, Vaulted Ceiling, En-Suite Bath, Primary Bed - 1st Floor, Sitting Area, Walk-In Closet(s)
- Flooring: Carpet, Tile, Wood
- Windows: Insulated/Low-E windows, Window Coverings
- Number of fireplaces: 1
- Fireplace features: Gas
Interior area
- Total structure area: 3,640
- Total interior livable area: 3,640 sqft
Property
Parking
- Total spaces: 3
- Parking features: Detached, Oversized, Garage Door Opener, Extra Driveway
- Garage spaces: 3
Features
- Stories: 2
- Patio & porch: Covered, Patio/Deck
- Exterior features: Outdoor Kitchen, Side Yard, Sprinkler System
- Has private pool: Yes
- Pool features: Heated, In Ground
- Has spa: Yes
- Spa features: Spa/Hot Tub
- Fencing: Back Yard
Lot
- Size: 0.3 Acres
- Features: Corner Lot, Near Golf Course, Subdivided, 0 Up To 1/4 Acre
Details
- Additional structures: Workshop
- Parcel number: 8899020010130907
Construction
Type & style
- Home type: SingleFamily
- Architectural style: Contemporary,Traditional
- Property subtype: Single Family Residence
Materials
- Batts Insulation, Brick, Wood Siding
- Foundation: Slab
- Roof: Composition
Condition
- New construction: No
- Year built: 1989
Utilities & green energy
- Sewer: Public Sewer
- Water: Public
Green energy
- Energy efficient items: Thermostat, Lighting, HVAC, Other Energy Features
Community & HOA
Community
- Features: Subdivision Tennis Court
- Subdivision: Travis Park
HOA
- Has HOA: Yes
- Amenities included: Basketball Court, Clubhouse, Fitness Center, Jogging Path, Park, Party Room, Picnic Area, Playground, Pond, Pool, Splash Pad, Tennis Court(s), Trail(s)
- HOA fee: $946 annually
Location
- Region: Sugar Land
Financial & listing details
- Price per square foot: $241/sqft
- Tax assessed value: $723,928
- Annual tax amount: $14,158
- Date on market: 8/5/2026
- Listing terms: Cash,Conventional
- Road surface type: Concrete, Curbs, Gutters
Estimated market value
$837,700
$796,000 - $880,000
$4,201/mo
Price history
| Date | Event | Price |
|---|---|---|
| 8/5/2026 | Price change | $878,880-2.2%$241/sqft |
Source:  HAR #48948079 Report a problem HAR #48948079 Report a problem | ||
| 6/8/2026 | Listed for sale | $898,880+56.3%$247/sqft |
Source: HAR #88494924 Report a problem | ||
| 7/31/2020 | Sold | -- |
Source: Agent Provided Report a problem | ||
| 7/1/2020 | Pending sale | $575,000$158/sqft |
Source: Benevides & Associates #78434410 Report a problem | ||
| 6/19/2020 | Listed for sale | $575,000$158/sqft |
Source: Benevides & Associates #78434410 Report a problem | ||
Public tax history
| Year | Property taxes | Tax assessment |
|---|---|---|
| 2025 | $11,580 -2.3% | $723,928 -2.4% |
| 2024 | $11,847 +7.9% | $741,810 +8.4% |
| 2023 | $10,982 +3.3% | $684,464 +10% |
| 2022 | $10,631 +4.1% | $622,240 +10% |
| 2021 | $10,216 +22.4% | $565,670 +13.4% |
| 2020 | $8,349 +3.9% | $498,820 +5% |
| 2019 | $8,032 -3.7% | $475,040 -4.1% |
| 2018 | $8,340 -6.5% | $495,560 +2.2% |
| 2017 | $8,921 | $485,110 -3.6% |
| 2016 | $8,921 +4.7% | $503,050 -1.2% |
| 2015 | $8,523 -1% | $509,300 +2.6% |
| 2014 | $8,612 | $496,460 +6.6% |
| 2013 | -- | $465,580 |
| 2012 | -- | $465,580 +0.8% |
| 2011 | -- | $461,800 +3.4% |
| 2010 | -- | $446,460 +10% |
| 2009 | -- | $405,870 +7.7% |
| 2008 | -- | $376,830 +6.7% |
| 2007 | -- | $353,310 +3.8% |
| 2006 | -- | $340,340 +0.9% |
| 2005 | -- | $337,380 +1.8% |
| 2004 | -- | $331,420 |
| 2003 | -- | -- |
| 2002 | -- | -- |
| 2001 | -- | -- |
| 2000 | -- | -- |
Find assessor info on the county website
Monthly payment
Est. payment
Payment breakdown
Explore the cost of this home by adjusting the details. Changes won't be saved.Climate risks
Neighborhood: 77479
Nearby schools
Schools provided by the listing agent
- Elementary: Colony Bend Elementary School
- Middle: First Colony Middle School
- High: Clements High School
Source: HAR. This data may not be complete. We recommend contacting the local school district to confirm school assignments for this home.
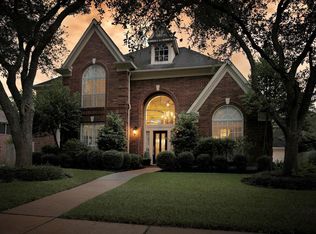
- $736,6004 bd4 ba3.7k sqft22 Epping Forest Way, Sugar Land, TX 77479Off Market
- $676,8005 bd3 ba3.5k sqft31 Saint Simons Ct, Sugar Land, TX 77479Off Market
- $683,6004 bd3 ba3.3k sqft27 Saint Simons Ct, Sugar Land, TX 77479Off Market
- $716,8003 bd3 ba2.7k sqft18 Epping Forest Way, Sugar Land, TX 77479Off Market

Similar homes
- $850,0004 bd4 ba4.5k sqft4003 Woodbriar Ct, Sugar Land, TX 77479For Sale
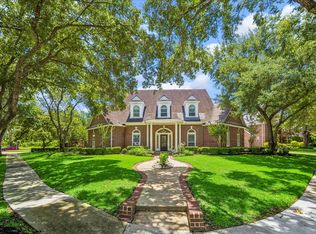 MLS ID #79839963, Nell Osborn, Better Homes and Gardens Real Estate Gary Greene - Sugar Land. HAR
 - $699,0004 bd4 ba3.5k sqft30 Saint Simons Ct, Sugar Land, TX 77479For Sale
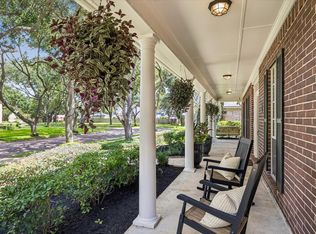 MLS ID #81584347, Audra O'Neal, ONTX Realty Partners. HAR
 - $855,0004 bd4 ba4.3k sqft4807 Andover St, Sugar Land, TX 77479For Sale
 MLS ID #87435238, Mohamad Hafez, REALM Real Estate Professionals - Sugar Land. HAR
 - $789,0004 bd4 ba4.4k sqft4519 Castlewood St, Sugar Land, TX 77479For Sale
 MLS ID #70710455, Amando Queiroga, Realm Real Estate Professionals - Katy. HAR
