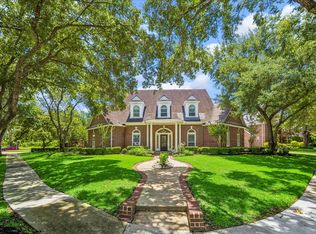
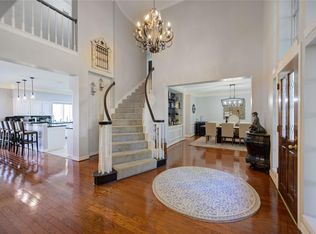
Beautifully updated home in the highly desirable Commonwealth subdivision! Features include a new roof (Dec 2023), new carpet (2023), and double-pane glass windows installed in 2026. Stunning backyard oasis with a lagoon-style pool, waterfall, huge covered patio, and no rear neighbors for added privacy. Dramatic entry with iron staircase railing, travertine floors, stainless steel appliances, and granite countertops. Spacious upstairs primary suite offers wood floors, fireplace, private study, and spa-like bath with marble countertops and stone flooring. Zoned to exemplary schools and walking distance to Commonwealth Elementary. Low tax rate and prime location near shopping, dining, and major highways
For sale
$855,000
4807 Andover St, Sugar Land, TX 77479
4beds
4,386sqft
Single Family Residence
Built in 1993
10,728 Square Feet Lot
$823,500 Zestimate®
$195/sqft
$75/mo HOA
What's special
- 88 days
- 231
- 8
Zillow last checked:
Listing updated:
Listed by:
Mohamad Hafez TREC #0675447 832-920-6787,
REALM Real Estate Professionals - Sugar Land
Source: HAR,MLS#: 87435238
Facts & features
Interior
Bedrooms & bathrooms
- Bedrooms: 4
- Bathrooms: 4
- Full bathrooms: 3
- 1/2 bathrooms: 1
Rooms
- Room types: Den, Family Room
Primary bedroom
- Level: Second
- Area: 95
- Dimensions: 19x5
Bedroom
- Level: Second
- Area: 144
- Dimensions: 12x12
Bedroom
- Level: Second
- Area: 144
- Dimensions: 12x12
Bedroom
- Level: Second
- Area: 168
- Dimensions: 14x12
Heating
- Natural Gas
Cooling
- Attic Fan, Ceiling Fan(s), Electric
Appliances
- Included: ENERGY STAR Qualified Appliances, Disposal, Oven, Microwave, Gas Cooktop, Dishwasher
- Laundry: Electric Dryer Hookup, Gas Dryer Hookup, Washer Hookup
Features
- All Bedrooms Up
- Number of fireplaces: 2
- Fireplace features: Gas
Interior area
- Total structure area: 4,386
- Total interior livable area: 4,386 sqft
Property
Parking
- Total spaces: 2
- Parking features: Detached
- Garage spaces: 2
Features
- Stories: 2
- Has private pool: Yes
- Pool features: In Ground
Lot
- Size: 10,728 Square Feet
- Features: Subdivided, 0 Up To 1/4 Acre
Details
- Parcel number: 8292010030040907
Construction
Type & style
- Home type: SingleFamily
- Architectural style: Traditional
- Property subtype: Single Family Residence
Materials
- Brick, Cement Siding, Vinyl Siding, Wood Siding
- Foundation: Slab
- Roof: Composition
Condition
- New construction: No
- Year built: 1993
Utilities & green energy
- Sewer: Public Sewer
- Water: Public
Green energy
- Energy efficient items: Thermostat
Community & HOA
Community
- Subdivision: Sutton Forest Sec 1 R/P
HOA
- Has HOA: Yes
- HOA fee: $895 annually
Location
- Region: Sugar Land
Financial & listing details
- Price per square foot: $195/sqft
- Tax assessed value: $798,026
- Annual tax amount: $15,895
- Date on market: 7/21/2026
- Listing terms: Cash,Conventional,Texas Veterans Land Board,VA Loan
- Ownership: Full Ownership
- Road surface type: Concrete
Estimated market value
$823,500
$782,000 - $865,000
$5,512/mo
Price history
| Date | Event | Price |
|---|---|---|
| 8/6/2026 | Price change | $4,100-4.7%$1/sqft |
Source:  HAR #10513991 Report a problem HAR #10513991 Report a problem | ||
| 8/6/2026 | Price change | $855,000-1.2%$195/sqft |
Source:  HAR #87435238 Report a problem HAR #87435238 Report a problem | ||
| 7/23/2026 | Listed for rent | $4,300$1/sqft |
Source: HAR #10513991 Report a problem | ||
| 7/16/2026 | Listing removed | $865,000$197/sqft |
Source: HAR #85926071 Report a problem | ||
| 6/23/2026 | Price change | $4,300-4.4%$1/sqft |
Source: HAR #10731218 Report a problem | ||
| 6/23/2026 | Price change | $865,000-2.7%$197/sqft |
Source: HAR #85926071 Report a problem | ||
| 6/10/2026 | Listed for rent | $4,500-6.3%$1/sqft |
Source: HAR #10731218 Report a problem | ||
| 6/2/2026 | Price change | $889,000-1.1%$203/sqft |
Source: HAR #85926071 Report a problem | ||
| 5/17/2026 | Listed for sale | $899,000+7%$205/sqft |
Source: HAR #85926071 Report a problem | ||
| 8/7/2024 | Listing removed | -- |
Source: HAR #48938598 Report a problem | ||
| 5/15/2024 | Listing removed | -- |
Source: HAR #91923732 Report a problem | ||
| 5/8/2024 | Listed for rent | $4,800+9.1%$1/sqft |
Source: HAR #91923732 Report a problem | ||
| 5/3/2024 | Listed for sale | $840,000-1.1%$192/sqft |
Source: HAR #48938598 Report a problem | ||
| 4/30/2024 | Listing removed | -- |
Source: HAR #12766547 Report a problem | ||
| 4/21/2024 | Price change | $849,000-1.3%$194/sqft |
Source: HAR #12766547 Report a problem | ||
| 2/14/2024 | Listed for sale | $860,000+1.2%$196/sqft |
Source: HAR #12766547 Report a problem | ||
| 10/18/2023 | Listing removed | -- |
Source: HAR #47556545 Report a problem | ||
| 9/12/2023 | Price change | $4,400-4.3%$1/sqft |
Source: HAR #47556545 Report a problem | ||
| 9/2/2023 | Listed for rent | $4,600$1/sqft |
Source: HAR #47556545 Report a problem | ||
| 8/15/2023 | Listing removed | -- |
Source: HAR #83281466 Report a problem | ||
| 8/12/2023 | Listed for sale | $850,000$194/sqft |
Source: HAR #83281466 Report a problem | ||
| 6/7/2016 | Sold | -- |
Source: Agent Provided Report a problem | ||
Public tax history
| Year | Property taxes | Tax assessment |
|---|---|---|
| 2025 | $13,313 -2.2% | $798,026 -2.5% |
| 2024 | $13,614 +9.3% | $818,105 +10% |
| 2023 | $12,456 -3.8% | $743,732 +10% |
| 2022 | $12,954 +9.9% | $676,120 +26.7% |
| 2021 | $11,787 -4.5% | $533,490 -3.6% |
| 2020 | $12,344 +8.7% | $553,570 +0.5% |
| 2019 | $11,352 +4.4% | $550,550 -2.8% |
| 2018 | $10,871 -10.6% | $566,560 -1.8% |
| 2017 | $12,164 | $576,750 +1.7% |
| 2016 | $12,164 +20.7% | $567,230 +10% |
| 2015 | $10,079 +8.2% | $515,660 +10% |
| 2014 | $9,314 | $468,780 +5.2% |
| 2013 | -- | $445,810 +15.3% |
| 2012 | -- | $386,490 -6.8% |
| 2011 | -- | $414,530 |
| 2010 | -- | $414,530 -1.7% |
| 2009 | -- | $421,750 +4.7% |
| 2008 | -- | $402,880 +6.3% |
| 2007 | -- | $379,090 +8.9% |
| 2006 | -- | $348,120 +3.1% |
| 2005 | -- | $337,630 +3.1% |
| 2004 | -- | $327,630 |
| 2003 | -- | -- |
| 2002 | -- | -- |
| 2001 | -- | -- |
| 2000 | -- | -- |
Find assessor info on the county website
Monthly payment
Est. payment
Payment breakdown
Explore the cost of this home by adjusting the details. Changes won't be saved.Climate risks
Neighborhood: Sutton Forest
Nearby schools
Schools provided by the listing agent
- Elementary: Commonwealth Elementary School
- Middle: Fort Settlement Middle School
- High: Clements High School
Source: HAR. This data may not be complete. We recommend contacting the local school district to confirm school assignments for this home.
Similar homes
- $850,0004 bd4 ba4.5k sqft4003 Woodbriar Ct, Sugar Land, TX 77479For Sale
 MLS ID #79839963, Nell Osborn, Better Homes and Gardens Real Estate Gary Greene - Sugar Land. HAR
 - $789,0004 bd4 ba4.4k sqft4519 Castlewood St, Sugar Land, TX 77479For Sale
 MLS ID #70710455, Amando Queiroga, Realm Real Estate Professionals - Katy. HAR
 - $665,0004 bd3 ba3.2k sqft4914 Hillswick Dr, Sugar Land, TX 77479For Sale
 MLS ID #50284179, Danielle Nguyen, 5th Stream Realty. HAR
 - $739,9995 bd4 ba4k sqft4802 Yorkshire St, Sugar Land, TX 77479For Sale
 MLS ID #68505298, Wenrong Shi, Lei & Associates, LLC. HAR
