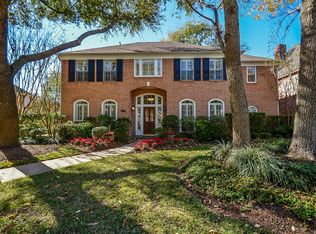
Nestled on a quiet, tree-lined street in the desirable Commonwealth, this 5-bedroom, 3.5-bath home offers a spacious and functional layout with plenty of potential to make it your own. Interior features include hardwood flooring, granite countertops, and fresh partial interior paint (2026).The bright floor plan provides comfortable living with seamless flow between the living, dining,and kitchen areas. The kitchen features a breakfast bar and ample cabinet space. The first-floor primary suite includes dual vanities, walk-in closets, a soaking tub, and a separate shower. A private study and large upstairs game room provide flexible space for work,recreation,or hobbies.Step outside to your own backyard retreat featuring a private pool with new plaster (2026).Conveniently located close to nearby schools and zoned to 3 exemplary schools. Set on a quiet street with a welcoming neighborhood atmosphere,this home presents a wonderful opportunity in one of the area’s most desirable communities.
For sale
$739,999
4802 Yorkshire St, Sugar Land, TX 77479
5beds
4,080sqft
Single Family Residence
Built in 1993
9,783 Square Feet Lot
$709,600 Zestimate®
$181/sqft
$102/mo HOA
What's special
Private poolBright floor planHardwood flooringBackyard retreatQuiet tree-lined streetGranite countertopsSoaking tub
- 83 days
- 243
- 17
Zillow last checked:
Listing updated:
Listed by:
Wenrong Shi TREC #0620020 832-860-3335,
Lei & Associates, LLC
Source: HAR,MLS#: 68505298
Facts & features
Interior
Bedrooms & bathrooms
- Bedrooms: 5
- Bathrooms: 4
- Full bathrooms: 3
- 1/2 bathrooms: 1
Primary bedroom
- Level: First
- Area: 252
- Dimensions: 18X14
Bedroom
- Level: Second
- Area: 182
- Dimensions: 14X13
Bedroom
- Level: Second
- Area: 169
- Dimensions: 13X13
Bedroom
- Level: Second
- Area: 156
- Dimensions: 13X12
Bedroom
- Level: Second
- Area: 156
- Dimensions: 13X12
Breakfast
- Level: First
- Area: 120
- Dimensions: 12X10
Den
- Level: First
- Area: 324
- Dimensions: 18X18
Dining room
- Level: First
- Area: 169
- Dimensions: 13X13
Game room
- Level: Second
- Area: 357
- Dimensions: 21X17
Living room
- Level: First
- Area: 234
- Dimensions: 18X13
Utility room
- Level: First
Heating
- Natural Gas
Cooling
- Electric
Features
- Number of fireplaces: 2
Interior area
- Total structure area: 4,080
- Total interior livable area: 4,080 sqft
Property
Parking
- Total spaces: 2
- Parking features: Attached, Oversized
- Attached garage spaces: 2
Features
- Stories: 2
- Has private pool: Yes
- Pool features: In Ground, Pool/Spa Combo
Lot
- Size: 9,783 Square Feet
- Features: Subdivided, 0 Up To 1/4 Acre
Details
- Parcel number: 8292020030070907
Construction
Type & style
- Home type: SingleFamily
- Architectural style: Traditional
- Property subtype: Single Family Residence
Materials
- Brick, Cement Siding
- Foundation: Slab
- Roof: Composition
Condition
- New construction: No
- Year built: 1993
Utilities & green energy
- Sewer: Public Sewer
- Water: Public
Community & HOA
Community
- Subdivision: Sutton Forest Sec 2
HOA
- Has HOA: Yes
- HOA fee: $1,226 annually
Location
- Region: Sugar Land
Financial & listing details
- Price per square foot: $181/sqft
- Tax assessed value: $703,000
- Annual tax amount: $13,399
- Date on market: 7/26/2026
- Ownership: Full Ownership
Estimated market value
$709,600
$674,000 - $745,000
$4,701/mo
Price history
| Date | Event | Price |
|---|---|---|
| 10/9/2026 | Price change | $3,500-5.4%$1/sqft |
Source:  HAR #30168000 Report a problem HAR #30168000 Report a problem | ||
| 9/24/2026 | Listed for rent | $3,700$1/sqft |
Source: HAR #30168000 Report a problem | ||
| 7/26/2026 | Listed for sale | $739,999+43.7%$181/sqft |
Source:  HAR #68505298 Report a problem HAR #68505298 Report a problem | ||
| 4/3/2017 | Sold | -- |
Source: Agent Provided Report a problem | ||
| 2/23/2017 | Pending sale | $515,000$126/sqft |
Source: RE/MAX Southwest #97518751 Report a problem | ||
| 2/6/2017 | Listed for sale | $515,000$126/sqft |
Source: RE/MAX Southwest #97518751 Report a problem | ||
Public tax history
| Year | Property taxes | Tax assessment |
|---|---|---|
| 2025 | $10,990 +10.7% | $672,701 +10% |
| 2024 | $9,928 +9.6% | $611,546 +10% |
| 2023 | $9,061 -5.3% | $555,951 +10% |
| 2022 | $9,569 +3.5% | $505,410 +10% |
| 2021 | $9,242 -7.8% | $459,460 -6.7% |
| 2020 | $10,026 +9.9% | $492,460 +0.7% |
| 2019 | $9,126 -5.2% | $489,240 -2.8% |
| 2018 | $9,621 -18.8% | $503,330 -1.4% |
| 2017 | $11,853 | $510,610 +0.4% |
| 2016 | $11,853 +12.7% | $508,720 +3.6% |
| 2015 | $10,518 +9% | $491,050 +9.5% |
| 2014 | $9,646 | $448,490 +5.2% |
| 2013 | -- | $426,270 +6.5% |
| 2012 | -- | $400,350 -1.1% |
| 2011 | -- | $404,760 |
| 2010 | -- | $404,760 -3.1% |
| 2009 | -- | $417,870 +8.8% |
| 2008 | -- | $384,020 +6.3% |
| 2007 | -- | $361,420 +4.4% |
| 2006 | -- | $346,340 +3% |
| 2005 | -- | $336,240 +6.5% |
| 2004 | -- | $315,720 |
| 2003 | -- | -- |
| 2002 | -- | -- |
| 2001 | -- | -- |
| 2000 | -- | -- |
Find assessor info on the county website
Monthly payment
Est. payment
Payment breakdown
Explore the cost of this home by adjusting the details. Changes won't be saved.Climate risks
Neighborhood: Sutton Forest
Nearby schools
Schools provided by the listing agent
- Elementary: Commonwealth Elementary School
- Middle: Fort Settlement Middle School
- High: Clements High School
Source: HAR. This data may not be complete. We recommend contacting the local school district to confirm school assignments for this home.
Similar homes
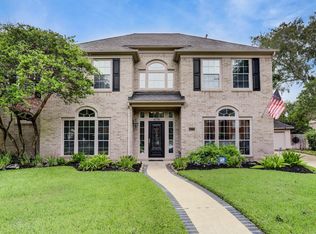
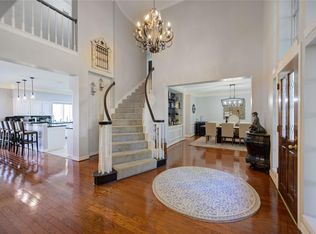
- $665,0004 bd3 ba3.2k sqft4914 Hillswick Dr, Sugar Land, TX 77479For Sale
 MLS ID #50284179, Danielle Nguyen, 5th Stream Realty. HAR
 - $855,0004 bd4 ba4.3k sqft4807 Andover St, Sugar Land, TX 77479For Sale
 MLS ID #87435238, Mohamad Hafez, REALM Real Estate Professionals - Sugar Land. HAR
 - $769,0004 bd4 ba4.5k sqft4506 Beacon View Ct, Sugar Land, TX 77479For Sale
 MLS ID #21441813, Debbie Ashley, Martha Turner Sotheby's International Realty. HAR
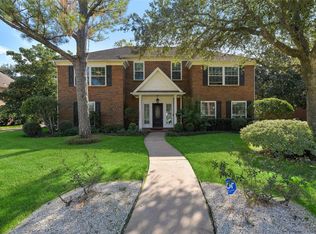
 - $615,0005 bd4 ba3.4k sqft43 Hessenford St, Sugar Land, TX 77479For Sale
 MLS ID #85976812, Misook Kim, W Realty & Investment Group. HAR
