Beautifully situated in the highly desirable Commonwealth community of Sugar Land, this extensively renovated home offers exceptional privacy and a peaceful setting. The backyard overlooks a beautiful lake and features a private pool, while the side yard opens to a large green space with no immediate neighbor. Recent upgrades include brand-new double-pane windows, flooring and carpet, electrical panel, updated primary bath shower, light fixtures, ceiling fans, toilets, fresh interior paint, and new kitchen appliances. Spacious, well-proportioned rooms provide comfort and functionality. Zoned to highly regarded schools with convenient access to major roads and amenities. A rare opportunity combining an exceptional setting, extensive upgrades, excellent location, and favorable property taxes. All FBISD Commonwealth Elementary, Fort Settlement Middle, and Clements High School.
For sale
Price cut: $28K (10/4)
$895,000
38 Penny Green St, Sugar Land, TX 77479
5beds
5,160sqft
Single Family Residence
Built in 1989
10,733 Square Feet Lot
$866,200 Zestimate®
$173/sqft
$102/mo HOA
What's special
Private poolFresh interior paintSpacious well-proportioned roomsCeiling fansBrand-new double-pane windowsNew kitchen appliancesLight fixtures
- 40 days
- 411
- 15
Zillow last checked:
Listing updated:
Listed by:
Lina Chou TREC #0656536 713-898-8428,
RE/MAX Fine Properties
Source: HAR,MLS#: 96762195
Facts & features
Interior
Bedrooms & bathrooms
- Bedrooms: 5
- Bathrooms: 4
- Full bathrooms: 3
- 1/2 bathrooms: 1
Primary bedroom
- Level: First
- Area: 306
- Dimensions: 18x17
Bedroom
- Level: Second
- Area: 210
- Dimensions: 15x14
Bedroom
- Level: Second
- Area: 255
- Dimensions: 15x17
Bedroom
- Level: Second
- Area: 195
- Dimensions: 15x13
Bedroom
- Level: Second
- Area: 180
- Dimensions: 15x12
Other
- Level: First
- Area: 130
- Dimensions: 13x10
Breakfast
- Level: First
- Area: 104
- Dimensions: 13x8
Den
- Level: First
- Area: 616
- Dimensions: 22x28
Dining room
- Level: First
- Area: 208
- Dimensions: 16x13
Game room
- Level: Second
- Area: 682
- Dimensions: 31x22
Kitchen
- Level: First
- Area: 195
- Dimensions: 15x13
Utility room
- Level: First
Heating
- Natural Gas
Cooling
- Ceiling Fan(s), Electric
Appliances
- Included: Disposal, Electric Oven, Microwave, Electric Range, Dishwasher
- Laundry: Gas Dryer Hookup, Washer Hookup
Features
- Primary Bed - 1st Floor, Walk-In Closet(s)
- Flooring: Carpet, Vinyl
- Number of fireplaces: 1
- Fireplace features: Gas Log
Interior area
- Total structure area: 5,160
- Total interior livable area: 5,160 sqft
Property
Parking
- Total spaces: 3
- Parking features: Detached
- Garage spaces: 3
Features
- Stories: 2
- Patio & porch: Patio/Deck
- Exterior features: Sprinkler System
- Has private pool: Yes
- Pool features: Gunite, Heated
- Has spa: Yes
- Fencing: Back Yard,Full
- Has view: Yes
- View description: Lake, Water
- Has water view: Yes
- Water view: Lake,Water
- Waterfront features: Lake Front
Lot
- Size: 10,733 Square Feet
- Features: Back Yard, Greenbelt, Subdivided, Wooded, 0 Up To 1/4 Acre
Details
- Parcel number: 2420030030190907
Construction
Type & style
- Home type: SingleFamily
- Architectural style: Traditional
- Property subtype: Single Family Residence
Materials
- Brick
- Foundation: Slab
- Roof: Composition
Condition
- New construction: No
- Year built: 1989
Utilities & green energy
- Water: Water District
Community & HOA
Community
- Subdivision: Commonwealth Park Sec 3
HOA
- Has HOA: Yes
- Amenities included: Park, Playground, Pool, Tennis Court(s), Trail(s)
- HOA fee: $1,226 annually
Location
- Region: Sugar Land
Financial & listing details
- Price per square foot: $173/sqft
- Tax assessed value: $705,200
- Annual tax amount: $14,046
- Date on market: 9/11/2026
- Listing terms: Cash,Conventional,FHA,VA Loan
- Road surface type: Concrete
Estimated market value
$866,200
$823,000 - $910,000
$5,830/mo
Price history
| Date | Event | Price |
|---|---|---|
| 10/4/2026 | Price change | $895,000-3%$173/sqft |
Source:  HAR #96762195 Report a problem | ||
| 9/11/2026 | Listed for sale | $923,000$179/sqft |
Source: HAR #96762195 Report a problem | ||
| 9/19/2006 | Sold | -- |
Source: Agent Provided Report a problem | ||
Public tax history
| Year | Property taxes | Tax assessment |
|---|---|---|
| 2025 | $11,592 +0.2% | $705,200 +0.3% |
| 2024 | $11,565 +9.4% | $703,300 +10% |
| 2023 | $10,569 -4.5% | $639,364 +10% |
| 2022 | $11,072 +3.7% | $581,240 +10% |
| 2021 | $10,674 -5.3% | $528,400 -4.2% |
| 2020 | $11,267 +12.6% | $551,570 +3.1% |
| 2019 | $10,009 +0.6% | $535,000 +2.9% |
| 2018 | $9,951 -14.1% | $520,000 -2.6% |
| 2017 | $11,588 | $533,810 -1.3% |
| 2016 | $11,588 +14.5% | $541,090 +4.5% |
| 2015 | $10,118 +3.4% | $517,590 +10% |
| 2014 | $9,784 | $470,540 +9.7% |
| 2013 | -- | $429,090 -1.1% |
| 2012 | -- | $433,730 +6.2% |
| 2011 | -- | $408,560 +4.1% |
| 2010 | -- | $392,610 +0.9% |
| 2009 | -- | $389,200 +3% |
| 2008 | -- | $377,850 +10% |
| 2007 | -- | $343,500 +2.2% |
| 2006 | -- | $336,000 +3.8% |
| 2005 | -- | $323,730 +0.9% |
| 2004 | -- | $321,000 |
| 2003 | -- | -- |
| 2002 | -- | -- |
| 2001 | -- | -- |
| 2000 | -- | -- |
Find assessor info on the county website
Monthly payment
Est. payment
Payment breakdown
Explore the cost of this home by adjusting the details. Changes won't be saved.Climate risks
Neighborhood: Commonwealth Park
Nearby schools
Schools provided by the listing agent
- Elementary: Commonwealth Elementary School
- Middle: Fort Settlement Middle School
- High: Clements High School
Source: HAR. This data may not be complete. We recommend contacting the local school district to confirm school assignments for this home.

Similar homes
- $750,0004 bd4 ba5k sqft18 Tredington St, Sugar Land, TX 77479For Sale
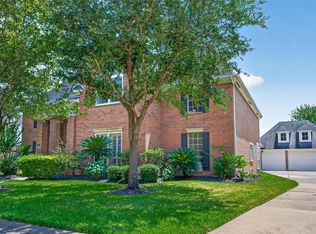 MLS ID #7401792, Nicole McNeil-Wyatt, Texas Signature Realty. HAR
- $925,0005 bd5 ba5.4k sqft6115 Duke Trail Ln, Sugar Land, TX 77479For Sale
 MLS ID #8715558, Taylor Goldenthal, Real Broker, LLC. HAR
- $929,0004 bd4 ba4.6k sqft7706 Long Shadows Dr, Sugar Land, TX 77479For Sale
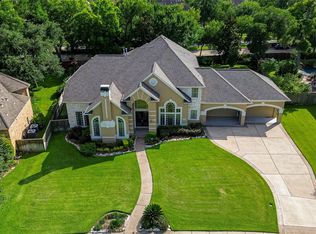 MLS ID #56749852, Jincy Jose, Land & Luxe Realty. HAR
- $739,9995 bd4 ba4k sqft4802 Yorkshire St, Sugar Land, TX 77479For Sale
 MLS ID #68505298, Wenrong Shi, Lei & Associates, LLC. HAR
