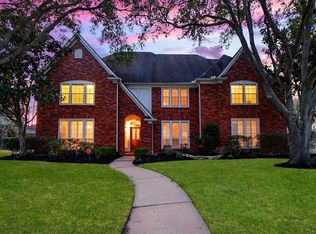
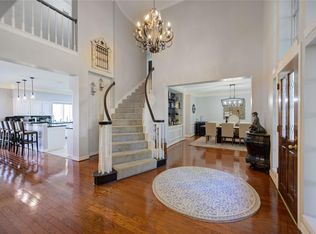
Experience an exceptional blend of elegance and comfort in this stunning home nestled in the prestigious Commonwealth Estates community. Impressive architectural details, generous living spaces, and room to personalize, and priced to sell. Step inside to discover a beautiful two-level entry, offer views of a library/office with built-in bookshelves, elegant formal dining room featuring coffered ceilings, and a spacious living area anchored by a striking masonry fireplace. Beautiful shutters, interior paint and carpet - 2026. A beautifully appointed kitchen features custom cabinetry and opens to a sunlit morning area. Retreat to the spacious primary suite, where vaulted ceilings and a spa-inspired bath offer a peaceful escape at days end. Upstairs provides inviting spaces to gather, while the third level offers even more flexibility. Discover you own backyard oasis w/ refreshing pool. Close proximity to Sweetwater Country Club, golf, shopping, dining, and everyday conveniences.
For sale
$750,000
18 Tredington St, Sugar Land, TX 77479
4beds
5,091sqft
Single Family Residence
Built in 1991
0.27 Acres Lot
$714,700 Zestimate®
$147/sqft
$105/mo HOA
What's special
Beautiful two-level entrySunlit morning areaBeautiful shuttersSpa-inspired bath
- 5 days
- 339
- 14
Likely to sell faster than
Zillow last checked:
Listing updated:
Listed by:
Nicole McNeil-Wyatt TREC #0543664 713-581-4657,
Texas Signature Realty
Source: HAR,MLS#: 7401792
Facts & features
Interior
Bedrooms & bathrooms
- Bedrooms: 4
- Bathrooms: 4
- Full bathrooms: 3
- 1/2 bathrooms: 1
Primary bedroom
- Level: First
- Area: 340
- Dimensions: 17X20
Bedroom
- Level: Second
- Area: 156
- Dimensions: 12X13
Bedroom
- Level: Second
- Area: 154
- Dimensions: 11X14
Bedroom
- Level: Second
- Area: 196
- Dimensions: 14X14
Other
- Level: First
- Area: 168
- Dimensions: 12X14
Breakfast
- Level: First
- Area: 154
- Dimensions: 11X14
Dining room
- Level: First
- Area: 255
- Dimensions: 15X17
Family room
- Level: Second
- Area: 360
- Dimensions: 18X20
Game room
- Level: Third
- Area: 540
- Dimensions: 18X30
Living room
- Level: First
- Area: 418
- Dimensions: 19X22
Media room
- Level: Second
- Area: 240
- Dimensions: 15X16
Heating
- Natural Gas
Cooling
- Attic Fan, Ceiling Fan(s), Electric
Features
- Crown Molding, Formal Entry/Foyer, High Ceilings, Prewired for Alarm System, Vaulted Ceiling, Wet Bar, Wired for Sound, 3 Bedrooms Up, Primary Bed - 1st Floor
- Flooring: Carpet, Laminate, Tile
- Number of fireplaces: 1
Interior area
- Total structure area: 5,091
- Total interior livable area: 5,091 sqft
Video & virtual tour
Property
Parking
- Total spaces: 3
- Parking features: Detached
- Garage spaces: 3
Features
- Stories: 3
- Exterior features: Back Green Space, Side Yard, Sprinkler System
- Has private pool: Yes
- Pool features: Gunite, Heated, In Ground, Pool/Spa Combo
- Fencing: Back Yard
- Has view: Yes
- View description: Lake, Water
- Has water view: Yes
- Water view: Lake,Water
Lot
- Size: 0.27 Acres
- Features: Cul-De-Sac, 1/4 Up to 1/2 Acre
Details
- Parcel number: 2419010030240907
Construction
Type & style
- Home type: SingleFamily
- Architectural style: Traditional
- Property subtype: Single Family Residence
Materials
- Brick
- Foundation: Slab
- Roof: Composition
Condition
- New construction: No
- Year built: 1991
Details
- Builder name: Perry Homes Estate Series
Utilities & green energy
- Sewer: Public Sewer
- Water: Public
Green energy
- Energy efficient items: Attic Vents, Thermostat
Community & HOA
Community
- Features: Subdivision Tennis Court
- Security: Prewired for Alarm System
- Subdivision: Commonwealth Estates
HOA
- Has HOA: Yes
- Amenities included: Clubhouse, Jogging Path, Park, Party Room, Picnic Area, Playground, Pool, Splash Pad, Tennis Court(s), Trail(s)
- HOA fee: $1,260 annually
Location
- Region: Sugar Land
Financial & listing details
- Price per square foot: $147/sqft
- Tax assessed value: $786,809
- Annual tax amount: $15,672
- Date on market: 10/19/2026
- Listing terms: Cash,Conventional,FHA,VA Loan
- Road surface type: Concrete, Curbs
Estimated market value
$714,700
$679,000 - $750,000
$5,885/mo
Price history
| Date | Event | Price |
|---|---|---|
| 10/19/2026 | Listed for sale | $750,000-8.4%$147/sqft |
Source:  HAR #7401792 Report a problem HAR #7401792 Report a problem | ||
| 10/17/2026 | Listing removed | $819,000$161/sqft |
Source: HAR #56207817 Report a problem | ||
| 9/3/2026 | Price change | $819,000-3.6%$161/sqft |
Source: HAR #56207817 Report a problem | ||
| 8/5/2026 | Listed for sale | $849,900$167/sqft |
Source: HAR #56207817 Report a problem | ||
| 1/21/1997 | Sold | -- |
Source: Public Record Report a problem | ||
Public tax history
| Year | Property taxes | Tax assessment |
|---|---|---|
| 2025 | $8,579 -12.2% | $786,809 -3.6% |
| 2024 | $9,776 +4.7% | $816,048 +10% |
| 2023 | $9,338 -19.5% | $741,862 +10% |
| 2022 | $11,593 +3.6% | $674,420 +10% |
| 2021 | $11,187 +1.9% | $613,110 +3.3% |
| 2020 | $10,973 +15.3% | $593,480 +7.5% |
| 2019 | $9,517 -24.3% | $551,950 -15.4% |
| 2018 | $12,575 -6.8% | $652,760 +0.2% |
| 2017 | $13,495 | $651,290 +3.8% |
| 2016 | $13,495 +20.6% | $627,630 +10% |
| 2015 | $11,188 +8.3% | $570,570 +10% |
| 2014 | $10,327 | $518,700 +9% |
| 2013 | -- | $475,780 -10.4% |
| 2012 | -- | $530,900 -5.9% |
| 2011 | -- | $564,030 |
| 2010 | -- | $564,030 +9.2% |
| 2009 | -- | $516,410 +7.3% |
| 2008 | -- | $481,220 +8% |
| 2007 | -- | $445,780 +5.6% |
| 2006 | -- | $422,040 +2.9% |
| 2005 | -- | $410,310 +4.2% |
| 2004 | -- | $393,620 |
| 2003 | -- | -- |
| 2002 | -- | -- |
| 2001 | -- | -- |
| 2000 | -- | -- |
Find assessor info on the county website
Monthly payment
Est. payment
Payment breakdown
Explore the cost of this home by adjusting the details. Changes won't be saved.Climate risks
Neighborhood: Commonwealth Estates
Nearby schools
Schools provided by the listing agent
- Elementary: Commonwealth Elementary School
- Middle: Fort Settlement Middle School
- High: Clements High School
Source: HAR. This data may not be complete. We recommend contacting the local school district to confirm school assignments for this home.

Similar homes
- $739,9995 bd4 ba4k sqft4802 Yorkshire St, Sugar Land, TX 77479For Sale
 MLS ID #68505298, Wenrong Shi, Lei & Associates, LLC. HAR
 - $665,0004 bd3 ba3.2k sqft4914 Hillswick Dr, Sugar Land, TX 77479For Sale
 MLS ID #50284179, Danielle Nguyen, 5th Stream Realty. HAR
 - $855,0004 bd4 ba4.3k sqft4807 Andover St, Sugar Land, TX 77479For Sale
 MLS ID #87435238, Mohamad Hafez, REALM Real Estate Professionals - Sugar Land. HAR
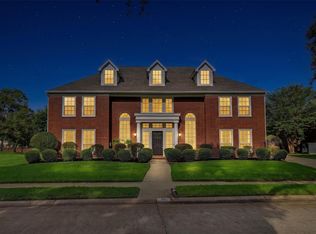
 - $895,0005 bd4 ba5.1k sqft38 Penny Green St, Sugar Land, TX 77479For Sale
 MLS ID #96762195, Lina Chou, RE/MAX Fine Properties. HAR
