GORGEOUS BRANDENBERGER CUSTOM WATERFRONT HOME situated on a quiet cul-de-sac in the HEART of Sugar Land! Enjoy SERENE WATER VIEWS surrounded by lush landscaping and mature fruit trees in total privacy- truly a NATURE LOVER'S DREAM! Double doors lead to a dramatic entry w/floating staircase, huge crystal chandelier & soaring ceilings! Entire home has just been repainted inside. Beautifully updated kitchen w/NEW shaker style cabinetry, granite countertops, Thermador appliances, double ovens and so much more! Two living areas downstairs both featuring 2 story ceiling height & wall of windows to take in the views. Luxurious primary suite w/sitting area features a spa-like bath and 2 closets. Cozy study w/fireplace. Upstairs features 4 spacious bedrooms & game room. No carpet inside! Resort-style backyard w/pool & hot tub, multiple covered seating areas & balconies are perfect for entertaining. Zoned to EXEMPLARY SCHOOLS- Fort Settlement, Clements High. Call the Aida Younis Team today!
For sale
$1,199,900
14 Tredington St, Sugar Land, TX 77479
5beds
5,268sqft
Single Family Residence
Built in 1991
0.31 Acres Lot
$1,132,700 Zestimate®
$228/sqft
$100/mo HOA
What's special
Granite countertopsBeautifully updated kitchenTotal privacyQuiet cul-de-sacSoaring ceilingsMature fruit treesLush landscaping
- 210 days
- 644
- 34
Zillow last checked:
Listing updated:
Listed by:
Sammy Younis TREC #0629757 713-857-9156,
RE/MAX Southwest
Source: HAR,MLS#: 3959228
Facts & features
Interior
Bedrooms & bathrooms
- Bedrooms: 5
- Bathrooms: 6
- Full bathrooms: 4
- 1/2 bathrooms: 2
Rooms
- Room types: Family Room
Primary bathroom
- Features: Half Bath, Hollywood Bath, Primary Bath: Double Sinks, Primary Bath: Separate Shower, Vanity Area
Kitchen
- Features: Breakfast Bar, Island w/ Cooktop, Kitchen open to Family Room, Pots/Pans Drawers, Walk-in Pantry
Heating
- Natural Gas, Zoned
Cooling
- Ceiling Fan(s), Electric, Zoned
Appliances
- Included: Disposal, Water Softener, Wine Refrigerator, Double Oven, Microwave, Gas Cooktop, Gas Range, Dishwasher
- Laundry: Electric Dryer Hookup, Gas Dryer Hookup, Washer Hookup
Features
- 2 Staircases, Balcony, Crown Molding, Formal Entry/Foyer, High Ceilings, Wired for Sound, Primary Bed - 1st Floor, Sitting Area
- Flooring: Engineered Hardwood, Tile, Wood
- Number of fireplaces: 2
- Fireplace features: Gas
Interior area
- Total structure area: 5,268
- Total interior livable area: 5,268 sqft
Property
Parking
- Total spaces: 3
- Parking features: Attached
- Attached garage spaces: 3
Features
- Stories: 2
- Patio & porch: Covered, Patio/Deck
- Exterior features: Balcony, Side Yard, Sprinkler System
- Has private pool: Yes
- Pool features: In Ground
- Fencing: Back Yard
- Has view: Yes
- View description: Lake, Water
- Has water view: Yes
- Water view: Lake,Water
- Waterfront features: Lake Front
Lot
- Size: 0.31 Acres
- Features: Cul-De-Sac, Waterfront, Wooded, 1/4 Up to 1/2 Acre
Details
- Parcel number: 2419010030230907
Construction
Type & style
- Home type: SingleFamily
- Architectural style: Traditional
- Property subtype: Single Family Residence
Materials
- Brick
- Foundation: Slab
- Roof: Composition
Condition
- New construction: No
- Year built: 1991
Utilities & green energy
- Sewer: Public Sewer
- Water: Public
Green energy
- Energy efficient items: Attic Vents, Thermostat
Community & HOA
Community
- Features: Subdivision Tennis Court
- Subdivision: Commonwealth Estates
HOA
- Has HOA: Yes
- Amenities included: Basketball Court, Clubhouse, Dog Park, Jogging Path, Park, Party Room, Playground, Pond, Tennis Court(s), Trail(s)
- HOA fee: $1,200 annually
Location
- Region: Sugar Land
Financial & listing details
- Price per square foot: $228/sqft
- Tax assessed value: $1,075,615
- Annual tax amount: $21,401
- Date on market: 2/10/2026
- Listing terms: Cash,Conventional
- Road surface type: Concrete, Curbs, Gutters
Estimated market value
$1,132,700
$1.08M - $1.19M
$6,021/mo
Price history
| Date | Event | Price |
|---|---|---|
| 8/11/2026 | Listed for rent | $5,000$1/sqft |
Source:  HAR #12019676 Report a problem HAR #12019676 Report a problem | ||
| 11/18/2025 | Price change | $1,199,900-4%$228/sqft |
Source:  HAR #88252402 Report a problem HAR #88252402 Report a problem | ||
| 7/15/2025 | Price change | $1,250,000-2.7%$237/sqft |
Source: HAR #75033203 Report a problem | ||
| 5/9/2025 | Listed for sale | $1,285,000$244/sqft |
Source: HAR #75033203 Report a problem | ||
Public tax history
| Year | Property taxes | Tax assessment |
|---|---|---|
| 2025 | $18,458 -2.3% | $1,075,615 -3.4% |
| 2024 | $18,884 +8.1% | $1,113,401 +9.1% |
| 2023 | $17,467 -2.7% | $1,020,921 +10% |
| 2022 | $17,951 +4.2% | $928,110 +10% |
| 2021 | $17,224 +9.1% | $843,740 +4.5% |
| 2020 | $15,789 +12% | $807,410 +8.1% |
| 2019 | $14,095 -15.1% | $746,710 -12.8% |
| 2018 | $16,602 -8.4% | $856,410 -3.7% |
| 2017 | $18,121 | $889,450 +6.2% |
| 2016 | $18,121 +20.5% | $837,570 +10% |
| 2015 | $15,042 +8.6% | $761,430 +10% |
| 2014 | $13,848 | $692,210 +10% |
| 2013 | -- | $629,280 -7.7% |
| 2012 | -- | $682,000 +10% |
| 2011 | -- | $620,000 -6.4% |
| 2010 | -- | $662,430 +7.6% |
| 2009 | -- | $615,770 +3.5% |
| 2008 | -- | $594,720 +10% |
| 2007 | -- | $540,650 +4.3% |
| 2006 | -- | $518,480 +0.5% |
| 2005 | -- | $515,940 +3.8% |
| 2004 | -- | $496,970 |
| 2003 | -- | -- |
| 2002 | -- | -- |
| 2001 | -- | -- |
| 2000 | -- | -- |
Find assessor info on the county website
Monthly payment
Est. payment
Payment breakdown
Explore the cost of this home by adjusting the details. Changes won't be saved.Climate risks
Neighborhood: Commonwealth Estates
Nearby schools
Schools provided by the listing agent
- Elementary: Commonwealth Elementary School
- Middle: Fort Settlement Middle School
- High: Clements High School
Source: HAR. This data may not be complete. We recommend contacting the local school district to confirm school assignments for this home.

Similar homes
- $1,349,9005 bd4 ba4.6k sqft25 The Oval St, Sugar Land, TX 77479For Sale
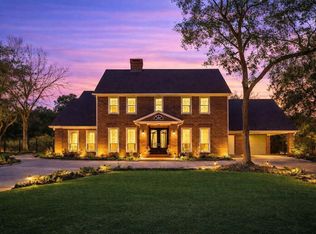 MLS ID #63890077, Sammy Younis, RE/MAX Southwest. HAR
 - $1,350,0004 bd5 ba4.3k sqft4111 Thistle Hill Ct, Sugar Land, TX 77479For Sale
 MLS ID #47513811, Sammy Younis, RE/MAX Southwest. HAR
 - $916,0004 bd4 ba4.5k sqft4003 Woodbriar Ct, Sugar Land, TX 77479For Sale
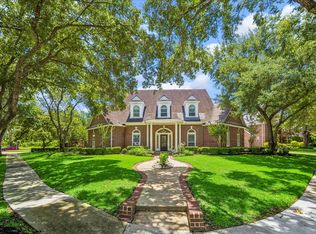 MLS ID #79839963, Nell Osborn, Better Homes and Gardens Real Estate Gary Greene - Sugar Land. HAR
 - $1,250,0005 bd5 ba5k sqft2915 Sentry Oak Way, Sugar Land, TX 77479For Sale
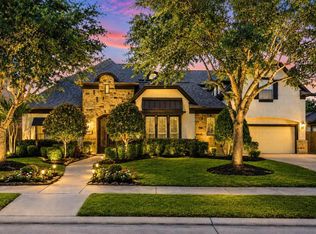 MLS ID #60451174, Sammy Younis, RE/MAX Southwest. HAR
