Welcome to 624 Lakeshore Dr., where luxury living meets timeless design in this stunning custom home. Situated on an oversized corner lot adjacent to a quiet cul-de-sac street, this all-brick beauty offers 5,478 sq ft of elegant space. Inside, enjoy both formals, a handsome study, chef-inspired kitchen, spacious family room, climate-controlled sunroom, gameroom, 4/5 beds, 3 full & 2 half baths. Chic details include soaring ceilings, designer finishes, iron balusters, a sweeping staircase with Juliette balcony, wood flooring, arched doorways, 2 gas-log fireplaces, & custom window coverings. Resort-style backyard features a fully outfitted summer kitchen, heated pool/spa, lush landscaping, sprinkler system, & French drains. Additional highlights include-whole home Generac generator, 3-car garage with epoxy flooring, EV charger, & bonus climate-controlled workroom. Access to Sugar Lakes amenities. A rare blend of sophistication, comfort & exceptional entertaining-a must see to appreciate!
For sale
Price cut: $75K (7/25)
$1,325,000
624 Lakeshore Dr, Sugar Land, TX 77478
4beds
5,478sqft
Single Family Residence
Built in 1996
0.39 Acres Lot
$1,254,900 Zestimate®
$242/sqft
$88/mo HOA
What's special
Designer finishesAll-brick beautyWood flooringFully outfitted summer kitchenFrench drainsResort-style backyardCustom window coverings
- 104 days
- 561
- 22
Zillow last checked:
Listing updated:
Listed by:
Sara Nguyen TREC #0526503 832-439-7600,
Better Homes and Gardens Real Estate Gary Greene - Sugar Land
Source: HAR,MLS#: 29472254
Facts & features
Interior
Bedrooms & bathrooms
- Bedrooms: 4
- Bathrooms: 5
- Full bathrooms: 3
- 1/2 bathrooms: 2
Rooms
- Room types: Family Room, Utility Room
Primary bedroom
- Level: First
- Area: 260
- Dimensions: 20x13
Bedroom
- Level: Second
- Area: 132
- Dimensions: 12x11
Bedroom
- Level: Second
- Area: 180
- Dimensions: 15x12
Bedroom
- Level: Second
- Area: 216
- Dimensions: 18x12
Other
- Level: First
- Area: 216
- Dimensions: 18x12
Other
- Level: First
- Area: 42
- Dimensions: 07x06
Other
- Level: First
- Area: 48
- Dimensions: 08x06
Other
- Level: First
- Area: 128
- Dimensions: 16x08
Other
- Level: Second
- Area: 102
- Dimensions: 17x06
Other
- Level: Second
- Area: 72
- Dimensions: 08x09
Breakfast
- Level: First
- Area: 169
- Dimensions: 13x13
Dining room
- Level: First
- Area: 180
- Dimensions: 15x12
Other
- Level: First
- Area: 88
- Dimensions: 11x08
Other
- Level: Second
- Area: 288
- Dimensions: 18x16
Family room
- Level: First
- Area: 336
- Dimensions: 21x16
Game room
- Level: Second
- Area: 294
- Dimensions: 21x14
Kitchen
- Level: First
- Area: 330
- Dimensions: 22x15
Living room
- Level: First
- Area: 255
- Dimensions: 17x15
Primary bath
- Level: First
- Area: 252
- Dimensions: 21x12
Sunroom
- Level: First
- Area: 300
- Dimensions: 20x15
Utility room
- Level: First
- Area: 72
- Dimensions: 12x06
Heating
- Natural Gas, Zoned
Cooling
- Attic Fan, Ceiling Fan(s), Electric, Zoned
Appliances
- Included: Water Heater, Disposal, Ice Maker, Dryer, Refrigerator, Washer, Wine Refrigerator, Convection Oven, Double Oven, Electric Oven, Microwave, Gas Cooktop, Dishwasher
- Laundry: Electric Dryer Hookup, Gas Dryer Hookup, Washer Hookup
Features
- Balcony, Crown Molding, Formal Entry/Foyer, High Ceilings, Prewired for Alarm System, Vaulted Ceiling, Wet Bar, Wired for Sound, 3 Bedrooms Up, En-Suite Bath, Primary Bed - 1st Floor, Sitting Area, Walk-In Closet(s)
- Flooring: Brick, Carpet, Tile, Vinyl, Wood
- Windows: Insulated/Low-E windows, Window Coverings
- Number of fireplaces: 2
- Fireplace features: Gas, Gas Log
Interior area
- Total structure area: 5,478
- Total interior livable area: 5,478 sqft
Video & virtual tour
Property
Parking
- Total spaces: 3
- Parking features: Attached, Garage Door Opener, Electric Vehicle Charging Station(s)
- Attached garage spaces: 3
Features
- Stories: 2
- Patio & porch: Covered, Patio/Deck
- Exterior features: Outdoor Kitchen, Side Yard, Sprinkler System
- Has private pool: Yes
- Pool features: Gunite, Heated, In Ground, Pool/Spa Combo
- Has spa: Yes
- Spa features: Spa/Hot Tub
- Fencing: Back Yard
Lot
- Size: 0.39 Acres
- Dimensions: 140 x 135
- Features: Corner Lot, Subdivided, 1/4 Up to 1/2 Acre
Details
- Additional structures: Shed(s), Workshop
- Parcel number: 7560040040120907
Construction
Type & style
- Home type: SingleFamily
- Architectural style: Traditional
- Property subtype: Single Family Residence
Materials
- Blown-In Insulation, Brick
- Foundation: Slab
- Roof: Composition
Condition
- New construction: No
- Year built: 1996
Details
- Builder name: Monarch Custom Homes
Utilities & green energy
- Sewer: Public Sewer
- Water: Public
Green energy
- Energy efficient items: Attic Vents, Thermostat, Insulation
Community & HOA
Community
- Features: Subdivision Tennis Court
- Security: Prewired for Alarm System
- Subdivision: Sugar Lakes
HOA
- Has HOA: Yes
- Amenities included: Basketball Court, Clubhouse, Park, Party Room, Picnic Area, Playground, Pond, Pool, Sport Court, Tennis Court(s)
- HOA fee: $1,053 annually
Location
- Region: Sugar Land
Financial & listing details
- Price per square foot: $242/sqft
- Tax assessed value: $993,723
- Annual tax amount: $18,262
- Date on market: 5/28/2026
- Listing terms: Cash,Conventional,FHA,VA Loan
- Exclusions: Tonal Exercise Equip In Garage
- Ownership: Full Ownership
- Road surface type: Concrete, Curbs, Gutters
Estimated market value
$1,254,900
$1.19M - $1.32M
$7,376/mo
Price history
| Date | Event | Price |
|---|---|---|
| 7/25/2026 | Price change | $1,325,000-5.4%$242/sqft |
Source:  HAR #29472254 Report a problem HAR #29472254 Report a problem | ||
| 5/28/2026 | Listed for sale | $1,400,000$256/sqft |
Source: HAR #29472254 Report a problem | ||
Public tax history
| Year | Property taxes | Tax assessment |
|---|---|---|
| 2025 | $12,924 -7.3% | $993,723 -1.6% |
| 2024 | $13,935 -3% | $1,009,857 +7.8% |
| 2023 | $14,359 -3.3% | $937,101 +10% |
| 2022 | $14,855 +4.3% | $851,910 +10% |
| 2021 | $14,236 -6.1% | $774,460 -5% |
| 2020 | $15,167 -8% | $815,080 -6.3% |
| 2019 | $16,480 -3% | $870,270 -0.6% |
| 2018 | $16,984 +14.2% | $875,730 +10% |
| 2017 | $14,871 | $796,120 +4.9% |
| 2016 | $14,871 +9.4% | $758,960 +10% |
| 2015 | $13,599 +5.7% | $689,960 +7.1% |
| 2014 | $12,870 | $644,010 +10% |
| 2013 | -- | $585,460 +5.2% |
| 2012 | -- | $556,500 |
| 2011 | -- | $556,500 |
| 2010 | -- | $556,500 -7.6% |
| 2009 | -- | $602,340 +10% |
| 2008 | -- | $547,580 |
| 2007 | -- | $547,580 +0.4% |
| 2006 | -- | $545,280 |
| 2005 | -- | $545,280 +6.1% |
| 2004 | -- | $513,970 |
| 2003 | -- | -- |
| 2002 | -- | -- |
| 2001 | -- | -- |
| 2000 | -- | -- |
Find assessor info on the county website
Monthly payment
Est. payment
Payment breakdown
Explore the cost of this home by adjusting the details. Changes won't be saved.Climate risks
Neighborhood: Sugar Lakes
Nearby schools
Schools provided by the listing agent
- Elementary: Highlands Elementary School (Fort Bend)
- Middle: Dulles Middle School
- High: Dulles High School
Source: HAR. This data may not be complete. We recommend contacting the local school district to confirm school assignments for this home.
- $1,092,5005 bd5 ba5.2k sqft628 Lakeshore Dr, Sugar Land, TX 77478Off Market

- $576,3005 bd4 ba3.6k sqft619 Oyster Creek Dr, Sugar Land, TX 77478Off Market
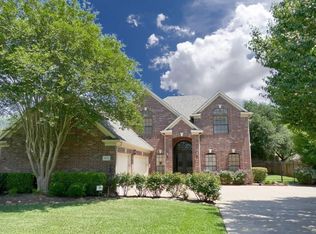
- $524,5004 bd3 ba2.6k sqft623 Oyster Creek Dr, Sugar Land, TX 77478Off Market

- $759,300-- bd2 ba3.7k sqft625 Lakeshore Dr, Sugar Land, TX 77478Off Market
Similar homes
- $799,0003 bd3 ba3.2k sqft203 Bay Bridge Dr, Sugar Land, TX 77478For Sale
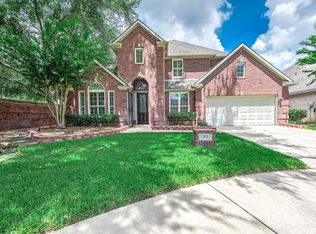 MLS ID #89484288, Anh Pham, eXp Realty LLC. HAR
 - $1,149,0003 bd4 ba3.9k sqft15426 Oyster Creek Ln, Sugar Land, TX 77478For Sale
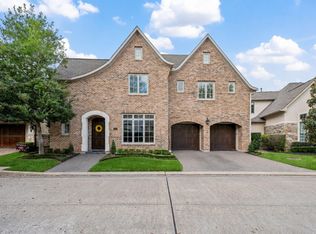 MLS ID #48444608, Sandy Brabham, Keller Williams Realty Northeast. HAR
 - $1,220,0005 bd5 ba5k sqft2915 Sentry Oak Way, Sugar Land, TX 77479For Sale
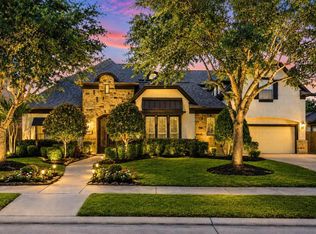 MLS ID #60451174, Sammy Younis, RE/MAX Southwest. HAR
 - $1,495,0004 bd7 ba6.7k sqft38 Scotsmoor Ct, Sugar Land, TX 77479For Sale
 MLS ID #45473237, Peggie Pentecost, Martha Turner Sotheby's International Realty. HAR
