Rare, gated luxury home in Sugar Land’s most walkable neighborhood, Lake Pointe, positioned near the city’s premier destinations. Location, Location, Location! Minutes from Uptown, Upper Kirby, and the Energy Corridor, this home offers an exceptional oversized greenbelt lot, tucked at the end of the street. Inside a beautifully curated interior features a sweeping staircase, architectural windows, and a trio of chandeliers framing the main living area. Open layout features hardwood floors, abundant natural light, and kitchen with a large island that flows effortlessly into the living and dining areas. Step out to an amazing outdoor living area with fireplace and outdoor kitchen. Flexible layout suits every lifestyle, multi-gen, with 2 bedrooms down and possible 2 more upstairs plus abundant storage. Low maintenance setting ideal for lock and leave living; Steps from dining and lake front walks this home blends design, comfort, and convenience in highly desirable neighborhood
For sale
Price cut: $25K (8/19)
$1,025,000
1102 Oyster Bank Cir, Sugar Land, TX 77478
3beds
3,275sqft
Single Family Residence
Built in 2013
5,884 Square Feet Lot
$988,500 Zestimate®
$313/sqft
$97/mo HOA
What's special
Outdoor kitchenHardwood floorsAbundant natural lightOversized greenbelt lotBeautifully curated interiorAbundant storageSweeping staircase
- 127 days
- 369
- 16
Zillow last checked:
Listing updated:
Listed by:
Marta Mohan TREC #0449044 713-851-8881,
Hometown America Incorporated
Source: HAR,MLS#: 62971371
Facts & features
Interior
Bedrooms & bathrooms
- Bedrooms: 3
- Bathrooms: 4
- Full bathrooms: 3
- 1/2 bathrooms: 1
Rooms
- Room types: Family Room, Utility Room
Primary bedroom
- Level: First
- Area: 306
- Dimensions: 17X18
Bedroom
- Level: Second
- Area: 132
- Dimensions: 12X11
Bedroom
- Level: Second
- Area: 169
- Dimensions: 13X13
Den
- Level: First
- Area: 300
- Dimensions: 15X20
Dining room
- Level: First
- Area: 192
- Dimensions: 12X16
Game room
- Level: Second
- Area: 315
- Dimensions: 15X21
Kitchen
- Level: First
- Area: 187
- Dimensions: 17X11
Utility room
- Level: First
- Area: 72
- Dimensions: 8X9
Heating
- Natural Gas, Zoned
Cooling
- Ceiling Fan(s), Electric, Zoned
Appliances
- Included: Disposal, Dryer, Refrigerator, Washer, Convection Oven, Double Oven, Electric Oven, Microwave, Gas Cooktop, Dishwasher
- Laundry: Electric Dryer Hookup, Gas Dryer Hookup, Washer Hookup
Features
- Crown Molding, High Ceilings, Prewired for Alarm System, Vaulted Ceiling, 2 Bedrooms Down, Primary Bed - 1st Floor, Walk-In Closet(s)
- Flooring: Carpet, Marble, Tile, Wood
- Windows: Insulated/Low-E windows, Window Coverings
- Number of fireplaces: 1
- Fireplace features: Outside, Gas Log
Interior area
- Total structure area: 3,275
- Total interior livable area: 3,275 sqft
Video & virtual tour
Property
Parking
- Total spaces: 2
- Parking features: Electric Gate, Attached, Garage Door Opener, Double-Wide Driveway
- Attached garage spaces: 2
Features
- Stories: 2
- Patio & porch: Covered, Patio/Deck
- Exterior features: Outdoor Kitchen, Side Yard, Sprinkler System
- Has spa: Yes
- Fencing: Back Yard
Lot
- Size: 5,884 Square Feet
- Features: Greenbelt, Subdivided, 0 Up To 1/4 Acre
Details
- Parcel number: 4755040030170907
Construction
Type & style
- Home type: SingleFamily
- Architectural style: Traditional
- Property subtype: Single Family Residence
Materials
- Stone, Stucco
- Foundation: Slab
- Roof: Composition
Condition
- New construction: No
- Year built: 2013
Details
- Builder name: Custom Classic by David Weekley
Utilities & green energy
- Water: Public, Water District
Green energy
- Energy efficient items: Thermostat
Community & HOA
Community
- Security: Prewired for Alarm System
- Subdivision: Lake Pointe
HOA
- Has HOA: Yes
- Amenities included: Park, Pool, Splash Pad, Tennis Court(s), Trail(s)
- HOA fee: $1,166 annually
Location
- Region: Sugar Land
Financial & listing details
- Price per square foot: $313/sqft
- Tax assessed value: $980,389
- Annual tax amount: $19,576
- Date on market: 5/1/2026
- Listing terms: Cash,Conventional
- Ownership: Full Ownership
- Road surface type: Concrete, Curbs, Gutters
Estimated market value
$988,500
$939,000 - $1.04M
$4,093/mo
Price history
| Date | Event | Price |
|---|---|---|
| 8/19/2026 | Price change | $1,025,000-2.4%$313/sqft |
Source:  HAR #62971371 Report a problem HAR #62971371 Report a problem | ||
| 6/25/2026 | Price change | $1,050,000-4.4%$321/sqft |
Source: HAR #62971371 Report a problem | ||
| 5/5/2026 | Listed for sale | $1,098,880$336/sqft |
Source: HAR #62971371 Report a problem | ||
Public tax history
| Year | Property taxes | Tax assessment |
|---|---|---|
| 2025 | $12,174 -2.1% | $945,383 +10% |
| 2024 | $12,434 +3.8% | $859,439 +10% |
| 2023 | $11,982 -2.7% | $781,308 +10% |
| 2022 | $12,310 +4.2% | $710,280 +10% |
| 2021 | $11,819 +3.5% | $645,710 +4.5% |
| 2020 | $11,419 -11.2% | $617,700 -9.5% |
| 2019 | $12,853 -2.9% | $682,330 -0.5% |
| 2018 | $13,231 -12.3% | $685,900 -3.5% |
| 2017 | $15,093 | $710,750 -3.5% |
| 2016 | $15,093 +8.3% | $736,460 +4.2% |
| 2015 | $13,942 -5.2% | $706,960 +3.3% |
| 2014 | $14,712 | $684,070 +891.4% |
| 2013 | -- | $69,000 +57.9% |
| 2012 | -- | $43,700 |
| 2011 | -- | $43,700 |
| 2010 | -- | $43,700 -9.5% |
| 2009 | -- | $48,300 -16% |
| 2008 | -- | $57,500 -28.1% |
| 2007 | -- | $80,000 |
Find assessor info on the county website
Monthly payment
Est. payment
Payment breakdown
Explore the cost of this home by adjusting the details. Changes won't be saved.Climate risks
Neighborhood: 77478
Nearby schools
Schools provided by the listing agent
- Elementary: Highlands Elementary School (Fort Bend)
- Middle: Dulles Middle School
- High: Dulles High School
Source: HAR. This data may not be complete. We recommend contacting the local school district to confirm school assignments for this home.

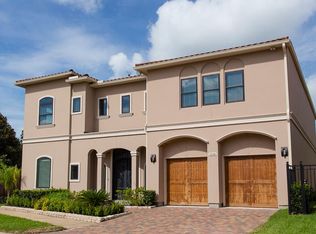
Similar homes
- $1,149,0003 bd4 ba3.9k sqft15426 Oyster Creek Ln, Sugar Land, TX 77478For Sale
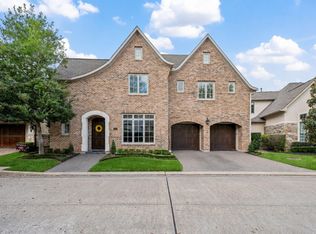 MLS ID #48444608, Sandy Brabham, Keller Williams Realty Northeast. HAR
 - $998,8003 bd4 ba4.3k sqft1332 Lake Pointe Pkwy, Sugar Land, TX 77478For Sale
 MLS ID #14247620, Marta Mohan, Hometown America Incorporated. HAR
 - $775,0003 bd4 ba3.3k sqft1406 Lake Pointe Pkwy, Sugar Land, TX 77478For Sale
 MLS ID #90429730, Kelly Stewart, Compass RE Texas, LLC - Houston. HAR
 - $1,028,8804 bd5 ba4.4k sqft5230 Turning Leaf Ln, Sugar Land, TX 77479For Sale
 MLS ID #61624588, Sammy Younis, RE/MAX Southwest. HAR
