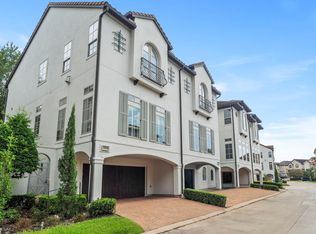
Your day begins as sunlight streams through plantation shutters onto rich hardwood floors. From your primary retreat, take the private elevator down to the chef's kitchen, pouring a fresh coffee at the expansive granite island before stepping onto the rear balcony to enjoy the crisp morning air. By afternoon, the brilliance of this live/work layout truly shines. After hosting clients in your dedicated front-entry workspace, you step right outside to stroll the vibrant, tree-lined Parkway, soaking in the neighborhood's unparalleled walkability and picking up a few things from Whole Foods. As evening falls, the home transforms into an entertainer's sanctuary. You pour a glass of wine from your wet bar —complete with built-in beverage fridge —and transition seamlessly to the covered porch, ending the night with great conversation as the sun sets over the boulevard.
For sale
$775,000
1406 Lake Pointe Pkwy, Sugar Land, TX 77478
3beds
3,353sqft
Townhouse
Built in 2006
2,095 Square Feet Lot
$726,300 Zestimate®
$231/sqft
$458/mo HOA
What's special
Private elevatorRear balconyRich hardwood floorsDedicated front-entry workspacePrimary retreatExpansive granite islandVibrant tree-lined parkway
- 92 days
- 136
- 7
Zillow last checked:
Listing updated:
Listed by:
Kelly Stewart TREC #0501338 832-724-4402,
Compass RE Texas, LLC - Houston,
Mary Stewart TREC #0231311 281-782-2111,
Compass RE Texas, LLC - Houston
Source: HAR,MLS#: 90429730
Facts & features
Interior
Bedrooms & bathrooms
- Bedrooms: 3
- Bathrooms: 4
- Full bathrooms: 3
- 1/2 bathrooms: 1
Primary bedroom
- Level: Third
- Area: 238
- Dimensions: 14x17
Bedroom
- Level: First
- Area: 252
- Dimensions: 14x18
Bedroom
- Level: Third
- Area: 240
- Dimensions: 15x16
Breakfast
- Level: Second
- Area: 143
- Dimensions: 11x13
Dining room
- Level: Second
- Area: 168
- Dimensions: 12x14
Kitchen
- Level: Second
- Area: 180
- Dimensions: 12x15
Living room
- Level: Second
- Area: 224
- Dimensions: 16x14
Utility room
- Level: Third
- Area: 63
- Dimensions: 9x7
Other
- Level: First
- Area: 36
- Dimensions: 6x6
Heating
- Electric, Natural Gas
Cooling
- Ceiling Fan(s), Electric
Appliances
- Included: Disposal, Refrigerator, Wine Refrigerator, Gas Oven, Microwave, Gas Range, Dishwasher, Washer/Dryer
- Laundry: Inside
Features
- 2 Staircases, Balcony, Crown Molding, Elevator, Formal Entry/Foyer, High Ceilings, Open Ceiling, Wet Bar, Wired for Sound, 1 Bedroom Down - Not Primary BR, En-Suite Bath, Primary Bed - 3rd Floor, Split Plan, Walk-In Closet(s)
- Flooring: Tile, Wood
- Doors: Insulated Doors
- Windows: Insulated/Low-E windows, Window Coverings
- Number of fireplaces: 1
- Fireplace features: Electric
Interior area
- Total structure area: 3,353
- Total interior livable area: 3,353 sqft
Video & virtual tour
Property
Parking
- Total spaces: 2
- Parking features: Attached, Oversized, Auto Garage Door Opener, Secured
- Attached garage spaces: 2
Features
- Levels: Split Level,All Levels
- Stories: 3
- Patio & porch: Patio/Deck
- Exterior features: Balcony, Front Green Space
- Has spa: Yes
Lot
- Size: 2,095 Square Feet
- Features: On Street, Other
Details
- Parcel number: 4755020010030907
Construction
Type & style
- Home type: Townhouse
- Architectural style: Traditional
- Property subtype: Townhouse
Materials
- Brick, Stucco
- Foundation: Slab
- Roof: Composition
Condition
- New construction: No
- Year built: 2006
Utilities & green energy
- Sewer: Public Sewer
- Water: Water District
Green energy
- Energy efficient items: Thermostat, HVAC>13 SEER
Community & HOA
Community
- Subdivision: Lake Pointe
HOA
- Amenities included: Clubhouse, Controlled Access, Jogging Path, Trail(s)
- HOA fee: $5,500 annually
Location
- Region: Sugar Land
Financial & listing details
- Price per square foot: $231/sqft
- Tax assessed value: $599,792
- Annual tax amount: $6,054
- Date on market: 7/22/2026
- Listing terms: Cash,Conventional,FHA,VA Loan
- Exclusions: Sconces On Either Side Of The China Cabinet In Dining Room. See Agent Remarks For All Exclusions.
- Road surface type: Concrete, Curbs, Gutters
Estimated market value
$726,300
$690,000 - $763,000
$3,126/mo
Price history
| Date | Event | Price |
|---|---|---|
| 7/22/2026 | Price change | $775,000-2.5%$231/sqft |
Source:  HAR #90429730 Report a problem HAR #90429730 Report a problem | ||
| 5/21/2026 | Price change | $795,000-3.6%$237/sqft |
Source: HAR #82685708 Report a problem | ||
| 2/12/2026 | Listed for sale | $825,000$246/sqft |
Source: HAR #59717908 Report a problem | ||
Public tax history
| Year | Property taxes | Tax assessment |
|---|---|---|
| 2025 | $6,054 -11.4% | $599,792 +3.4% |
| 2024 | $6,832 +4.8% | $580,209 +10% |
| 2023 | $6,521 -13.3% | $527,463 +7.9% |
| 2022 | $7,520 +4.1% | $488,660 +10% |
| 2021 | $7,221 +0.8% | $444,240 +1.8% |
| 2020 | $7,164 -4.4% | $436,380 -2.4% |
| 2019 | $7,491 | $446,980 -15.6% |
| 2018 | -- | $529,500 +10% |
| 2017 | $11,167 | $481,360 -5% |
| 2016 | $11,167 +24.5% | $506,620 +10% |
| 2015 | $8,966 +8.1% | $460,560 +10% |
| 2014 | $8,297 | $418,690 +10% |
| 2013 | -- | $380,630 +1.4% |
| 2012 | -- | $375,490 -12.8% |
| 2011 | -- | $430,370 -13.3% |
| 2010 | -- | $496,520 -2.2% |
| 2009 | -- | $507,870 -1% |
| 2008 | -- | $512,870 +212.2% |
| 2007 | -- | $164,300 +213% |
| 2006 | -- | $52,500 |
Find assessor info on the county website
Monthly payment
Est. payment
Payment breakdown
Explore the cost of this home by adjusting the details. Changes won't be saved.Climate risks
Neighborhood: 77478
Nearby schools
Schools provided by the listing agent
- Elementary: Highlands Elementary School (Fort Bend)
- Middle: Dulles Middle School
- High: Dulles High School
Source: HAR. This data may not be complete. We recommend contacting the local school district to confirm school assignments for this home.
- $620,8003 bd3 ba3.1k sqft1408 Lake Pointe Pkwy, Sugar Land, TX 77478Off Market

- $574,5003 bd3 ba3.1k sqft1404 Lake Pointe Pkwy, Sugar Land, TX 77478Off Market

- $710,7003 bd4 ba3.8k sqft1410 Lake Pointe Pkwy, Sugar Land, TX 77478Off Market

- $655,4003 bd3 ba3.3k sqft1402 Lake Pointe Pkwy, Sugar Land, TX 77478Off Market
Similar homes
- $998,8003 bd4 ba4.3k sqft1332 Lake Pointe Pkwy, Sugar Land, TX 77478For Sale
 MLS ID #14247620, Marta Mohan, Hometown America Incorporated. HAR
 - $705,0004 bd4 ba3.9k sqft3302 Woodbrook Ln, Sugar Land, TX 77478For Sale
 MLS ID #56910439, Sandra Jordan, Coldwell Banker Realty - Sugar Land. HAR
 - $499,0003 bd4 ba2.2k sqft15931 Morgan St, Sugar Land, TX 77478For Sale
 MLS ID #70182807, Cathy Stubbs, Keller Williams Realty Southwest. HAR
 - $849,5005 bd4 ba4.4k sqft1611 Whitfield St, Sugar Land, TX 77479For Sale
 MLS ID #46851663, Dinoo Wickramasinghe, Keller Williams Realty Southwest. HAR
