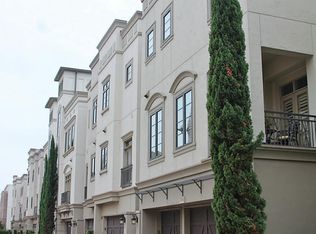
Nestled in Sugar Land’s most prestigious residential district, this stunning four-story townhome offers serene waterfront living in a gated community designed for a lock-and-leave lifestyle. Walls of windows frame lake views from nearly every room with spacious entertaining areas; enjoy the balcony off the living room, perfect for morning coffee. Spacious island kitchen features high-end appliances and elegant finishes, blending style and functionality. The third floor offers a private owner's retreat for ultimate comfort. Find the perfect setting in the game room and terrace on the fourth floor for effortless entertaining, with gorgeous views of the lake. Gameroom could also be 4th bedroom as it offers a full bath. Ride the elevator to the first floor, step outside to your patio through your back gate, for a morning walk among turtles, egrets, and ducks, enjoy nature in the city. Enjoy walkable access to dining, Whole Foods, and everyday conveniences, all in an urban-suburban setting.
For sale
$998,800
1332 Lake Pointe Pkwy, Sugar Land, TX 77478
3beds
4,318sqft
Townhouse
Built in 2007
2,082 Square Feet Lot
$929,500 Zestimate®
$231/sqft
$508/mo HOA
What's special
Serene waterfront livingElegant finishesSpacious entertaining areasSpacious island kitchenHigh-end appliances
- 142 days
- 279
- 11
Zillow last checked:
Listing updated:
Listed by:
Marta Mohan TREC #0449044 713-851-8881,
Hometown America Incorporated
Source: HAR,MLS#: 14247620
Facts & features
Interior
Bedrooms & bathrooms
- Bedrooms: 3
- Bathrooms: 4
- Full bathrooms: 3
- 1/2 bathrooms: 1
Rooms
- Room types: Den, Utility Room
Primary bedroom
- Features: Double Sinks, Tub + Separate Shower, Whirlpool/Tub
- Level: Third
- Area: 476
- Dimensions: 28X17
Bedroom
- Level: First
- Area: 238
- Dimensions: 14X17
Bedroom
- Level: First
- Area: 182
- Dimensions: 13x14
Breakfast
- Level: Second
- Area: 240
- Dimensions: 16x15
Den
- Level: Second
- Area: 361
- Dimensions: 19x19
Dining room
- Level: Second
- Area: 190
- Dimensions: 10X19
Game room
- Level: Fourth
- Area: 378
- Dimensions: 18X21
Kitchen
- Level: Second
- Area: 170
- Dimensions: 10X17
Primary bath
- Level: Third
- Area: 220
- Dimensions: 10X22
Utility room
- Level: Third
- Area: 81
- Dimensions: 9X9
Heating
- Natural Gas, Other, Zoned
Cooling
- Ceiling Fan(s), Electric, Zoned
Appliances
- Included: Disposal, Refrigerator, Wine Refrigerator, Convection Oven, Double Oven, Gas Oven, Microwave, Free-Standing Range, Gas Range, Indoor Grill, Dryer, Full Size, Washer, Dishwasher, Washer/Dryer
- Laundry: Electric Dryer Hookup, Gas Dryer Hookup, Inside
Features
- Balcony, Crown Molding, Elevator, High Ceilings, Prewired for Alarm System, Wet Bar, Wired for Sound, 2 Bedrooms Down, En-Suite Bath, Primary Bed - 3rd Floor, Sitting Area, Walk-In Closet(s)
- Flooring: Carpet, Travertine, Wood
- Windows: Insulated/Low-E windows, Window Coverings
- Number of fireplaces: 2
- Fireplace features: Gas, Gas Log
Interior area
- Total structure area: 4,318
- Total interior livable area: 4,318 sqft
Video & virtual tour
Property
Parking
- Total spaces: 2
- Parking features: Attached, Auto Garage Door Opener, Secured
- Attached garage spaces: 2
Features
- Levels: All Levels
- Stories: 4
- Patio & porch: Patio/Deck
- Exterior features: Balcony
- Has spa: Yes
- Spa features: Private
- Has view: Yes
- View description: West, Water
- Has water view: Yes
- Water view: Water
- Waterfront features: Waterfront, Lake Front
Lot
- Size: 2,082 Square Feet
- Dimensions: 70 x 30
- Features: Back Yard
Details
- Parcel number: 4755030070130907
Construction
Type & style
- Home type: Townhouse
- Architectural style: Mediterranean
- Property subtype: Townhouse
Materials
- Batts Insulation, Stucco
- Foundation: Slab
- Roof: Built-Up
Condition
- New construction: No
- Year built: 2007
Details
- Builder name: HWD Homes
Utilities & green energy
- Water: Water District
Green energy
- Energy efficient items: Thermostat
Community & HOA
Community
- Security: Prewired for Alarm System
- Subdivision: Lake Pointe
HOA
- Amenities included: Controlled Access, Playground, Pool, Splash Pad, Tennis Court(s)
- HOA fee: $6,090 annually
Location
- Region: Sugar Land
Financial & listing details
- Price per square foot: $231/sqft
- Tax assessed value: $874,500
- Annual tax amount: $18,492
- Date on market: 6/3/2026
- Listing terms: Cash,Conventional
- Ownership: Full Ownership
- Road surface type: Concrete, Curbs
Estimated market value
$929,500
$883,000 - $976,000
$4,943/mo
Price history
| Date | Event | Price |
|---|---|---|
| 6/3/2026 | Listed for sale | $998,800-13.1%$231/sqft |
Source:  HAR #14247620 Report a problem HAR #14247620 Report a problem | ||
| 9/24/2025 | Listing removed | $1,149,000$266/sqft |
Source: HAR #60948612 Report a problem | ||
| 9/13/2025 | Price change | $1,149,000+9.5%$266/sqft |
Source: HAR #60948612 Report a problem | ||
| 8/9/2025 | Price change | $1,049,000-8.7%$243/sqft |
Source: HAR #60948612 Report a problem | ||
| 7/15/2025 | Price change | $1,149,000-10.8%$266/sqft |
Source: HAR #60948612 Report a problem | ||
| 6/18/2025 | Listed for sale | $1,288,000+61%$298/sqft |
Source: HAR #60948612 Report a problem | ||
| 12/13/2012 | Listing removed | $800,000$185/sqft |
Source: Keller Williams Realty Southwest #52220493 Report a problem | ||
| 9/25/2012 | Price change | $800,000-3%$185/sqft |
Source: Keller Williams Realty Southwest #52220493 Report a problem | ||
| 6/22/2012 | Listed for sale | $825,000$191/sqft |
Source: Keller Williams Realty -SW Southwest #52220493 Report a problem | ||
Public tax history
| Year | Property taxes | Tax assessment |
|---|---|---|
| 2025 | $10,063 -8.2% | $874,500 +0.2% |
| 2024 | $10,960 +4.4% | $872,325 +10% |
| 2023 | $10,501 -10.2% | $793,023 +10% |
| 2022 | $11,694 +4.6% | $720,930 +10% |
| 2021 | $11,184 -1.2% | $655,390 |
| 2020 | $11,322 +7.4% | $655,390 +8.4% |
| 2019 | $10,537 -14.1% | $604,840 -14.5% |
| 2018 | $12,266 -10.1% | $707,280 +10% |
| 2017 | $13,644 | $642,980 -1.8% |
| 2016 | $13,644 +10.2% | $654,740 -2.5% |
| 2015 | $12,381 +1.6% | $671,340 +10% |
| 2014 | $12,186 | $610,310 +10% |
| 2013 | -- | $554,830 +4.1% |
| 2012 | -- | $532,830 -10.2% |
| 2011 | -- | $593,270 -8% |
| 2010 | -- | $645,080 +10.7% |
| 2009 | -- | $582,670 +56.8% |
| 2008 | -- | $371,710 +271.7% |
| 2007 | -- | $100,000 +66.7% |
| 2006 | -- | $60,000 |
Find assessor info on the county website
Monthly payment
Est. payment
Payment breakdown
Explore the cost of this home by adjusting the details. Changes won't be saved.Climate risks
Neighborhood: 77478
Nearby schools
Schools provided by the listing agent
- Elementary: Highlands Elementary School (Fort Bend)
- Middle: Dulles Middle School
- High: Dulles High School
Source: HAR. This data may not be complete. We recommend contacting the local school district to confirm school assignments for this home.
Similar homes
- $775,0003 bd4 ba3.3k sqft1406 Lake Pointe Pkwy, Sugar Land, TX 77478For Sale
 MLS ID #90429730, Kelly Stewart, Compass RE Texas, LLC - Houston. HAR
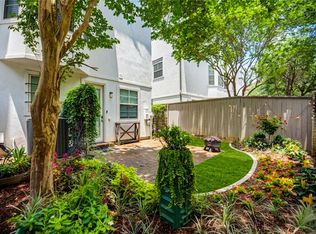
 - $519,0003 bd4 ba2.1k sqft16011 Morgan St, Sugar Land, TX 77478For Sale
 MLS ID #21101980, Jerry Flowers, LPT Realty, LLC. HAR
 - $899,7865 bd6 ba4.7k sqft1814 Bartrum Trl, Sugar Land, TX 77479For Sale
 MLS ID #88205017, Aqeel Virk, Keller Williams Realty Southwest. HAR
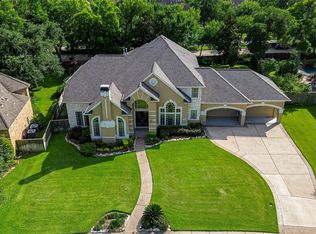
 - $929,0004 bd4 ba4.6k sqft7706 Long Shadows Dr, Sugar Land, TX 77479For Sale
 MLS ID #56749852, Jincy Jose, Land & Luxe Realty. HAR
