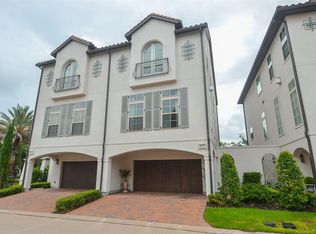
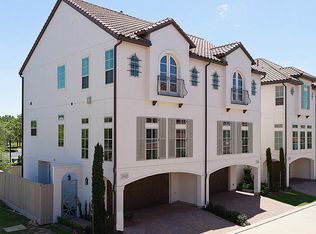
***ELEVATOR*** Experience luxurious living in the heart of Sugar Land at The Enclave at Lake Pointe, a prestigious gated community nestled along Oyster Creek with easy access to Hwy 59, 90 and Hwy 6. Beautiful oak hardwood floors grace the main living areas, hallways, and stairs. Upstairs, the spacious living area impresses with dramatic 10-foot ceilings and a stunning cast stone gas-log fireplace complete with a TV niche. The open kitchen features high-end Bosch stainless steel appliances including a built-in Thermador refrigerator and natural stone countertops. The primary suite offers vaulted ceilings and two large walk-in closets with Elfa shelving. 1st floor bedroom is equipped with a Murphy bed for maximum use of space and flexibility when those last minute guests arrive. Best of all, this home is equipped with an elevator! Many more updates including a robust landscaping package and other amazing attention to detail upgrades that show immaculate care of the home!
For sale
$519,000
16011 Morgan St, Sugar Land, TX 77478
3beds
2,182sqft
Townhouse
Built in 2014
2,151 Square Feet Lot
$502,800 Zestimate®
$238/sqft
$331/mo HOA
What's special
Nestled along oyster creekBeautiful oak hardwood floorsOpen kitchenNatural stone countertopsTv nicheBuilt-in thermador refrigeratorRobust landscaping package
- 19 days
- 319
- 20
Likely to sell faster than
Zillow last checked:
Listing updated:
Listed by:
Jerry Flowers TREC #0636346 832-702-5241,
LPT Realty, LLC
Source: HAR,MLS#: 21101980
Facts & features
Interior
Bedrooms & bathrooms
- Bedrooms: 3
- Bathrooms: 4
- Full bathrooms: 3
- 1/2 bathrooms: 1
Primary bedroom
- Level: Third
- Area: 252
- Dimensions: 21 x 12
Bedroom
- Level: Third
- Area: 110
- Dimensions: 11 x 10
Bedroom
- Level: Second
- Area: 130
- Dimensions: 13 x 10
Breakfast
- Level: First
- Area: 90
- Dimensions: 10 x 9
Dining room
- Level: Second
- Area: 182
- Dimensions: 14 x 13
Kitchen
- Level: Second
- Area: 192
- Dimensions: 16 x 12
Living room
- Level: Second
- Area: 294
- Dimensions: 21 x 14
Heating
- Natural Gas
Cooling
- Ceiling Fan(s), Electric
Appliances
- Included: Water Heater, Disposal, Electric Oven, Microwave, Gas Range, Dishwasher, Washer/Dryer
- Laundry: Inside
Features
- Elevator, High Ceilings, 1 Bedroom Down - Not Primary BR, Primary Bed - 3rd Floor
- Flooring: Carpet, Tile, Wood
- Windows: Insulated/Low-E windows
- Number of fireplaces: 1
- Fireplace features: Gas Log
Interior area
- Total structure area: 2,182
- Total interior livable area: 2,182 sqft
Video & virtual tour
Property
Parking
- Total spaces: 2
- Parking features: Attached, Additional Parking, Auto Garage Door Opener
- Attached garage spaces: 2
Features
- Levels: All Levels
- Stories: 3
- Exterior features: Sprinkler System
- Has spa: Yes
- Fencing: Fenced
Lot
- Size: 2,151 Square Feet
Details
- Parcel number: 2862000010080907
Construction
Type & style
- Home type: Townhouse
- Architectural style: Mediterranean
- Property subtype: Townhouse
Materials
- Batts Insulation, Blown-In Insulation, Stucco
- Foundation: Slab
- Roof: Tile
Condition
- New construction: No
- Year built: 2014
Details
- Builder name: Pelican Builders
Utilities & green energy
- Sewer: Public Sewer
- Water: Water District
Green energy
- Energy efficient items: Thermostat, HVAC, HVAC>13 SEER
Community & HOA
Community
- Subdivision: The Enclave At Lake Pointe
HOA
- HOA fee: $3,972 annually
Location
- Region: Sugar Land
Financial & listing details
- Price per square foot: $238/sqft
- Tax assessed value: $531,421
- Annual tax amount: $11,004
- Date on market: 10/3/2026
- Listing terms: Cash,Conventional
- Road surface type: Concrete, Curbs, Gutters
Estimated market value
$502,800
$478,000 - $528,000
$2,822/mo
Price history
| Date | Event | Price |
|---|---|---|
| 10/3/2026 | Listed for sale | $519,000-4.6%$238/sqft |
Source:  HAR #21101980 Report a problem HAR #21101980 Report a problem | ||
| 10/3/2026 | Listing removed | $544,000$249/sqft |
Source: HAR #13151752 Report a problem | ||
| 9/1/2026 | Price change | $544,000-2.8%$249/sqft |
Source: HAR #13151752 Report a problem | ||
| 7/24/2026 | Price change | $559,888-2.6%$257/sqft |
Source: HAR #13151752 Report a problem | ||
| 6/26/2026 | Listed for sale | $575,000+28.1%$264/sqft |
Source: HAR #13151752 Report a problem | ||
| 11/22/2014 | Listing removed | $449,000$206/sqft |
Source: RE/MAX Fine Properties #59034694 Report a problem | ||
| 11/20/2014 | Sold | -- |
Source: Agent Provided Report a problem | ||
| 3/2/2014 | Listed for sale | $449,000$206/sqft |
Source: RE/MAX Fine Properties #59034694 Report a problem | ||
Public tax history
| Year | Property taxes | Tax assessment |
|---|---|---|
| 2025 | $5,896 -13.6% | $531,421 |
| 2024 | $6,826 +3.5% | $531,421 +8.4% |
| 2023 | $6,594 -9.6% | $490,097 +3% |
| 2022 | $7,293 +2.1% | $476,000 +8.2% |
| 2021 | $7,143 -5.6% | $440,090 -3.8% |
| 2020 | $7,565 -4.3% | $457,510 -2.3% |
| 2019 | $7,903 -24.4% | $468,350 -5.9% |
| 2018 | $10,456 -11.6% | $497,500 +3.1% |
| 2017 | $11,828 | $482,490 -0.6% |
| 2016 | $11,828 +1.2% | $485,440 -11.1% |
| 2015 | $11,692 +987.2% | $545,840 +991.7% |
| 2014 | $1,075 | $50,000 |
| 2013 | -- | $50,000 +233.3% |
| 2012 | -- | $15,000 |
| 2011 | -- | $15,000 |
| 2010 | -- | $15,000 |
| 2009 | -- | $15,000 +138.1% |
| 2008 | -- | $6,300 |
Find assessor info on the county website
Monthly payment
Est. payment
Payment breakdown
Explore the cost of this home by adjusting the details. Changes won't be saved.Climate risks
Neighborhood: 77478
Nearby schools
Schools provided by the listing agent
- Elementary: Highlands Elementary School (Fort Bend)
- Middle: Dulles Middle School
- High: Dulles High School
Source: HAR. This data may not be complete. We recommend contacting the local school district to confirm school assignments for this home.


Similar homes
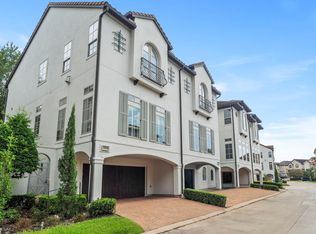
- $499,0003 bd4 ba2.2k sqft15931 Morgan St, Sugar Land, TX 77478For Sale
 MLS ID #70182807, Cathy Stubbs, Keller Williams Realty Southwest. HAR
 - $460,0003 bd4 ba2.1k sqft15943 Morgan St, Sugar Land, TX 77478For Sale
 MLS ID #90148206, Jimmy Franklin, eXp Realty LLC. HAR
 - $545,0002 bd3 ba2.7k sqft1374 Lake Pointe Pkwy, Sugar Land, TX 77478For Sale
 MLS ID #83398559, Jimmy Franklin, eXp Realty LLC. HAR
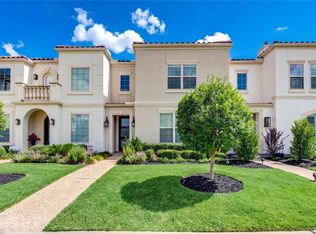
 - $535,0003 bd4 ba2.9k sqft13605 Teal Bluff Ln, Houston, TX 77077For Sale
 MLS ID #77188662, Aida Nazzal, My Castle Realty. HAR
 - $545,0003 bd4 ba2.6k sqft5719 Maxie St, Houston, TX 77007Active
 MLS ID #2625106, Vernon Reinhardt, Keller Williams Realty. Unlock MLS
