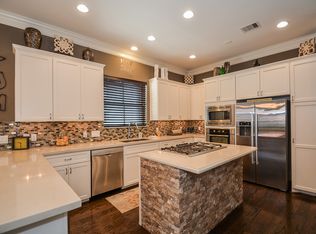
Luxury townhome nestled in a serene, gated community in the heart of Sugar Land. This stunning 3-story home features open living spaces, high ceilings, extensive hardwood flooring, 3 bedrooms, 3.5 baths & elegant finishes throughout. The gourmet kitchen is equipped with stainless steel Bosch appliances, abundant cabinetry, a center island & breakfast bar seating, and it flows seamlessly into the living room featuring a cozy fireplace & a wall of windows that fill the space with natural light. Retreat to the expansive primary suite, complete with a spa-inspired bath & custom walk-in closet. New Lennox zoned variable-speed A/C installed in 2025.
Outdoors, enjoy a private, fenced backyard with a paver patio. Ideally located just minutes from Sugar Land Town Square, First Colony mall, popular restaurants, and major thoroughfares for an easy commute. Nestled in a gated community on the Lake Pointe peninsula, this home benefits from Sugar Land's landmark redevelopment initiative.
For sale
Price cut: $9.5K (10/13)
$460,000
15943 Morgan St, Sugar Land, TX 77478
3beds
2,176sqft
Townhouse
Built in 2012
2,452 Square Feet Lot
$446,100 Zestimate®
$211/sqft
$244/mo HOA
What's special
Elegant finishes throughoutHigh ceilingsOpen living spacesExtensive hardwood flooringPaver patioStainless steel bosch appliancesCustom walk-in closet
- 87 days
- 669
- 40
Zillow last checked:
Listing updated:
Listed by:
Jimmy Franklin TREC #0317553 281-949-6362,
eXp Realty LLC
Source: HAR,MLS#: 90148206
Facts & features
Interior
Bedrooms & bathrooms
- Bedrooms: 3
- Bathrooms: 4
- Full bathrooms: 3
- 1/2 bathrooms: 1
Primary bedroom
- Level: Third
- Area: 252
- Dimensions: 21x12
Bedroom
- Level: Third
- Area: 110
- Dimensions: 11x10
Bedroom
- Level: First
- Area: 130
- Dimensions: 13x10
Breakfast
- Level: Second
- Area: 90
- Dimensions: 10x9
Dining room
- Level: Second
- Area: 182
- Dimensions: 13x14
Kitchen
- Level: Second
- Area: 221
- Dimensions: 17x13
Living room
- Level: Second
- Area: 315
- Dimensions: 21x15
Heating
- Natural Gas
Cooling
- Electric
Appliances
- Included: Water Heater, Disposal, Double Oven, Electric Oven, Microwave, Gas Cooktop, Dishwasher
Features
- Crown Molding, High Ceilings, 1 Bedroom Down - Not Primary BR, En-Suite Bath, Primary Bed - 3rd Floor, Walk-In Closet(s)
- Flooring: Tile, Wood
- Number of fireplaces: 1
- Fireplace features: Gas Log
Interior area
- Total structure area: 2,176
- Total interior livable area: 2,176 sqft
Video & virtual tour
Property
Parking
- Total spaces: 2
- Parking features: Attached, Auto Garage Door Opener
- Attached garage spaces: 2
Features
- Levels: All Levels
- Stories: 3
- Patio & porch: Patio/Deck
Lot
- Size: 2,452 Square Feet
- Features: Back Yard, Corner Lot
Details
- Parcel number: 2862000030010907
Construction
Type & style
- Home type: Townhouse
- Architectural style: Traditional
- Property subtype: Townhouse
Materials
- Stucco
- Foundation: Slab
- Roof: Tile
Condition
- New construction: No
- Year built: 2012
Details
- Builder name: Pelican Builders
Utilities & green energy
- Sewer: Public Sewer
- Water: Public
Community & HOA
Community
- Subdivision: The Enclave At Lake Pointe
HOA
- Amenities included: Controlled Access
- HOA fee: $2,926 annually
Location
- Region: Sugar Land
Financial & listing details
- Price per square foot: $211/sqft
- Tax assessed value: $524,486
- Annual tax amount: $10,861
- Date on market: 7/28/2026
- Listing terms: Cash,Conventional,VA Loan
- Exclusions: See The Attached Exclusions List
Estimated market value
$446,100
$424,000 - $468,000
$2,767/mo
Price history
| Date | Event | Price |
|---|---|---|
| 10/13/2026 | Price change | $460,000-2%$211/sqft |
Source:  HAR #90148206 Report a problem HAR #90148206 Report a problem | ||
| 9/21/2026 | Price change | $469,500-1.2%$216/sqft |
Source: HAR #90148206 Report a problem | ||
| 9/3/2026 | Price change | $475,000-2.1%$218/sqft |
Source: HAR #90148206 Report a problem | ||
| 8/12/2026 | Price change | $485,000-2%$223/sqft |
Source: HAR #90148206 Report a problem | ||
| 7/28/2026 | Listed for sale | $495,000-4.8%$227/sqft |
Source: HAR #90148206 Report a problem | ||
| 5/26/2026 | Listing removed | $520,000$239/sqft |
Source: HAR #77859474 Report a problem | ||
| 5/1/2026 | Price change | $520,000-1.9%$239/sqft |
Source: eXp Realty #77859474 Report a problem | ||
| 4/20/2026 | Price change | $530,000-1.9%$244/sqft |
Source: HAR #77859474 Report a problem | ||
| 3/23/2026 | Price change | $540,000-1.8%$248/sqft |
Source: HAR #41088903 Report a problem | ||
| 2/24/2026 | Listed for sale | $550,000$253/sqft |
Source: HAR #41088903 Report a problem | ||
| 2/17/2026 | Pending sale | $550,000$253/sqft |
Source: HAR #41088903 Report a problem | ||
| 2/11/2026 | Listed for sale | $550,000+22.2%$253/sqft |
Source: HAR #41088903 Report a problem | ||
| 8/17/2018 | Listing removed | $449,900$207/sqft |
Source: Realty Associates #47732774 Report a problem | ||
| 7/4/2018 | Pending sale | $449,900$207/sqft |
Source: Realty Associates #47732774 Report a problem | ||
| 4/6/2018 | Price change | $449,900-4.3%$207/sqft |
Source: Realty Associates #47732774 Report a problem | ||
| 3/2/2018 | Price change | $469,900-2.1%$216/sqft |
Source: Realty Associates #47732774 Report a problem | ||
| 1/5/2018 | Listed for sale | $479,900+20.3%$221/sqft |
Source: Realty Associates #53395422 Report a problem | ||
| 12/7/2012 | Listing removed | $399,000$183/sqft |
Source: Sudhoff Properties #88345713 Report a problem | ||
| 11/6/2012 | Price change | $399,000-0.2%$183/sqft |
Source: Sudhoff Properties #88345713 Report a problem | ||
| 10/31/2012 | Listed for sale | $399,900-12.9%$184/sqft |
Source: Sudhoff Properties #88345713 Report a problem | ||
| 4/7/2012 | Listed for sale | $459,000$211/sqft |
Source: Sudhoff Properties #88345713 Report a problem | ||
Public tax history
| Year | Property taxes | Tax assessment |
|---|---|---|
| 2025 | $10,258 +5.3% | $524,486 +1.2% |
| 2024 | $9,740 +5% | $518,053 +6.3% |
| 2023 | $9,272 +7.8% | $487,215 +9.5% |
| 2022 | $8,597 -4.6% | $444,930 -0.8% |
| 2021 | $9,010 +0.1% | $448,380 +1.1% |
| 2020 | $9,004 -4.7% | $443,590 -3.2% |
| 2019 | $9,453 -3.4% | $458,420 -10.4% |
| 2018 | $9,784 -12.2% | $511,590 +4.3% |
| 2017 | $11,145 | $490,490 -3% |
| 2016 | $11,145 +24.2% | $505,690 +9.7% |
| 2015 | $8,972 +27.6% | $460,840 +29.3% |
| 2014 | $7,032 | $356,360 -8% |
| 2013 | -- | $387,140 +2480.9% |
| 2012 | -- | $15,000 |
| 2011 | -- | $15,000 |
| 2010 | -- | $15,000 |
| 2009 | -- | $15,000 +138.1% |
| 2008 | -- | $6,300 |
Find assessor info on the county website
Monthly payment
Est. payment
Payment breakdown
Explore the cost of this home by adjusting the details. Changes won't be saved.Climate risks
Neighborhood: 77478
Nearby schools
Schools provided by the listing agent
- Elementary: Highlands Elementary School (Fort Bend)
- Middle: Dulles Middle School
- High: Dulles High School
Source: HAR. This data may not be complete. We recommend contacting the local school district to confirm school assignments for this home.

Similar homes
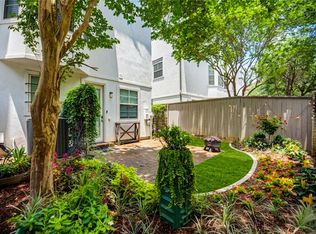
- $519,0003 bd4 ba2.1k sqft16011 Morgan St, Sugar Land, TX 77478For Sale
 MLS ID #21101980, Jerry Flowers, LPT Realty, LLC. HAR
 - $545,0002 bd3 ba2.7k sqft1374 Lake Pointe Pkwy, Sugar Land, TX 77478For Sale
 MLS ID #83398559, Jimmy Franklin, eXp Realty LLC. HAR
 - $485,0003 bd4 ba2.6k sqft1302 Antoine Dr Unit A, Houston, TX 77055For Sale
 MLS ID #23249326, Monica LaFuente, RE/MAX Integrity. HAR
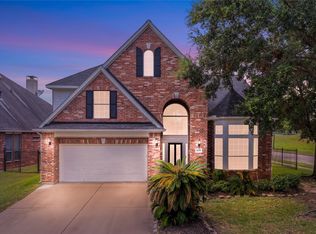
 - $524,9004 bd4 ba3.1k sqft14339 Tasmania Ct, Sugar Land, TX 77498For Sale
 MLS ID #46411890, Muhammad Sharif, GAR Realty Management, LLC. HAR
