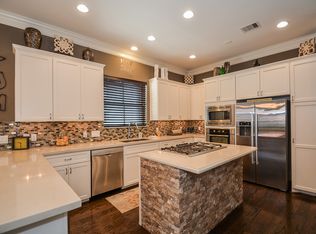
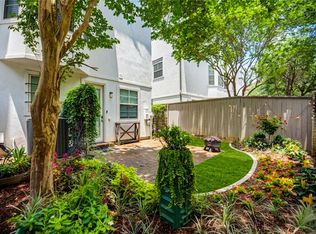
Live life to the fullest in this luxury townhome in The Enclave at Lake Pointe, a gated waterfront community in the heart of Sugar Land. High ceilings and expansive windows fill the home with natural light, while rich hardwood floors, energy-efficient windows, and a private ELEVATOR add everyday ease and elegance. The 1st floor offers a private bedroom with en suite bath and patio access — perfect as a home office, guest suite, or in-law retreat. Upstairs, a spacious great room with a central fireplace flows into the dining area and gourmet kitchen, anchored by a large island, breakfast bar, six-burner gas cooktop, Bosch appliances, quartz counters, and a beverage fridge. The 3rd floor features a fabulous owner's suite and a secondary bedroom, both with en suite baths. Unwind on the walled back patio amid beautifully updated landscaping. Minutes to shopping, dining, parks & freeways. Schedule your private showing today!
For sale
$499,000
15931 Morgan St, Sugar Land, TX 77478
3beds
2,265sqft
Townhouse
Built in 2012
2,086 Square Feet Lot
$481,900 Zestimate®
$220/sqft
$329/mo HOA
What's special
Private elevatorGated waterfront communityPatio accessRich hardwood floorsBeautifully updated landscapingHigh ceilingsExpansive windows
- 49 days
- 726
- 51
Zillow last checked:
Listing updated:
Listed by:
Cathy Stubbs TREC #0437128 281-967-6149,
Keller Williams Realty Southwest
Source: HAR,MLS#: 70182807
Facts & features
Interior
Bedrooms & bathrooms
- Bedrooms: 3
- Bathrooms: 4
- Full bathrooms: 3
- 1/2 bathrooms: 1
Primary bedroom
- Level: Third
- Area: 252
- Dimensions: 21 x 12
Bedroom
- Level: First
- Area: 195
- Dimensions: 15 x 13
Bedroom
- Level: Third
- Area: 110
- Dimensions: 11 x 10
Breakfast
- Level: Second
- Area: 90
- Dimensions: 10 x 9
Dining room
- Level: Second
- Area: 182
- Dimensions: 14 x 13
Kitchen
- Level: Second
- Area: 192
- Dimensions: 16 x 12
Living room
- Level: Second
- Area: 294
- Dimensions: 21 x 14
Utility room
- Level: Third
Heating
- Natural Gas, Zoned
Cooling
- Ceiling Fan(s), Electric, Zoned
Appliances
- Included: Water Heater, Disposal, Wine Refrigerator, Electric Oven, Oven, Microwave, Gas Cooktop, Full Size, Dishwasher, Washer/Dryer
- Laundry: Electric Dryer Hookup, Inside
Features
- Crown Molding, Dry Bar, Elevator, High Ceilings, Prewired for Alarm System, Wired for Sound, 1 Bedroom Down - Not Primary BR, 2 Bedrooms Up, En-Suite Bath, Primary Bed - 3rd Floor, Split Plan, Walk-In Closet(s)
- Flooring: Tile, Wood
- Doors: Insulated Doors
- Windows: Insulated/Low-E windows, Window Coverings
- Number of fireplaces: 1
- Fireplace features: Gas, Gas Log
Interior area
- Total structure area: 2,265
- Total interior livable area: 2,265 sqft
Property
Parking
- Total spaces: 2
- Parking features: Electric Gate, Attached, Additional Parking, Auto Garage Door Opener, Secured
- Attached garage spaces: 2
Features
- Levels: All Levels
- Stories: 3
- Patio & porch: Patio/Deck
- Exterior features: Front Green Space, Sprinkler System
- Has spa: Yes
- Fencing: Fenced
- Has view: Yes
- View description: North
Lot
- Size: 2,086 Square Feet
- Features: Back Yard, On Street
Details
- Parcel number: 2862000030040907
Construction
Type & style
- Home type: Townhouse
- Architectural style: Contemporary
- Property subtype: Townhouse
Materials
- Blown-In Insulation, Stucco
- Foundation: Slab
- Roof: Composition
Condition
- New construction: No
- Year built: 2012
Details
- Builder name: Pelican Builders
Utilities & green energy
- Sewer: Public Sewer
- Water: Public
Green energy
- Energy efficient items: Attic Vents, Thermostat, HVAC, HVAC>13 SEER, Exposure/Shade
Community & HOA
Community
- Security: Prewired for Alarm System
- Subdivision: The Enclave At Lake Pointe
HOA
- Has HOA: Yes
- Amenities included: Controlled Access
- HOA fee: $3,952 annually
Location
- Region: Sugar Land
Financial & listing details
- Price per square foot: $220/sqft
- Tax assessed value: $542,939
- Annual tax amount: $11,095
- Date on market: 9/4/2026
- Listing terms: Cash,Conventional,FHA,VA Loan
- Ownership: Full Ownership
- Road surface type: Concrete, Curbs, Gutters
Estimated market value
$481,900
$458,000 - $506,000
$2,867/mo
Price history
| Date | Event | Price |
|---|---|---|
| 9/4/2026 | Listed for sale | $499,000+17.4%$220/sqft |
Source:  HAR #70182807 Report a problem HAR #70182807 Report a problem | ||
| 1/1/2020 | Listing removed | $425,000$188/sqft |
Source: John Daugherty, REALTORS #41412656 Report a problem | ||
| 9/5/2019 | Price change | $425,000-5.3%$188/sqft |
Source: John Daugherty, REALTORS #41412656 Report a problem | ||
| 6/3/2019 | Listed for sale | $449,000-2.4%$198/sqft |
Source: John Daugherty, REALTORS #41412656 Report a problem | ||
| 7/2/2014 | Sold | -- |
Source: Agent Provided Report a problem | ||
| 3/16/2014 | Listed for sale | $459,900$203/sqft |
Source: RE/MAX Fine Properties #18015347 Report a problem | ||
Public tax history
| Year | Property taxes | Tax assessment |
|---|---|---|
| 2025 | $10,618 +5.3% | $542,939 +1.2% |
| 2024 | $10,085 +4.8% | $536,387 +6.1% |
| 2023 | $9,625 +7.9% | $505,752 +9.6% |
| 2022 | $8,920 -1.2% | $461,630 +2.7% |
| 2021 | $9,031 +23.5% | $449,430 +1.2% |
| 2020 | $7,313 +88.9% | $444,260 -3.4% |
| 2019 | $3,871 -4.6% | $459,960 +84.8% |
| 2018 | $4,058 -12.1% | $248,940 +3.1% |
| 2017 | $4,614 | $241,400 +1% |
| 2016 | $4,614 +17.3% | $239,100 +6.8% |
| 2015 | $3,934 -45.6% | $223,900 -33.4% |
| 2014 | $7,228 | $336,070 -3.1% |
| 2013 | -- | $346,820 +2212.1% |
| 2012 | -- | $15,000 |
| 2011 | -- | $15,000 |
| 2010 | -- | $15,000 |
| 2009 | -- | $15,000 +138.1% |
| 2008 | -- | $6,300 |
Find assessor info on the county website
Monthly payment
Est. payment
Payment breakdown
Explore the cost of this home by adjusting the details. Changes won't be saved.Climate risks
Neighborhood: 77478
Nearby schools
Schools provided by the listing agent
- Elementary: Highlands Elementary School (Fort Bend)
- Middle: Dulles Middle School
- High: Dulles High School
Source: HAR. This data may not be complete. We recommend contacting the local school district to confirm school assignments for this home.


Similar homes
- $519,0003 bd4 ba2.1k sqft16011 Morgan St, Sugar Land, TX 77478For Sale
 MLS ID #21101980, Jerry Flowers, LPT Realty, LLC. HAR
 - $545,0002 bd3 ba2.7k sqft1374 Lake Pointe Pkwy, Sugar Land, TX 77478For Sale
 MLS ID #83398559, Jimmy Franklin, eXp Realty LLC. HAR
 - $675,0004 bd5 ba3.2k sqft908 Amelia St, Sugar Land, TX 77478For Sale
 MLS ID #10229517, Sonia Maredia, Compass RE Texas, LLC - Houston. HAR
 - $595,0004 bd4 ba2.5k sqft118 Stadium Dr, Sugar Land, TX 77498For Sale
 MLS ID #75912921, Mumtaz Tejani, JPAR Houston. HAR
