RECENT UPDATES INCLUDE NEW ROOF (8/26), HVAC (7/26), CARPET & FRESH EXTERIOR PAINT (9/26), PLUS GENERATOR INLET BOX (2021)! Located in the heart of First Colony, this welcoming 4-bedroom, 2.5-bath home delivers the perfect blend of everyday comfort & total peace of mind. Enjoy an ideal lifestyle with easy walks to Colony Bend Elementary, neighborhood lakes, tennis courts, & the community pool,all backed by top-tier zoning to Clements High School in Fort Bend ISD. A long driveway, mature trees, & an arched brick entry create great curb appeal. Inside, light-filled rooms feature soaring windows, a spacious game room upstairs, & a versatile floor plan built for everyday living & easy entertaining. The backyard serves as your own outdoor haven, with a large, covered patio & a custom pavilion designed for weekend BBQs, relaxing in the shade, & outdoor play. With major updates already checked off your list, you can move in & start enjoying one of Sugar Land’s most sought-after neighborhoods.
For sale
Price cut: $10K (10/19)
$370,000
2915 Cane Field Dr, Sugar Land, TX 77479
4beds
2,192sqft
Single Family Residence
Built in 1987
7,653 Square Feet Lot
$356,100 Zestimate®
$169/sqft
$63/mo HOA
What's special
- 20 days
- 1,468
- 160
Likely to sell faster than
Zillow last checked:
Listing updated:
Listed by:
Jennifer Ciulla TREC #0517682 281-819-0212,
RE/MAX Fine Properties
Source: HAR,MLS#: 10123730
Facts & features
Interior
Bedrooms & bathrooms
- Bedrooms: 4
- Bathrooms: 3
- Full bathrooms: 2
- 1/2 bathrooms: 1
Primary bedroom
- Level: First
- Area: 196
- Dimensions: 14x14
Bedroom
- Level: Second
- Area: 132
- Dimensions: 12x11
Bedroom
- Level: Second
- Area: 156
- Dimensions: 13x12
Bedroom
- Level: Second
- Area: 144
- Dimensions: 12x12
Breakfast
- Level: First
- Area: 48
- Dimensions: 8x6
Dining room
- Level: First
- Area: 130
- Dimensions: 13x10
Family room
- Level: First
- Area: 360
- Dimensions: 20x18
Game room
- Level: Second
- Area: 182
- Dimensions: 14x13
Kitchen
- Level: First
- Area: 180
- Dimensions: 15x12
Utility room
- Level: First
Heating
- Natural Gas
Cooling
- Ceiling Fan(s), Electric
Appliances
- Included: Disposal, Electric Oven, Microwave, Gas Range, Dishwasher
- Laundry: Electric Dryer Hookup, Washer Hookup
Features
- Crown Molding, Formal Entry/Foyer, High Ceilings, 3 Bedrooms Up, Primary Bed - 1st Floor, Walk-In Closet(s)
- Flooring: Carpet, Tile
- Windows: Window Coverings
Interior area
- Total structure area: 2,192
- Total interior livable area: 2,192 sqft
Property
Parking
- Total spaces: 2
- Parking features: Attached, Additional Parking, Garage Door Opener, Double-Wide Driveway
- Attached garage spaces: 2
Features
- Stories: 2
- Patio & porch: Covered, Porch
- Has spa: Yes
- Fencing: Back Yard
Lot
- Size: 7,653 Square Feet
- Features: Back Yard, Subdivided, 0 Up To 1/4 Acre
Details
- Parcel number: 2610030060140907
Construction
Type & style
- Home type: SingleFamily
- Architectural style: Other,Traditional
- Property subtype: Single Family Residence
Materials
- Brick
- Foundation: Slab
- Roof: Composition
Condition
- New construction: No
- Year built: 1987
Utilities & green energy
- Sewer: Public Sewer
- Water: Public, Water District
Green energy
- Energy efficient items: Thermostat
Community & HOA
Community
- Features: Subdivision Tennis Court
- Subdivision: Colony Bend
HOA
- Has HOA: Yes
- Amenities included: Pool, Tennis Court(s)
- HOA fee: $750 annually
Location
- Region: Sugar Land
Financial & listing details
- Price per square foot: $169/sqft
- Tax assessed value: $350,606
- Annual tax amount: $6,839
- Date on market: 10/19/2026
- Listing terms: Cash,Conventional,FHA,VA Loan
- Ownership: Full Ownership
- Road surface type: Concrete, Curbs, Gutters
Estimated market value
$356,100
$338,000 - $374,000
$2,451/mo
Price history
| Date | Event | Price |
|---|---|---|
| 10/19/2026 | Price change | $370,000-2.6%$169/sqft |
Source:  HAR #10123730 Report a problem | ||
| 9/18/2026 | Listed for sale | $380,000+26.7%$173/sqft |
Source: HAR #40951164 Report a problem | ||
| 8/27/2020 | Sold | -- |
Source: Agent Provided Report a problem | ||
| 7/2/2020 | Pending sale | $299,900$137/sqft |
Source: Indostar Realty&Property Mgmt #58408686 Report a problem | ||
| 5/18/2020 | Price change | $299,900-6.3%$137/sqft |
Source: Indostar Realty&Property Mgmt #58408686 Report a problem | ||
| 3/4/2020 | Listed for sale | $319,9000%$146/sqft |
Source: Indostar Realty&Property Mgmt #58408686 Report a problem | ||
| 1/6/2016 | Sold | -- |
Source: Agent Provided Report a problem | ||
| 12/18/2015 | Pending sale | $320,000$146/sqft |
Source: Anja DrewesProperties, LLC #12569543 Report a problem | ||
| 11/22/2015 | Price change | $320,000+6.7%$146/sqft |
Source: Anja DrewesProperties, LLC #59766954 Report a problem | ||
| 11/20/2015 | Listed for sale | $300,000+51.9%$137/sqft |
Source: Anja DrewesProperties, LLC #59766954 Report a problem | ||
| 11/11/2014 | Listing removed | $3,500$2/sqft |
Source: Anja DrewesProperties, LLC #39460254 Report a problem | ||
| 10/10/2014 | Listed for rent | $3,500$2/sqft |
Source: Anja DrewesProperties, LLC #39460254 Report a problem | ||
| 11/7/2009 | Listing removed | $197,500$90/sqft |
Source: Almost Home Properties #22310684 Report a problem | ||
| 10/11/2009 | Listed for sale | $197,500$90/sqft |
Source: Almost Home Properties #22310684 Report a problem | ||
Public tax history
| Year | Property taxes | Tax assessment |
|---|---|---|
| 2025 | $6,857 +0.3% | $350,606 -3.6% |
| 2024 | $6,839 +7.9% | $363,766 +9.3% |
| 2023 | $6,336 +9.7% | $332,925 +11.4% |
| 2022 | $5,775 +9.4% | $298,860 +13.8% |
| 2021 | $5,276 -1.5% | $262,580 -0.5% |
| 2020 | $5,356 +3.1% | $263,830 +4.8% |
| 2019 | $5,192 +0.1% | $251,810 +2% |
| 2018 | $5,187 -8.4% | $246,830 -5.6% |
| 2017 | $5,665 | $261,520 +3.3% |
| 2016 | $5,665 +35.4% | $253,270 +13.2% |
| 2015 | $4,183 +6.5% | $223,730 +10% |
| 2014 | $3,927 | $203,390 +5.1% |
| 2013 | -- | $193,460 +3.6% |
| 2012 | -- | $186,760 -3.3% |
| 2011 | -- | $193,100 |
| 2010 | -- | $193,100 +1.8% |
| 2009 | -- | $189,640 +10% |
| 2008 | -- | $172,400 +10% |
| 2007 | -- | $156,730 -0.7% |
| 2006 | -- | $157,770 |
| 2005 | -- | $157,770 |
| 2004 | -- | -- |
| 2003 | -- | -- |
| 2002 | -- | -- |
| 2001 | -- | -- |
| 2000 | -- | -- |
Find assessor info on the county website
Monthly payment
Est. payment
Payment breakdown
Explore the cost of this home by adjusting the details. Changes won't be saved.Climate risks
Neighborhood: Colony Bend
Nearby schools
Schools provided by the listing agent
- Elementary: Colony Bend Elementary School
- Middle: First Colony Middle School
- High: Clements High School
Source: HAR. This data may not be complete. We recommend contacting the local school district to confirm school assignments for this home.
- $579,1005 bd3 ba3.1k sqft2919 Cane Field Dr, Sugar Land, TX 77479Off Market
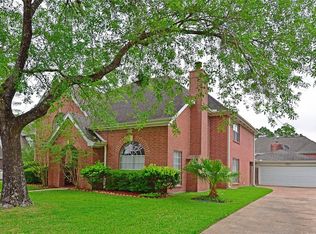
- $352,8003 bd2 ba2.1k sqft2911 Cane Field Dr, Sugar Land, TX 77479Off Market

- $362,0008 bd2 ba2.4k sqft2914 Cotton Stock Dr, Sugar Land, TX 77479Off Market
- $332,0008 bd2 ba2.1k sqft2910 Cotton Stock Dr, Sugar Land, TX 77479Off Market
Similar homes
- $429,5003 bd3 ba2.2k sqft114 Camellia St, Sugar Land, TX 77478For Sale
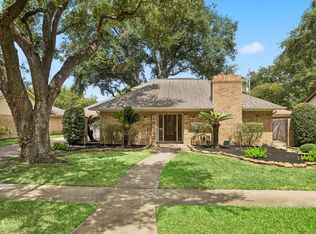 MLS ID #74237695, Audra O'Neal, ONTX Realty Partners. HAR
- $410,0004 bd3 ba2.4k sqft7614 Broken Oak Ln, Sugar Land, TX 77479For Sale
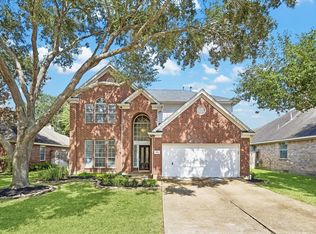 MLS ID #34715628, Audra O'Neal, ONTX Realty Partners. HAR
- $385,0004 bd3 ba2.5k sqft3106 Chesterfield Ln, Stafford, TX 77477For Sale
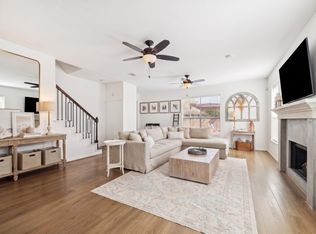 MLS ID #77795610, Audra O'Neal, ONTX Realty Partners. HAR
- $485,0004 bd4 ba2.9k sqft303 Longview Dr, Sugar Land, TX 77478For Sale
 MLS ID #93040058, Cathy Stubbs, Keller Williams Realty Southwest. HAR
