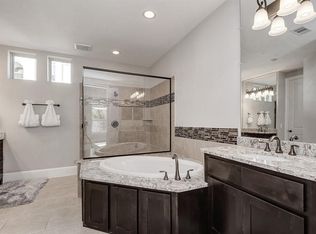
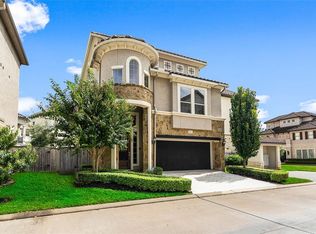
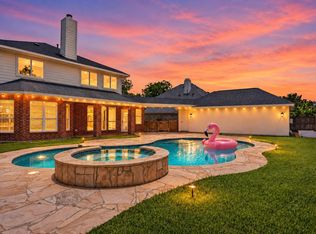
Welcome to this thoughtfully designed 4 bedroom, 3+ bath home in Sugar Land's walkable, private gated community, Enclave at Lake Pointe! This timeless residence offers coveted first-floor living, beautiful architecture, & both elevator + EV charging capabilities for the modern family. On the first floor, enjoy formal dining & a bright chef's kitchen with a large island overlooking the living room. Head upstairs to find a serene primary suite featuring a spa-like bath & a private balcony, plus a quiet home office & separate game room with a built-in bar, perfect for flex use. On the third floor, you'll find 3 additional bedrooms, offering everyone their own private corner. The spacious backyard with covered patio provides a private space to relax or play, while nearby trails offer a scenic lakefront walk to local shopping & dining. Just a short commute into the city, you can have luxury, convenience, AND lifestyle all in one exceptional neighborhood! Zoned to top rated FBISD schools.
For sale
Price cut: $24K (10/20)
$675,000
908 Amelia St, Sugar Land, TX 77478
4beds
3,258sqft
Single Family Residence
Built in 2015
4,512 Square Feet Lot
$653,900 Zestimate®
$207/sqft
$102/mo HOA
What's special
- 30 days
- 452
- 30
Zillow last checked:
Listing updated:
Listed by:
Sonia Maredia TREC #0765973 817-881-7669,
Compass RE Texas, LLC - Houston,
Ellen Krantz TREC #0570093 832-331-5218,
Compass RE Texas, LLC - Houston
Source: HAR,MLS#: 10229517
Facts & features
Interior
Bedrooms & bathrooms
- Bedrooms: 4
- Bathrooms: 5
- Full bathrooms: 3
- 1/2 bathrooms: 2
Primary bedroom
- Level: Second
- Area: 269.27
- Dimensions: 19'7" x 13'9"
Bedroom
- Level: Third
- Area: 165.21
- Dimensions: 16'3" x 10'2"
Bedroom
- Level: Third
- Area: 165.76
- Dimensions: 12'10" x 12'11"
Bedroom
- Level: Third
- Area: 163.54
- Dimensions: 13'1" x 12'6"
Other
- Level: Second
- Area: 135.56
- Dimensions: 13'4" x 10'2"
Dining room
- Level: First
- Area: 232.06
- Dimensions: 19'9" x 11'9"
Game room
- Level: Second
- Area: 287.5
- Dimensions: 18'9" x 15'4"
Kitchen
- Level: First
- Area: 203.19
- Dimensions: 11'1 x 18'4"
Living room
- Level: First
- Area: 288.02
- Dimensions: 19'9" x 14'7"
Utility room
- Level: Second
- Area: 50.56
- Dimensions: 5'10" x 8'8"
Heating
- Natural Gas, Zoned
Cooling
- Ceiling Fan(s), Electric, Zoned
Appliances
- Included: ENERGY STAR Qualified Appliances, Water Heater, Disposal, Refrigerator, Wine Refrigerator, Convection Oven, Double Oven, Gas Oven, Microwave, Gas Cooktop, Dishwasher
- Laundry: Electric Dryer Hookup, Gas Dryer Hookup, Washer Hookup
Features
- Balcony, Crown Molding, Elevator Shaft, Formal Entry/Foyer, High Ceilings, Prewired for Alarm System, Wet Bar, Wired for Sound, All Bedrooms Up, Primary Bed - 2nd Floor, Walk-In Closet(s)
- Flooring: Engineered Hardwood, Tile, Wood
- Windows: Insulated/Low-E windows
- Number of fireplaces: 1
- Fireplace features: Gas Log
Interior area
- Total structure area: 3,258
- Total interior livable area: 3,258 sqft
Video & virtual tour
Property
Parking
- Total spaces: 2
- Parking features: Attached, Garage Door Opener, Double-Wide Driveway
- Attached garage spaces: 2
Accessibility
- Accessibility features: Adaptable For Elevator
Features
- Stories: 3
- Patio & porch: Covered
- Exterior features: Back Green Space, Balcony, Side Yard, Sprinkler System
- Fencing: Back Yard
Lot
- Size: 4,512 Square Feet
- Features: Subdivided, 0 Up To 1/4 Acre
Details
- Parcel number: 2862000050050907
Construction
Type & style
- Home type: SingleFamily
- Architectural style: Traditional
- Property subtype: Single Family Residence
Materials
- Stone, Stucco
- Foundation: Slab
- Roof: Tile
Condition
- New construction: No
- Year built: 2015
Utilities & green energy
- Water: Water District
Green energy
- Energy efficient items: Thermostat, Lighting, HVAC
Community & HOA
Community
- Features: Subdivision Tennis Court
- Security: Prewired for Alarm System
- Subdivision: The Enclave At Lake Pointe
HOA
- Has HOA: Yes
- Amenities included: Controlled Access, Dog Park, Jogging Path, Picnic Area, Playground, Pool, Splash Pad, Sport Court, Tennis Court(s), Trail(s)
- HOA fee: $1,221 annually
Location
- Region: Sugar Land
Financial & listing details
- Price per square foot: $207/sqft
- Tax assessed value: $631,788
- Annual tax amount: $13,083
- Date on market: 9/22/2026
- Listing terms: Cash,Conventional
Estimated market value
$653,900
$621,000 - $687,000
$3,398/mo
Price history
| Date | Event | Price |
|---|---|---|
| 10/20/2026 | Price change | $675,000-3.4%$207/sqft |
Source:  HAR #10229517 Report a problem HAR #10229517 Report a problem | ||
| 9/22/2026 | Price change | $699,000-2.2%$215/sqft |
Source: HAR #10229517 Report a problem | ||
| 8/7/2026 | Listed for sale | $715,000-5.9%$219/sqft |
Source: HAR #90989532 Report a problem | ||
| 7/24/2026 | Listing removed | $3,900$1/sqft |
Source:  HAR #63044400 Report a problem HAR #63044400 Report a problem | ||
| 6/30/2026 | Listed for rent | $3,900$1/sqft |
Source: HAR #63044400 Report a problem | ||
| 4/15/2026 | Price change | $760,000-1.9%$233/sqft |
Source: HAR #83152161 Report a problem | ||
| 3/7/2026 | Listed for sale | $774,999+22%$238/sqft |
Source: HAR #83152161 Report a problem | ||
| 10/3/2023 | Listing removed | -- |
Source: HAR #97183239 Report a problem | ||
| 8/31/2023 | Price change | $635,000-5.9%$195/sqft |
Source: HAR #97183239 Report a problem | ||
| 8/8/2023 | Price change | $675,000-2.9%$207/sqft |
Source: HAR #47565937 Report a problem | ||
| 6/30/2023 | Listed for sale | $695,000+24.1%$213/sqft |
Source: HAR #47565937 Report a problem | ||
| 8/13/2019 | Listing removed | $560,000$172/sqft |
Source: PY Realty Co #69894417 Report a problem | ||
| 7/22/2019 | Price change | $560,000-3.4%$172/sqft |
Source: PY Realty Co #69894417 Report a problem | ||
| 2/21/2019 | Price change | $579,999-3.3%$178/sqft |
Source: PY Realty Co #22151280 Report a problem | ||
| 1/2/2019 | Price change | $599,999-2.4%$184/sqft |
Source: PY Realty Co #22151280 Report a problem | ||
| 11/6/2018 | Price change | $615,000-2.4%$189/sqft |
Source: PY Realty Co #22151280 Report a problem | ||
| 10/13/2018 | Price change | $630,000-1.6%$193/sqft |
Source: PY Realty Co #85281893 Report a problem | ||
| 8/2/2018 | Price change | $640,000-1.5%$196/sqft |
Source: PY Realty Co #85281893 Report a problem | ||
| 6/5/2018 | Price change | $649,999-0.8%$200/sqft |
Source: PY Realty Co #85281893 Report a problem | ||
| 5/4/2018 | Price change | $655,000-1.5%$201/sqft |
Source: PY Realty Co #85281893 Report a problem | ||
| 3/6/2018 | Listed for sale | $665,000+11%$204/sqft |
Source: PY Realty Co #85281893 Report a problem | ||
| 7/27/2015 | Listing removed | $599,233$184/sqft |
Source: Taylor Morrison Report a problem | ||
| 6/16/2015 | Price change | $599,233-2.6%$184/sqft |
Source: Taylor Morrison Report a problem | ||
| 6/12/2015 | Listed for sale | $615,368$189/sqft |
Source: Taylor Morrison Report a problem | ||
Public tax history
| Year | Property taxes | Tax assessment |
|---|---|---|
| 2025 | $10,003 +4.9% | $631,788 +4.7% |
| 2024 | $9,533 -2% | $603,648 -0.7% |
| 2023 | $9,728 +2.6% | $607,970 +10% |
| 2022 | $9,478 -0.3% | $552,700 +5.7% |
| 2021 | $9,509 -4.6% | $522,660 -3.4% |
| 2020 | $9,966 -3.8% | $541,160 -2.2% |
| 2019 | $10,365 -2.2% | $553,450 +0.1% |
| 2018 | $10,596 -11.1% | $552,640 -0.8% |
| 2017 | $11,920 | $556,970 +3.2% |
| 2016 | $11,920 +383.9% | $539,820 +369.4% |
| 2015 | $2,463 +84.7% | $115,000 +85.5% |
| 2014 | $1,333 | $62,000 +82.4% |
| 2013 | -- | $34,000 +126.7% |
| 2012 | -- | $15,000 |
| 2011 | -- | $15,000 |
| 2010 | -- | $15,000 |
| 2009 | -- | $15,000 +138.1% |
| 2008 | -- | $6,300 |
Find assessor info on the county website
Monthly payment
Est. payment
Payment breakdown
Explore the cost of this home by adjusting the details. Changes won't be saved.Climate risks
Neighborhood: 77478
Nearby schools
Schools provided by the listing agent
- Elementary: Highlands Elementary School (Fort Bend)
- Middle: Dulles Middle School
- High: Dulles High School
Source: HAR. This data may not be complete. We recommend contacting the local school district to confirm school assignments for this home.

Similar homes
- $675,0004 bd5 ba3.5k sqft935 Poydras St, Sugar Land, TX 77498For Sale
 MLS ID #12771731, Connie Vallone, Park West Real Estate Inc. HAR
 - $595,0004 bd4 ba2.5k sqft118 Stadium Dr, Sugar Land, TX 77498For Sale
 MLS ID #75912921, Mumtaz Tejani, JPAR Houston. HAR
 - $649,0004 bd4 ba3.7k sqft7535 Guinevere Dr, Sugar Land, TX 77479For Sale
 MLS ID #9494928, Stephanie Nelson, Prime Properties. HAR
 - $599,0004 bd4 ba3k sqft1331 Shady Bend Dr, Sugar Land, TX 77479For Sale
 MLS ID #95314588, Audra O'Neal, ONTX Realty Partners. HAR
