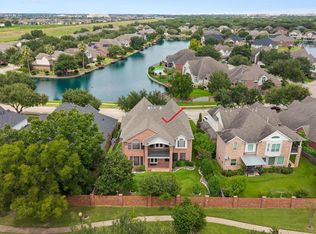
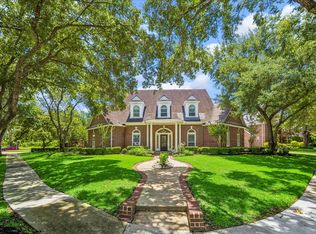
Timeless elegance meets modern comfort in this stunning home located in one of Sugar Land’s most desirable neighborhoods. This beautifully maintained home offers spacious living w/ 4 bedrooms & 4.5 baths across generous living areas perfect for both everyday comfort and grand entertaining. The thoughtfully designed floor plan features sun-filled rooms, high ceilings, two-story study and an open flow that creates a warm inviting atmosphere. The gourmet kitchen is a chef’s delight with ample counter space, SS appliances,& a large island — ideal for family gatherings and hosting. Retreat to the luxurious primary suite complete with a spa-inspired bath. Enjoy peace of mind with a brand-new roof! This expansive manicured front & back yard creates a private oasis perfect for relaxation, NO back neighbors! Zoned to exemplary schools. Call the Aida Younis Team today!
For sale
Price cut: $40K (7/28)
$1,028,880
5230 Turning Leaf Ln, Sugar Land, TX 77479
4beds
4,420sqft
Single Family Residence
Built in 2002
9,208 Square Feet Lot
$991,200 Zestimate®
$233/sqft
$138/mo HOA
What's special
- 42 days
- 506
- 20
Zillow last checked:
Listing updated:
Listed by:
Sammy Younis TREC #0629757 713-857-9156,
RE/MAX Southwest,
Sarah Samad TREC #0618261 832-868-9669,
RE/MAX Southwest
Source: HAR,MLS#: 61624588
Facts & features
Interior
Bedrooms & bathrooms
- Bedrooms: 4
- Bathrooms: 5
- Full bathrooms: 4
- 1/2 bathrooms: 1
Rooms
- Room types: Family Room, Utility Room
Primary bedroom
- Level: First
- Area: 300
- Dimensions: 20 x 15
Bedroom
- Level: Second
- Area: 168
- Dimensions: 14 x 12
Bedroom
- Level: Second
- Area: 156
- Dimensions: 13 x 12
Bedroom
- Level: Second
- Area: 143
- Dimensions: 13 x 11
Other
- Level: First
- Area: 169
- Dimensions: 13 x 13
Breakfast
- Level: First
- Area: 210
- Dimensions: 15 x 14
Den
- Level: First
- Area: 378
- Dimensions: 21 x 18
Dining room
- Level: First
- Area: 252
- Dimensions: 18 x 14
Game room
- Level: Second
- Area: 378
- Dimensions: 21 x 18
Kitchen
- Level: First
- Area: 288
- Dimensions: 18 x 16
Living room
- Level: First
- Area: 192
- Dimensions: 16 x 12
Heating
- Natural Gas, Zoned
Cooling
- Ceiling Fan(s), Electric, Zoned
Appliances
- Included: Disposal, Convection Oven, Oven, Microwave, Gas Range, Dishwasher
- Laundry: Electric Dryer Hookup, Gas Dryer Hookup, Washer Hookup
Features
- 2 Staircases, Crown Molding, Dry Bar, Formal Entry/Foyer, High Ceilings, Vaulted Ceiling, En-Suite Bath, Primary Bed - 1st Floor, Sitting Area, Walk-In Closet(s)
- Flooring: Carpet, Tile, Wood
- Windows: Insulated/Low-E windows, Window Coverings
- Number of fireplaces: 1
- Fireplace features: Gas, Gas Log
Interior area
- Total structure area: 4,420
- Total interior livable area: 4,420 sqft
Property
Parking
- Total spaces: 3
- Parking features: Attached, Tandem, Garage Door Opener, Double-Wide Driveway, Workshop in Garage
- Attached garage spaces: 3
Features
- Stories: 2
- Patio & porch: Covered, Patio/Deck
- Exterior features: Back Green Space, Side Yard, Sprinkler System
Lot
- Size: 9,208 Square Feet
- Dimensions: 120 x 77
- Features: Back Yard, Subdivided, 0 Up To 1/4 Acre
Details
- Parcel number: 1283010010080907
Construction
Type & style
- Home type: SingleFamily
- Architectural style: Traditional
- Property subtype: Single Family Residence
Materials
- Stone, Stucco
- Foundation: Slab
- Roof: Composition
Condition
- New construction: No
- Year built: 2002
Details
- Builder name: Taylor Woodrow
Utilities & green energy
- Sewer: Public Sewer
- Water: Public
Green energy
- Energy efficient items: Thermostat
Community & HOA
Community
- Features: Subdivision Tennis Court
- Subdivision: Avalon
HOA
- Has HOA: Yes
- Amenities included: Clubhouse, Jogging Path, Park, Party Room, Picnic Area, Playground, Pond, Pool, Tennis Court(s), Trail(s)
- HOA fee: $1,650 annually
Location
- Region: Sugar Land
Financial & listing details
- Price per square foot: $233/sqft
- Tax assessed value: $871,682
- Annual tax amount: $16,900
- Date on market: 7/28/2026
- Listing terms: Cash,Conventional
- Road surface type: Concrete, Curbs, Gutters
Estimated market value
$991,200
$942,000 - $1.04M
$4,595/mo
Price history
| Date | Event | Price |
|---|---|---|
| 7/28/2026 | Price change | $1,028,880-3.7%$233/sqft |
Source:  HAR #61624588 Report a problem HAR #61624588 Report a problem | ||
| 6/24/2026 | Price change | $1,068,880-7%$242/sqft |
Source: HAR #80291856 Report a problem | ||
| 5/8/2026 | Listed for sale | $1,148,880+94.8%$260/sqft |
Source: HAR #40852257 Report a problem | ||
| 8/7/2010 | Listing removed | $589,900$133/sqft |
Source: Prudential Real Estate #70220300 Report a problem | ||
| 7/3/2010 | Pending sale | $589,900$133/sqft |
Source: Prudential Gary Greene, Realtors #70220300 Report a problem | ||
| 6/24/2010 | Listed for sale | $589,900$133/sqft |
Source: Prudential Gary Greene, Realtors #70220300 Report a problem | ||
Public tax history
| Year | Property taxes | Tax assessment |
|---|---|---|
| 2025 | $16,900 +32.9% | $871,682 +10.1% |
| 2024 | $12,721 -2% | $792,016 -0.6% |
| 2023 | $12,977 -5.4% | $797,014 +7.1% |
| 2022 | $13,723 +4.2% | $744,210 +10% |
| 2021 | $13,176 +3.4% | $676,550 +4.5% |
| 2020 | $12,746 +2.4% | $647,200 +5.5% |
| 2019 | $12,443 -7.4% | $613,420 -11.9% |
| 2018 | $13,431 -8.5% | $696,050 -1.5% |
| 2017 | $14,683 | $706,410 +3.4% |
| 2016 | $14,683 +8.7% | $683,070 -0.3% |
| 2015 | $13,507 +8.5% | $685,450 +10% |
| 2014 | $12,447 | $623,140 +8.2% |
| 2013 | -- | $575,950 +3.6% |
| 2012 | -- | $555,990 -0.1% |
| 2011 | -- | $556,390 +3.2% |
| 2010 | -- | $539,390 -13.2% |
| 2009 | -- | $621,130 +8.6% |
| 2008 | -- | $571,820 +10% |
| 2007 | -- | $519,840 +10% |
| 2006 | -- | $472,580 |
| 2005 | -- | $472,580 +0.7% |
| 2004 | -- | $469,120 |
| 2003 | -- | -- |
| 2002 | -- | -- |
| 2001 | -- | -- |
| 2000 | -- | -- |
Find assessor info on the county website
Monthly payment
Est. payment
Payment breakdown
Explore the cost of this home by adjusting the details. Changes won't be saved.Climate risks
Neighborhood: Avalon Villages
Nearby schools
Schools provided by the listing agent
- Elementary: Commonwealth Elementary School
- Middle: Fort Settlement Middle School
- High: Clements High School
Source: HAR. This data may not be complete. We recommend contacting the local school district to confirm school assignments for this home.
- $898,7004 bd3 ba3.9k sqft5234 Turning Leaf Ln, Sugar Land, TX 77479Off Market
- $797,6004 bd3 ba3.9k sqft5226 Turning Leaf Ln, Sugar Land, TX 77479Off Market
- $598,580-- bd-- ba-- sqft5302 Turning Leaf Ln, Sugar Land, TX 77479Off Market
- $168,830-- bd-- ba-- sqft5302 Turning Leaf Ln, Sugar Land, TX 77479Off Market
Similar homes
- $798,0005 bd3 ba3.9k sqft6011 Katie Leigh Ln, Sugar Land, TX 77479For Sale
 MLS ID #48326721, Pandu Samy, Century 21 Olympian Area Specialists. HAR
 - $916,0004 bd4 ba4.5k sqft4003 Woodbriar Ct, Sugar Land, TX 77479For Sale
 MLS ID #79839963, Nell Osborn, Better Homes and Gardens Real Estate Gary Greene - Sugar Land. HAR
 - $950,0005 bd5 ba5.4k sqft6115 Duke Trail Ln, Sugar Land, TX 77479For Sale
 MLS ID #8715558, Taylor Goldenthal, Real Broker, LLC. HAR
 - $878,8804 bd4 ba3.6k sqft26 Epping Forest Way, Sugar Land, TX 77479For Sale
 MLS ID #48948079, Sammy Younis, RE/MAX Southwest. HAR
