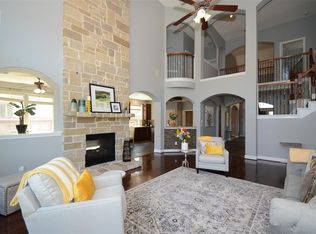
LOOK NO FURTHER! Impeccably maintained and beautifully updated home IN THE HEART OF RIVERSTONE! ALL RENOVATED RESTORATION HARDWARE BATHROOM CABINETS! ALL NEW PEX PIPING! Gorgeous front elevation! 2 story foyer, gorgeous wood stairs case & iron railing. Oversized kitchen with QUARTZ COUNTERTOPS, stainless steel appliances, and large breakfast area with MODERN CRYSTAL LIGHTS. 2 story family room with wall of BRAND NEW DOUBLE PANE WINDOWS for plenty of natural light. Oversized primary suite with sitting area, remodeled primary bath with a huge walk in closet AND JAW DROPPING CLOSET SYSTEM! Upstairs features a game room overlooking the living room, generous bedrooms & remodeled bathrooms. Large backyard w/ OVERSIZED COVERED PATIO! NEW 40 YEAR COMPOSITION ROOF! NEW WATER HEATERS! NEW GARAGE APOXY!
Coming soon
$819,800
4303 Pensacola Oaks Ln, Sugar Land, TX 77479
5beds
4,300sqft
Single Family Residence
Built in 2008
9,809 Square Feet Lot
$620,400 Zestimate®
$191/sqft
$110/mo HOA
What's special
- 19 days |
- 297 |
- 18 |
Zillow last checked:
Listing updated:
Listed by:
Sammy Younis TREC #0629757 713-857-9156,
RE/MAX Southwest,
Daniil Maikhrich TREC #0708723 832-512-1528,
RE/MAX Southwest
Source: HAR,MLS#: 5154359
Facts & features
Interior
Bedrooms & bathrooms
- Bedrooms: 5
- Bathrooms: 4
- Full bathrooms: 3
- 1/2 bathrooms: 1
Primary bedroom
- Level: First
- Area: 399
- Dimensions: 21X19
Bedroom
- Level: Second
- Area: 210
- Dimensions: 14X15
Bedroom
- Level: Second
- Area: 154
- Dimensions: 14X11
Bedroom
- Level: Second
- Area: 132
- Dimensions: 11X12
Bedroom
- Level: Second
- Area: 143
- Dimensions: 11X13
Breakfast
- Level: First
- Area: 196
- Dimensions: 14X14
Dining room
- Level: First
- Area: 168
- Dimensions: 14X12
Family room
- Level: First
- Area: 323
- Dimensions: 19X17
Game room
- Level: Second
- Area: 224
- Dimensions: 14X16
Heating
- Natural Gas
Cooling
- Ceiling Fan(s), Electric
Appliances
- Included: ENERGY STAR Qualified Appliances, Disposal, Microwave, Dishwasher
- Laundry: Washer Hookup
Features
- Crown Molding, Formal Entry/Foyer, High Ceilings, Primary Bed - 1st Floor
- Flooring: Carpet, Tile, Wood
- Doors: Insulated Doors
- Windows: Insulated/Low-E windows
- Number of fireplaces: 2
- Fireplace features: Gas
Interior area
- Total structure area: 4,300
- Total interior livable area: 4,300 sqft
Property
Parking
- Total spaces: 2
- Parking features: Attached
- Attached garage spaces: 2
Features
- Stories: 2
- Patio & porch: Covered
- Exterior features: Sprinkler System
- Fencing: Back Yard
Lot
- Size: 9,809 Square Feet
- Features: Subdivided, 0 Up To 1/4 Acre
Details
- Parcel number: 6778000020140907
Construction
Type & style
- Home type: SingleFamily
- Architectural style: Traditional
- Property subtype: Single Family Residence
Materials
- Brick
- Foundation: Slab
- Roof: Composition
Condition
- New construction: No
- Year built: 2008
Details
- Builder name: ASHTON WOODS
Utilities & green energy
- Sewer: Public Sewer
- Water: Public
Green energy
- Energy efficient items: Attic Vents, Thermostat, Lighting, HVAC, HVAC>13 SEER
Community & HOA
Community
- Subdivision: Riverstone
HOA
- Has HOA: Yes
- Amenities included: Basketball Court, Clubhouse, Dog Park, Fitness Center, Jogging Path, Park, Party Room, Picnic Area, Playground, Pond, Pool, Splash Pad, Sport Court, Tennis Court(s), Trail(s)
- HOA fee: $1,319 annually
Location
- Region: Sugar Land
Financial & listing details
- Price per square foot: $191/sqft
- Tax assessed value: $598,624
- Annual tax amount: $10,087
- Date on market: 8/1/2026
- Listing terms: Cash,Conventional,FHA
- Road surface type: Concrete, Curbs, Gutters
Estimated market value
$620,400
$589,000 - $658,000
$4,256/mo
Price history
| Date | Event | Price |
|---|---|---|
| 4/22/2026 | Listing removed | $4,250$1/sqft |
Source:  HAR #20300681 Report a problem HAR #20300681 Report a problem | ||
| 4/14/2026 | Price change | $4,250-1.2%$1/sqft |
Source: HAR #20300681 Report a problem | ||
| 3/13/2026 | Price change | $4,300-1.1%$1/sqft |
Source: HAR #40455346 Report a problem | ||
| 2/13/2026 | Listed for rent | $4,350-1.1%$1/sqft |
Source: HAR #96692729 Report a problem | ||
| 2/13/2026 | Listing removed | $4,399$1/sqft |
Source: HAR #11435645 Report a problem | ||
| 1/8/2026 | Price change | $4,399-2.2%$1/sqft |
Source: HAR #11435645 Report a problem | ||
| 12/27/2025 | Listed for rent | $4,500$1/sqft |
Source: HAR #11435645 Report a problem | ||
| 8/22/2025 | Price change | $705,000-2.8%$164/sqft |
Source:  HAR #59352817 Report a problem HAR #59352817 Report a problem | ||
| 8/7/2025 | Price change | $725,000-2%$169/sqft |
Source: HAR #59352817 Report a problem | ||
| 7/22/2025 | Listed for sale | $739,900$172/sqft |
Source: HAR #59352817 Report a problem | ||
| 7/1/2025 | Pending sale | $739,900$172/sqft |
Source: HAR #59352817 Report a problem | ||
| 6/6/2025 | Listed for sale | $739,900$172/sqft |
Source: HAR #59352817 Report a problem | ||
Public tax history
| Year | Property taxes | Tax assessment |
|---|---|---|
| 2025 | $9,380 +8.5% | $596,873 +10% |
| 2024 | $8,642 +5.5% | $542,612 +10% |
| 2023 | $8,187 -7.9% | $493,284 +10% |
| 2022 | $8,887 -0.5% | $448,440 +10% |
| 2021 | $8,931 -1.5% | $407,670 +1.5% |
| 2020 | $9,070 +45.4% | $401,690 +0.4% |
| 2019 | $6,239 -10.2% | $400,270 -7% |
| 2018 | $6,947 -42.1% | $430,310 +1.4% |
| 2017 | $11,992 | $424,170 -4% |
| 2016 | $11,992 +76.7% | $441,940 +7.3% |
| 2015 | $6,785 +7.7% | $411,830 +10% |
| 2014 | $6,298 | $374,390 +7.9% |
| 2013 | -- | $346,960 +2.6% |
| 2012 | -- | $338,200 -7.4% |
| 2011 | -- | $365,250 |
| 2010 | -- | $365,250 +0.9% |
| 2009 | -- | $362,040 +231.8% |
| 2008 | -- | $109,120 |
Find assessor info on the county website
Monthly payment
Est. payment
Payment breakdown
Explore the cost of this home by adjusting the details. Changes won't be saved.Climate risks
Neighborhood: Riverstone
Nearby schools
GreatSchools rating
- 10/10Sonal S Bhuchar Elementary SchoolGrades: PK-5Distance: 0.7 mi
- 9/10First Colony Middle SchoolGrades: 6-8Distance: 3 mi
- 7/10Lawrence E Elkins High SchoolGrades: 9-12Distance: 0.9 mi
Schools provided by the listing agent
- Elementary: Sonal Bhuchar Elementary
- Middle: First Colony Middle School
- High: Elkins High School
Source: HAR. This data may not be complete. We recommend contacting the local school district to confirm school assignments for this home.
- $558,1004 bd3 ba3.3k sqft4307 Pensacola Oaks Ln, Sugar Land, TX 77479Off Market
- $640,7005 bd4 ba3.9k sqft4215 Pensacola Oaks Ln, Sugar Land, TX 77479Off Market
- $640,9004 bd3 ba3.8k sqft5706 Solano Pointe Ct, Sugar Land, TX 77479Off Market
- $608,8004 bd3 ba4.2k sqft4311 Pensacola Oaks Ln, Sugar Land, TX 77479Off Market
- $566,6004 bd3 ba3.6k sqft4211 Pensacola Oaks Ln, Sugar Land, TX 77479Off Market
- $667,2004 bd3 ba3.6k sqft4211 Pensacola Oaks, Sugar Land, TX 77479Off Market
- $637,9004 bd3 ba3.5k sqft5703 Solano Pointe Ct, Sugar Land, TX 77479Off Market
- $619,8005 bd4 ba4k sqft5710 Solano Pointe Ct, Sugar Land, TX 77479Off Market
A local agent can set up tours, give advice and negotiate with sellers.
A local lender can help you make sure your offer is ready when you are.
Similar homes
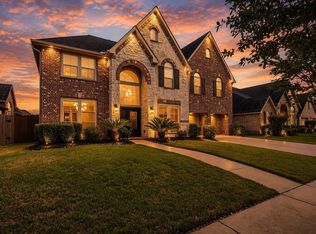
- $799,0005 bd5 ba4.2k sqft4130 Clover Ridge Ln, Sugar Land, TX 77479For Sale
 MLS ID #51174491, Tara Flores, Keller Williams Realty Southwest. HAR
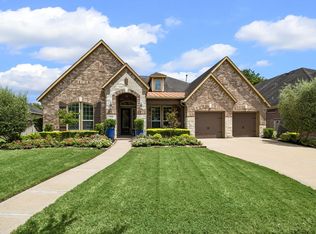
 - $850,0004 bd4 ba3.4k sqft6407 Dexter Bluff Ct, Sugar Land, TX 77479For Sale
 MLS ID #86809179, Mike Schroeder, RE/MAX Universal. HAR
 - $845,0005 bd4 ba4.3k sqft4514 Village Forest Dr, Sugar Land, TX 77479For Sale
 MLS ID #77340216, Steven Koleno, Beycome Brokerage Realty, LLC. HAR
 - $965,0005 bd5 ba5.4k sqft6115 Duke Trail Ln, Sugar Land, TX 77479For Sale
 MLS ID #10095181, Taylor Goldenthal, Real Broker, LLC. HAR
 - $878,8804 bd4 ba3.6k sqft26 Epping Forest Way, Sugar Land, TX 77479For SaleMLS ID #48948079, Sammy Younis, RE/MAX Southwest. HAR
- $813,8884 bd4 ba4k sqft7606 Westmoreland Dr, Sugar Land, TX 77479For SaleMLS ID #31966781, Sapana Patel, Keller Williams Realty Southwest. HAR
- $750,0005 bd4 ba4.2k sqft7906 Emerald Haven Dr, Sugar Land, TX 77479For SaleMLS ID #60975680, Audra O'Neal, ONTX Realty Partners. HAR
- $865,0004 bd4 ba3.9k sqft6015 Turner Shadow Ln, Sugar Land, TX 77479For SaleMLS ID #24939328, Sammy Younis, RE/MAX Southwest. HAR
- $799,9004 bd4 ba3.6k sqft1235 Ancrum Hill Ln, Sugar Land, TX 77479For SaleMLS ID #4720811, Shamsha Ali, Walzel Properties - Corporate Office. HAR
- $720,0004 bd4 ba4k sqft7703 Silver Pond Dr, Sugar Land, TX 77479For SaleMLS ID #61556182, Angelica Smart, White House Global Properties. HAR
- $750,0004 bd4 ba3.3k sqft2526 Stephens Grant Dr, Sugar Land, TX 77479For SaleMLS ID #70782521, Audra O'Neal, ONTX Realty Partners. HAR
- $725,0005 bd5 ba3.2k sqft3907 Garnet Fls, Sugar Land, TX 77479For SaleMLS ID #19961752, Sarah Lam, Compass RE Texas, LLC - Houston. HAR
- $685,0004 bd4 ba3.5k sqft4103 Stone Edge Ct, Sugar Land, TX 77479For SaleMLS ID #91609472, Audra O'Neal, ONTX Realty Partners. HAR
- $904,8885 bd5 ba4.4k sqft7415 Dresden Ave, Sugar Land, TX 77479For SaleMLS ID #9251206, Kathy Richardson, Coldwell Banker Realty - Sugar Land. HAR
- $749,8885 bd4 ba3.6k sqft6811 Bannon Trl, Sugar Land, TX 77479For SaleMLS ID #67989006, Sapana Patel, Keller Williams Realty Southwest. HAR
- $850,0006 bd5 ba4.4k sqft7603 Lost Pecan Way, Missouri City, TX 77459For SaleMLS ID #96763687, Sara Nguyen, Better Homes and Gardens Real Estate Gary Greene - Sugar Land. HAR
- $1,039,0005 bd4 ba4.5k sqft6426 Apsley Creek Ln, Sugar Land, TX 77479For SaleMLS ID #65936863, Livee Gao, RE/MAX Fine Properties. HAR
- $750,0005 bd5 ba5.3k sqft3103 Cape Blanco, Missouri City, TX 77459For SaleMLS ID #7843759, Jamie Philips, Real Broker, LLC. HAR
- $548,0004 bd4 ba3.5k sqft6718 Sotoria Ln, Sugar Land, TX 77479For SaleMLS ID #62904197, Shannon Gao, REALM Real Estate Professionals - Sugar Land. HAR
- $1,028,8804 bd5 ba4.4k sqft5230 Turning Leaf Ln, Sugar Land, TX 77479For SaleMLS ID #61624588, Sammy Younis, RE/MAX Southwest. HAR
