Welcome to this beautiful spacious and luxurious 5-bedroom home featuring high-end finishes throughout. This home features multiple living areas-family room, formal living room/library, home office, sunroom, game room and media room. The large island kitchen opens to the family room and is perfect for entertaining. It also features a gas cook top, double ovens and tons of countertop and cabinet space. A beautiful stone fireplace and soaring ceilings accentuate the beautiful family room with large windows to let in plenty of natural light. The large primary suite AND a secondary bedroom with full bathroom are located DOWNSTAIRS. This is perfect for elderly family members or guests. The large primary bath features double vanities, soaking tub, separate shower, and large walk-in closet. Secondary bedrooms up are very spacious. Plantation shutters and wood floors flow throughout home. Zoned to highly rated FBISD schools! This well-maintained home blends luxury, comfort, and convenience.
For sale
$904,888
7415 Dresden Ave, Sugar Land, TX 77479
5beds
4,466sqft
:
Get pre-qualified$6,510/mo
Single Family Residence
Built in 2008
9,787 Square Feet Lot
$856,200 Zestimate®
$203/sqft
$63/mo HOA
What's special
Beautiful stone fireplaceHigh-end finishes throughoutSoaring ceilingsDouble ovensGas cook topPlantation shutters
- 20 days |
- 576 |
- 17 |
Likely to sell faster than
Zillow last checked:
Listing updated:
Listed by:
Kathy Richardson TREC #0458594 281-460-3626,
Coldwell Banker Realty - Sugar Land
Source: HAR,MLS#: 9251206
Facts & features
Interior
Bedrooms & bathrooms
- Bedrooms: 5
- Bathrooms: 5
- Full bathrooms: 4
- 1/2 bathrooms: 1
Rooms
- Room types: Family Room, Media Room, Utility Room
Primary bathroom
- Features: Full Secondary Bathroom Down, Half Bath, Hollywood Bath, Primary Bath: Double Sinks, Primary Bath: Separate Shower, Primary Bath: Soaking Tub, Secondary Bath(s): Tub/Shower Combo, Vanity Area
Kitchen
- Features: Kitchen Island, Kitchen open to Family Room, Pantry, Walk-in Pantry
Heating
- Natural Gas
Cooling
- Ceiling Fan(s), Electric
Appliances
- Included: Disposal, Double Oven, Microwave, Gas Cooktop, Dishwasher
- Laundry: Electric Dryer Hookup, Gas Dryer Hookup, Washer Hookup
Features
- Crown Molding, Formal Entry/Foyer, High Ceilings, 2 Bedrooms Down, 3 Bedrooms Up, Primary Bed - 1st Floor
- Flooring: Carpet, Tile, Wood
- Windows: Window Coverings
- Number of fireplaces: 1
- Fireplace features: Gas, Gas Log
Interior area
- Total structure area: 4,466
- Total interior livable area: 4,466 sqft
Property
Parking
- Total spaces: 3
- Parking features: Attached, Double-Wide Driveway
- Attached garage spaces: 3
Features
- Stories: 2
- Patio & porch: Covered
- Exterior features: Sprinkler System
- Fencing: Back Yard
Lot
- Size: 9,787 Square Feet
- Features: Subdivided, 0 Up To 1/4 Acre
Details
- Parcel number: 8707180020020907
Construction
Type & style
- Home type: SingleFamily
- Architectural style: Traditional
- Property subtype: Single Family Residence
Materials
- Brick, Stone, Wood Siding
- Foundation: Slab
- Roof: Composition
Condition
- New construction: No
- Year built: 2008
Details
- Builder name: Highland
Utilities & green energy
- Sewer: Public Sewer
- Water: Public
Green energy
- Energy efficient items: Thermostat
Community & HOA
Community
- Features: Subdivision Tennis Court
- Subdivision: Telfair Sec 18
HOA
- Has HOA: Yes
- Amenities included: Clubhouse, Fitness Center, Jogging Path, Park, Picnic Area, Pool, Splash Pad, Tennis Court(s), Trail(s)
- HOA fee: $750 annually
Location
- Region: Sugar Land
Financial & listing details
- Price per square foot: $203/sqft
- Tax assessed value: $867,070
- Annual tax amount: $21,484
- Date on market: 7/4/2026
- Listing terms: Cash,Conventional
- Road surface type: Concrete, Curbs, Gutters
Estimated market value
$856,200
$813,000 - $899,000
$4,418/mo
Price history
| Date | Event | Price |
|---|---|---|
| 7/4/2026 | Listed for sale | $904,8880%$203/sqft |
Source:  HAR #9251206 Report a problem HAR #9251206 Report a problem | ||
| 6/16/2023 | Sold | -- |
Source: Agent Provided Report a problem | ||
| 4/27/2023 | Pending sale | $905,000$203/sqft |
Source: HAR #80514133 Report a problem | ||
| 4/20/2023 | Listed for sale | $905,000$203/sqft |
Source: HAR #80514133 Report a problem | ||
Public tax history
| Year | Property taxes | Tax assessment |
|---|---|---|
| 2025 | $16,638 +30.1% | $867,070 +2.3% |
| 2024 | $12,788 +232.2% | $847,798 +21.3% |
| 2023 | $3,849 -33.4% | $698,929 +10% |
| 2022 | $5,781 +6.6% | $635,390 +10% |
| 2021 | $5,424 +2.1% | $577,630 +1.8% |
| 2020 | $5,314 +1% | $567,430 +1.6% |
| 2019 | $5,260 -2.6% | $558,470 -4% |
| 2018 | $5,401 -50.7% | $581,690 +0.5% |
| 2017 | $10,951 | $578,580 +1.2% |
| 2016 | $10,951 +115.2% | $571,560 +10% |
| 2015 | $5,089 +3% | $519,600 +10% |
| 2014 | $4,941 | $472,360 +10% |
| 2013 | -- | $429,420 -2% |
| 2012 | -- | $438,390 -1.8% |
| 2011 | -- | $446,620 -4.9% |
| 2010 | -- | $469,650 +142.2% |
| 2009 | -- | $193,880 +372.9% |
| 2008 | -- | $41,000 |
Find assessor info on the county website
Monthly payment
Est. payment
Payment breakdown
Explore the cost of this home by adjusting the details. Changes won't be saved.Climate risks
Neighborhood: Telfair
Nearby schools
GreatSchools rating
- 10/10Cornerstone Elementary SchoolGrades: PK-5Distance: 0.9 mi
- 10/10Sartartia Middle SchoolGrades: 6-8Distance: 1.8 mi
- 9/10Clements High SchoolGrades: 9-12Distance: 1.7 mi
Schools provided by the listing agent
- Elementary: Cornerstone Elementary School
- Middle: Sartartia Middle School
- High: Clements High School
Source: HAR. This data may not be complete. We recommend contacting the local school district to confirm school assignments for this home.
- $913,8005 bd4 ba4.3k sqft7419 Dresden Ave, Sugar Land, TX 77479Off Market
- $936,6005 bd4 ba4.1k sqft1015 Wyndham Way, Sugar land, TX 77479Off Market
- $318,600-- bd-- ba-- sqft1015 Wyndham Way, Sugar land, TX 77479Off Market
- $816,9004 bd3 ba4k sqft7416 Frampton Ln, Sugar Land, TX 77479Off Market
- $737,3004 bd4 ba3.5k sqft1011 Wyndham Way, Sugar Land, TX 77479Off Market
- $931,9005 bd4 ba4.5k sqft7418 Frampton Ln, Sugar Land, TX 77479Off Market
- $850,7004 bd3 ba4.4k sqft7416 Dresden Ave, Sugar land, TX 77479Off Market
- $285,320-- bd-- ba-- sqft7416 Dresden Ave, Sugar land, TX 77479Off Market
A local agent can set up tours, give advice and negotiate with sellers.
A local lender can help you make sure your offer is ready when you are.
Similar homes
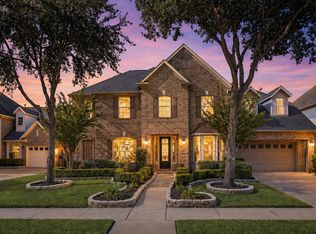
- $849,0005 bd5 ba4.2k sqft7418 Dresden Ave, Sugar Land, TX 77479For Sale
 MLS ID #83514396, Kathy Richardson, Coldwell Banker Realty - Sugar Land. HAR
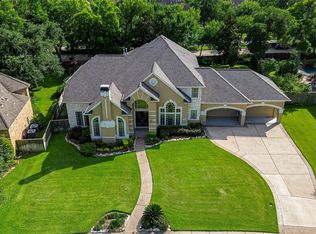
 - $875,0004 bd4 ba4.1k sqft410 McAllister Ave, Sugar Land, TX 77479For Sale
 MLS ID #20827923, Sammy Younis, RE/MAX Southwest. HAR
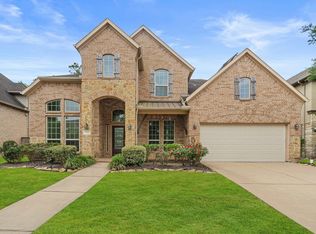
 - $1,050,0004 bd4 ba4.6k sqft7706 Long Shadows Dr, Sugar Land, TX 77479For Sale
 MLS ID #76567687, Jincy Jose, Land & Luxe Realty. HAR
 - $815,5005 bd5 ba3.5k sqft5515 Mangrove Creek Ln, Sugar Land, TX 77479For Sale
 MLS ID #25546100, Kunal Seth, eXp Realty, LLC. HAR
 - $880,0004 bd4 ba3.7k sqft3410 Crystal Creek Ct, Sugar Land, TX 77478For SaleMLS ID #56227165, Sandra Jordan, Coldwell Banker Realty - Sugar Land. HAR
- $965,0005 bd5 ba5.4k sqft6115 Duke Trail Ln, Sugar Land, TX 77479For SaleMLS ID #10095181, Taylor Goldenthal, Real Broker, LLC. HAR
- $866,0004 bd4 ba4.3k sqft1606 Clearwater Creek Dr, Sugar Land, TX 77478For SaleMLS ID #7267327, Sandra Jordan, Coldwell Banker Realty - Sugar Land. HAR
- $1,068,8804 bd5 ba4.4k sqft5230 Turning Leaf Ln, Sugar Land, TX 77479For SaleMLS ID #80291856, Sammy Younis, RE/MAX Southwest. HAR
- $649,0006 bd4 ba3.8k sqft16 Twin Valley Dr, Sugar Land, TX 77479For SaleMLS ID #97511148, Edward Blanchfield, RE/MAX Fine Properties. HAR
- $799,0005 bd5 ba4.2k sqft4130 Clover Ridge Ln, Sugar Land, TX 77479For SaleMLS ID #51174491, Tara Flores, Keller Williams Realty Southwest. HAR
- $649,9004 bd4 ba3.6k sqft3702 Belle Grove Ln, Sugar Land, TX 77479For SaleMLS ID #98740110, Joyce Tang, Adila Realty LLC. HAR
- $720,0004 bd4 ba3.4k sqft5410 Drakeview Ct, Sugar Land, TX 77479For SaleMLS ID #48952927, Keith Burrhus, Village Property Advisors. HAR
- $1,250,0005 bd5 ba5k sqft2915 Sentry Oak Way, Sugar Land, TX 77479For SaleMLS ID #60451174, Sammy Younis, RE/MAX Southwest. HAR
- $850,0004 bd4 ba4.3k sqft3926 Crystal Cascade Ln, Richmond, TX 77406For SaleMLS ID #64934536, Carie Lawson, eXp Realty LLC. HAR
- $724,9005 bd4 ba4.7k sqft13130 Cane Lake Ct, Sugar Land, TX 77498For SaleMLS ID #17434558, Hana Hussain, Keller Williams Realty Southwest. HAR
- $899,0004 bd4 ba4.5k sqft2246 Monarch Terrace Dr, Katy, TX 77494For SaleMLS ID #12708933, Kristin Tidwell, Connect Realty.com. HAR
- $1,198,8005 bd5 ba4.3k sqft6011 Abercombie Ln, Sugar Land, TX 77479For SaleMLS ID #853073, Sammy Younis, RE/MAX Southwest. HAR
- $749,9895 bd5 ba4.8k sqft33 Combwell Gdn, Missouri City, TX 77459For SaleMLS ID #58401667, Linda Riddle, Team Riddle Realty. HAR
- $630,0004 bd3 ba3k sqft3407 Autumn Bend Dr, Sugar Land, TX 77479For SaleMLS ID #81216014, Cathy Stubbs, Keller Williams Realty Southwest. HAR
- $830,0005 bd5 ba4.6k sqft4707 Payton Chase Ln, Katy, TX 77494For SaleMLS ID #59251557, Amanda Hill, Better Homes and Gardens Real Estate Gary Greene - Katy. HAR
