. Welcome to 16 Twin Valley home in much desirable New Territory Community! Home nestled in tree line streets on a Culdesac. 5/6 Bedrooms and 4 Full Bathrooms! 2 Bedrooms and 2 Full Bathrooms downstairs! Beautiful Grand High Ceiling entryway! Large front Study or Formal Living Room & large Dining Room! Kitchen with Butler Pantry & Stainless Appliances. Kitchen overlooks Family Room! Beautiful Wood Flooring in Family Room & Dining Room! Primary Bedroom has its own Mini Split Daikin A/C unit! Upstairs will not disappoint with nice size Secondary Bedrooms & great Closet space, Gameroom, & Computer Niche. Private Backyard Paradise with Pool, Spa, Lush Landscaping & No Back Neighbors! 3-Car-Detached Garage! Plantation Shutters! Both AC Units replaced within last 3 years! Tankless Water Heater. Fantastic Fort Bend Schools! Community offers so many Amenities! Walk to Sartartia Middle School! Easy access to Hwy 99, Hwy 59, Hwy 6 & Hwy 90!
For sale
Price cut: $20K (8/6)
$629,000
16 Twin Valley Dr, Sugar Land, TX 77479
6beds
3,861sqft
Single Family Residence
Built in 1998
10,145 Square Feet Lot
$615,700 Zestimate®
$163/sqft
$107/mo HOA
What's special
Large dining roomTree line streetsComputer nicheKitchen overlooks family roomGreat closet spacePlantation shuttersNice size secondary bedrooms
- 40 days |
- 552 |
- 32 |
Zillow last checked:
Listing updated:
Listed by:
Edward Blanchfield TREC #0461740 713-826-7424,
RE/MAX Fine Properties
Source: HAR,MLS#: 97511148
Facts & features
Interior
Bedrooms & bathrooms
- Bedrooms: 6
- Bathrooms: 4
- Full bathrooms: 4
Rooms
- Room types: Den, Utility Room
Primary bedroom
- Level: First
- Area: 238
- Dimensions: 14x17
Bedroom
- Level: Second
- Area: 182
- Dimensions: 13x14
Bedroom
- Level: Second
- Area: 169
- Dimensions: 13x13
Bedroom
- Level: Second
- Area: 110
- Dimensions: 10x11
Bedroom
- Level: Second
- Area: 192
- Dimensions: 12x16
Bedroom
- Level: First
- Area: 156
- Dimensions: 12x13
Other
- Level: First
- Area: 30
- Dimensions: 5x6
Breakfast
- Level: First
- Area: 80
- Dimensions: 10x8
Den
- Level: First
- Area: 288
- Dimensions: 16x18
Dining room
- Level: First
- Area: 192
- Dimensions: 12x16
Game room
- Level: Second
- Area: 270
- Dimensions: 15x18
Kitchen
- Level: First
- Area: 180
- Dimensions: 12x15
Living room
- Level: First
- Area: 156
- Dimensions: 12x13
Utility room
- Level: First
- Area: 54
- Dimensions: 9x6
Heating
- Natural Gas, Wall Furnace, Zoned
Cooling
- Electric, Other, Zoned
Appliances
- Included: Disposal, Dryer, Refrigerator, Washer, Oven, Microwave, Gas Cooktop, Dishwasher
- Laundry: Electric Dryer Hookup, Gas Dryer Hookup, Washer Hookup
Features
- Crown Molding, Formal Entry/Foyer, High Ceilings, Wired for Sound, 2 Bedrooms Down, Primary Bed - 1st Floor, Sitting Area, Walk-In Closet(s)
- Flooring: Carpet, Marble, Tile, Wood
- Windows: Window Coverings
- Number of fireplaces: 1
- Fireplace features: Gas
Interior area
- Total structure area: 3,861
- Total interior livable area: 3,861 sqft
Video & virtual tour
Property
Parking
- Total spaces: 3
- Parking features: Detached, Oversized, Garage Door Opener, Double-Wide Driveway
- Garage spaces: 3
Features
- Stories: 2
- Patio & porch: Covered, Patio/Deck
- Exterior features: Back Green Space, Side Yard, Sprinkler System
- Has private pool: Yes
- Pool features: Gunite, Heated, In Ground, Pool/Spa Combo
- Has spa: Yes
- Spa features: Spa/Hot Tub, Private
- Fencing: Back Yard,Full
Lot
- Size: 10,145 Square Feet
- Features: Back Yard, Cul-De-Sac, Subdivided, 1/4 Up to 1/2 Acre
Details
- Parcel number: 6015240010350907
Construction
Type & style
- Home type: SingleFamily
- Architectural style: Contemporary
- Property subtype: Single Family Residence
Materials
- Blown-In Insulation, Brick, Cement Siding, Wood Siding
- Foundation: Slab
- Roof: Composition
Condition
- New construction: No
- Year built: 1998
Details
- Builder name: Coventry
Utilities & green energy
- Sewer: Public Sewer
- Water: Public
Green energy
- Energy efficient items: Thermostat, HVAC>13 SEER
Community & HOA
Community
- Features: Subdivision Tennis Court
- Subdivision: New Territory
HOA
- Has HOA: Yes
- Amenities included: Clubhouse, Dog Park, Fitness Center, Park, Party Room, Picnic Area, Playground, Pool, Splash Pad, Sport Court, Tennis Court(s)
- HOA fee: $1,285 annually
Location
- Region: Sugar Land
Financial & listing details
- Price per square foot: $163/sqft
- Tax assessed value: $627,010
- Annual tax amount: $13,546
- Date on market: 7/6/2026
- Listing terms: Cash,Conventional,FHA,VA Loan
- Exclusions: Patio Table And Chairs, Chairs
- Road surface type: Concrete, Curbs, Gutters
Estimated market value
$615,700
$585,000 - $646,000
$4,603/mo
Price history
| Date | Event | Price |
|---|---|---|
| 8/6/2026 | Price change | $629,000-3.1%$163/sqft |
Source:  HAR #97511148 Report a problem HAR #97511148 Report a problem | ||
| 7/30/2026 | Listed for sale | $649,000$168/sqft |
Source: HAR #97511148 Report a problem | ||
| 7/28/2026 | Pending sale | $649,000$168/sqft |
Source: HAR #97511148 Report a problem | ||
| 7/22/2026 | Price change | $649,000-1.5%$168/sqft |
Source: HAR #97511148 Report a problem | ||
| 7/6/2026 | Listed for sale | $658,999$171/sqft |
Source: HAR #97511148 Report a problem | ||
Public tax history
| Year | Property taxes | Tax assessment |
|---|---|---|
| 2025 | $6,997 -16.3% | $627,010 +9% |
| 2024 | $8,360 +10.3% | $575,295 +10% |
| 2023 | $7,577 -6.3% | $522,995 +10% |
| 2022 | $8,090 +3.6% | $475,450 +10% |
| 2021 | $7,812 -2.1% | $432,230 -1% |
| 2020 | $7,980 -0.9% | $436,550 +0.7% |
| 2019 | $8,048 -6.8% | $433,420 -4.4% |
| 2018 | $8,635 -15.7% | $453,450 +2.4% |
| 2017 | $10,248 | $442,760 -7% |
| 2016 | $10,248 +43.1% | $475,840 +9.7% |
| 2015 | $7,162 +7.8% | $433,660 +10% |
| 2014 | $6,642 | $394,240 +3.4% |
| 2013 | -- | $381,410 -1.8% |
| 2012 | -- | $388,280 +5.2% |
| 2011 | -- | $369,000 +1.7% |
| 2010 | -- | $362,800 +1.8% |
| 2009 | -- | $356,410 +0% |
| 2008 | -- | $356,300 +0.5% |
| 2007 | -- | $354,450 -2.2% |
| 2006 | -- | $362,460 +6.5% |
| 2005 | -- | $340,440 +9.3% |
| 2004 | -- | $311,400 |
| 2003 | -- | -- |
| 2002 | -- | -- |
| 2001 | -- | -- |
| 2000 | -- | -- |
Find assessor info on the county website
Monthly payment
Est. payment
Payment breakdown
Explore the cost of this home by adjusting the details. Changes won't be saved.Climate risks
Neighborhood: New Territory
Nearby schools
GreatSchools rating
- 10/10Walker Station Elementary SchoolGrades: PK-5Distance: 1.3 mi
- 10/10Sartartia Middle SchoolGrades: 6-8Distance: 0.2 mi
- 7/10Stephen F Austin High SchoolGrades: 9-12Distance: 4 mi
Schools provided by the listing agent
- Elementary: Walker Station Elementary School
- Middle: Sartartia Middle School
- High: Austin High School (Fort Bend)
Source: HAR. This data may not be complete. We recommend contacting the local school district to confirm school assignments for this home.
- $615,7005 bd3 ba4k sqft12 Twin Valley Dr, Sugar Land, TX 77479Off Market

- $657,9004 bd4 ba3.5k sqft18 Twin Valley Dr, Sugar Land, TX 77479Off Market

- $646,8005 bd4 ba3.8k sqft10 Twin Valley Dr, Sugar Land, TX 77479Off Market

- $588,9004 bd2 ba3.7k sqft20 Twin Valley Dr, Sugar Land, TX 77479Off Market
- $656,5005 bd3 ba4k sqft17 Twin Valley Dr, Sugar Land, TX 77479Off Market
- $640,1005 bd3 ba4.3k sqft19 Twin Valley Dr, Sugar Land, TX 77479Off Market
- $599,9005 bd4 ba3.8k sqft3 Amberstone Dr, Sugar Land, TX 77479Pending
- $568,9004 bd2 ba3.7k sqft11 Twin Valley Dr, Sugar Land, TX 77479Off Market
A local agent can set up tours, give advice and negotiate with sellers.
A local lender can help you make sure your offer is ready when you are.
Similar homes
- $629,9904 bd4 ba3k sqft215 Callavance, Sugar Land, TX 77479For Sale
 MLS ID #6446236, John Varghese, Prompt Realty & Mortgage, Inc. HAR
 - $649,9004 bd4 ba3.6k sqft3702 Belle Grove Ln, Sugar Land, TX 77479For Sale
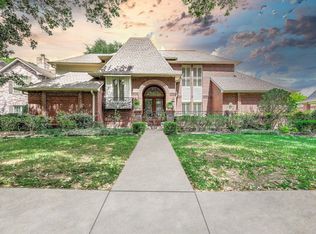 MLS ID #98740110, Joyce Tang, eXp Realty LLC. HAR
 - $630,0004 bd3 ba3k sqft3407 Autumn Bend Dr, Sugar Land, TX 77479For Sale
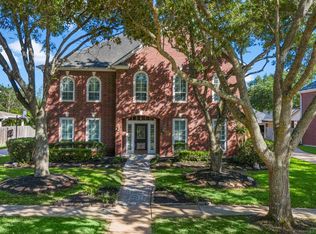 MLS ID #81216014, Cathy Stubbs, Keller Williams Realty Southwest. HAR
 - $430,0005 bd4 ba3.2k sqft922 Bayhill Dr, Sugar Land, TX 77479For Sale
 MLS ID #91134653, Minal Vyas, RE/MAX Fine Properties. HAR
 - $524,9005 bd4 ba3.5k sqft13602 Laurel Terrace Ln, Sugar Land, TX 77498For SaleMLS ID #7681024, Frank Torres, Compass RE Texas, LLC - Houston. HAR
- $610,0004 bd4 ba3.8k sqft426 Longview Dr, Sugar Land, TX 77478For SaleMLS ID #25132320, Norberto Lopez, Keller Williams Signature. HAR
- $849,0005 bd5 ba4.2k sqft7418 Dresden Ave, Sugar Land, TX 77479For SaleMLS ID #83514396, Kathy Richardson, Coldwell Banker Realty - Sugar Land. HAR
- $875,0004 bd4 ba4.1k sqft410 McAllister Ave, Sugar Land, TX 77479For SaleMLS ID #98543587, Sammy Younis, RE/MAX Southwest. HAR
- $724,9005 bd4 ba4.7k sqft13130 Cane Lake Ct, Sugar Land, TX 77498For SaleMLS ID #17434558, Hana Hussain, Keller Williams Realty Southwest. HAR
- $815,5005 bd5 ba3.5k sqft5515 Mangrove Creek Ln, Sugar Land, TX 77479For SaleMLS ID #25546100, Kunal Seth, eXp Realty, LLC. HAR
- $675,0006 bd4 ba4.4k sqft4319 Lake Lavon Ct, Richmond, TX 77406For SaleMLS ID #24402429, Stephan Kardos, eXp Realty LLC. HAR
- $675,0005 bd4 ba4.3k sqft8407 Idle Wind Ct, Richmond, TX 77406For SaleMLS ID #40205286, Prateek Verma, eXp Realty LLC. HAR
- $385,0003 bd2 ba2.1k sqft9114 Carriage Point Dr, Sugar Land, TX 77479For SaleMLS ID #67726568, Amy Omeke, Upscale Real Estate Services. HAR
- $599,9004 bd4 ba3.6k sqft21110 Silent River Ct, Richmond, TX 77406For SaleMLS ID #67393328, Kathy Garrison, BHHS Karapasha Realty. HAR
- $650,0005 bd4 ba3.2k sqft5718 Brennan Ridge Ln, Katy, TX 77450For SaleMLS ID #71438448, Jenny Becker, Compass RE Texas, LLC - Houston. HAR
- $765,9005 bd5 ba4.5k sqft17607 Astrachan Rd, Richmond, TX 77407For SaleMLS ID #11753903, Mai Eason, HomeSmart. HAR
- $619,5004 bd4 ba3.4k sqft4418 Ruttand Park Ln, Katy, TX 77450For SaleMLS ID #3082607, Saet Kim, CMK Real Estate. HAR
- $675,0005 bd4 ba3.7k sqft4438 Eden Point Ln, Katy, TX 77494For SaleMLS ID #55543654, Dan Klawer, Keller Williams Signature. HAR
- $615,0004 bd4 ba4.2k sqft19731 Mission Pines Ln, Richmond, TX 77407For SaleMLS ID #91884768, Stacey Mai-Gardner, HomeSmart. HAR
- $645,0004 bd4 ba3.3k sqft8407 Iron Tree Ln, Katy, TX 77494For SaleMLS ID #18413137, Lindsey Robinson, Waterway Realty. HAR
