Offered for sale for the very first time, this beautifully maintained Newmark Home is nestled on an oversized cul-de-sac lot in Orchard Lake Estates. A dramatic entry with soaring ceilings and an elegant Juliet staircase creates a memorable first impression. The thoughtfully designed floor plan features a private study, formal dining room, expansive family room, and an oversized kitchen with abundant cabinetry and counter space that flows seamlessly into the breakfast area and living room. The versatile layout includes 2 bedrooms downstairs, including the primary suite. Upstairs are 3 additional bedrooms, a game room, media room, balcony overlooking the backyard, and a convenient secondary staircase from the kitchen. With abundant storage throughout, a covered patio, and an oversized backyard with views of adjacent green space, this home offers exceptional space for everyday living and entertaining.
For sale
$724,900
13130 Cane Lake Ct, Sugar Land, TX 77498
5beds
4,759sqft
:
Get pre-qualified$5,326/mo
Single Family Residence
Built in 2004
0.32 Acres Lot
$691,600 Zestimate®
$152/sqft
$108/mo HOA
What's special
- 60 days |
- 282 |
- 15 |
Zillow last checked:
Listing updated:
Listed by:
Hana Hussain TREC #0625178 832-289-4231,
Keller Williams Realty Southwest
Source: HAR,MLS#: 17434558
Facts & features
Interior
Bedrooms & bathrooms
- Bedrooms: 5
- Bathrooms: 4
- Full bathrooms: 4
Rooms
- Room types: Family Room
Heating
- Natural Gas
Cooling
- Ceiling Fan(s), Electric
Appliances
- Included: ENERGY STAR Qualified Appliances, Disposal, Microwave, Dishwasher
- Laundry: Washer Hookup
Features
- 2 Bedrooms Down, Primary Bed - 1st Floor
- Windows: Window Coverings
- Number of fireplaces: 2
Interior area
- Total structure area: 4,759
- Total interior livable area: 4,759 sqft
Video & virtual tour
Property
Parking
- Total spaces: 2
- Parking features: Electric Gate, Attached, Garage Door Opener
- Attached garage spaces: 2
Accessibility
- Accessibility features: Accessible Full Bath
Features
- Stories: 2
- Patio & porch: Patio/Deck
- Exterior features: Sprinkler System
- Fencing: Back Yard
Lot
- Size: 0.32 Acres
- Features: Back Yard, Cul-De-Sac, Subdivided, 0 Up To 1/4 Acre
Details
- Parcel number: 5670010050470907
Construction
Type & style
- Home type: SingleFamily
- Architectural style: Traditional
- Property subtype: Single Family Residence
Materials
- Blown-In Insulation, Brick
- Foundation: Slab
- Roof: Composition
Condition
- New construction: No
- Year built: 2004
Details
- Builder name: Newmark
Utilities & green energy
- Water: Water District
Green energy
- Green verification: ENERGY STAR Certified Homes
- Energy efficient items: Thermostat, Lighting, HVAC
Community & HOA
Community
- Subdivision: Orchard Lake Estates Sec 1
HOA
- Has HOA: Yes
- Amenities included: Jogging Path, Park, Picnic Area, Playground, Pool, Trail(s)
- HOA fee: $1,300 annually
Location
- Region: Sugar Land
Financial & listing details
- Price per square foot: $152/sqft
- Tax assessed value: $636,834
- Annual tax amount: $13,759
- Date on market: 6/3/2026
- Listing terms: Cash,Conventional,Other,VA Loan
- Ownership: Full Ownership
- Road surface type: Concrete
Estimated market value
$691,600
$657,000 - $726,000
$4,041/mo
Price history
| Date | Event | Price |
|---|---|---|
| 6/4/2026 | Listed for sale | $724,900$152/sqft |
Source:  HAR #17434558 Report a problem HAR #17434558 Report a problem | ||
Public tax history
| Year | Property taxes | Tax assessment |
|---|---|---|
| 2025 | $6,999 +10.1% | $571,159 +10% |
| 2024 | $6,358 +11.5% | $519,235 +10% |
| 2023 | $5,704 -9.7% | $472,032 +10% |
| 2022 | $6,315 +2.2% | $429,120 +10% |
| 2021 | $6,182 -0.1% | $390,110 +1.6% |
| 2020 | $6,192 -12% | $384,090 -9.7% |
| 2019 | $7,035 -2.6% | $425,510 -0.7% |
| 2018 | $7,225 -32.6% | $428,670 +1.3% |
| 2017 | $10,725 | $423,090 +0.6% |
| 2016 | $10,725 +55.4% | $420,490 +4.2% |
| 2015 | $6,900 +7.4% | $403,510 +10% |
| 2014 | $6,427 | $366,830 +6.9% |
| 2013 | -- | $343,010 +2.5% |
| 2012 | -- | $334,580 -3.5% |
| 2011 | -- | $346,810 |
| 2010 | -- | $346,810 +0.6% |
| 2009 | -- | $344,790 |
| 2008 | -- | $344,790 +3.8% |
| 2007 | -- | $332,150 +2.9% |
| 2006 | -- | $322,910 -7.3% |
| 2005 | -- | $348,190 +22.5% |
| 2004 | -- | $284,300 |
| 2003 | -- | -- |
| 2002 | -- | -- |
| 2001 | -- | -- |
Find assessor info on the county website
Monthly payment
Est. payment
Payment breakdown
Explore the cost of this home by adjusting the details. Changes won't be saved.Climate risks
Neighborhood: Orchard Lake
Nearby schools
GreatSchools rating
- 7/10Oyster Creek Elementary SchoolGrades: PK-5Distance: 1.6 mi
- 9/10Macario Garcia Middle SchoolGrades: 6-8Distance: 0.7 mi
- 7/10Stephen F Austin High SchoolGrades: 9-12Distance: 1.2 mi
Schools provided by the listing agent
- Elementary: Oyster Creek Elementary School
- Middle: Garcia Middle School (Fort Bend)
- High: Austin High School (Fort Bend)
Source: HAR. This data may not be complete. We recommend contacting the local school district to confirm school assignments for this home.
- $705,3005 bd4 ba4.8k sqft13126 Cane Lake Ct, Sugar Land, TX 77498Off Market
- $529,2004 bd3 ba3.4k sqft13134 Cane Lake Ct, Sugar Land, TX 77498Off Market
- $1,2550.251 AcresCane Lake Ct, Sugar land, TX --Off Market
- $71,206 Square FeetOrchard Lake Estates Dr, Sugar land, TX 77478Off Market
- $576,2004 bd3 ba4.3k sqft13131 Cane Lake Ct, Sugar Land, TX 77498Off Market
- $434,8004 bd3 ba2.8k sqft3614 Orchard Mews Dr, Sugar Land, TX 77498Off Market
- $6,1891.238 AcresOrchard Lake Estates Dr, Sugar land, TX 77478Off Market
- $--4 bd5 ba4.1k sqft3610 Orchard Mews Dr, Sugar Land, TX 77498Sold
A local agent can set up tours, give advice and negotiate with sellers.
Similar homes
- $629,9005 bd4 ba4.1k sqft13643 Schumann Trl, Sugar Land, TX 77498For Sale
 MLS ID #63601373, Jerry Reeves, CB&A, Realtors-Katy. HAR
 - $715,0005 bd4 ba3.5k sqft6938 Spindlepine Way, Sugar Land, TX 77479For Sale
 MLS ID #32192910, Mona Parikh, Keller Williams Realty Southwest. HAR
 - $710,0004 bd4 ba4.1k sqft2307 Haven Manor Ct, Sugar Land, TX 77479For Sale
 MLS ID #87125408, Brandon Snyder, eXp Realty LLC. HAR
 - $725,0004 bd4 ba3.5k sqft3508 Elmcreek Ct, Richmond, TX 77406For Sale
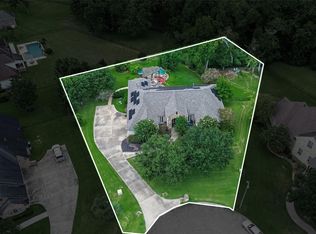 MLS ID #85940537, Amy Wokoun, Keller Williams Realty Southwest. HAR
 - $675,0004 bd4 ba3.1k sqft635 Doscher Ln, Sugar Land, TX 77479For SaleMLS ID #84397289, Arpana Maniar, Keller Williams Realty Southwest. HAR
- $699,0004 bd5 ba4.4k sqft10410 Viscount Lndg, Richmond, TX 77407For SaleMLS ID #74784212, Pinky Pirani, Keller Williams Realty Southwest. HAR
- $695,0005 bd4 ba3.4k sqft5631 Brookfield Dr, Houston, TX 77085For SaleMLS ID #58259829, Jo Ann Allen, RA Brokers. HAR
- $675,0004 bd4 ba3.6k sqft7914 Chianti Ct, Sugar Land, TX 77479For SaleMLS ID #51244972, Shane Light, eXp Realty LLC. HAR
- $614,9505 bd4 ba3.1k sqft6806 Peatwood Way, Sugar Land, TX 77479For SaleMLS ID #91574523, Cindy Price, The Sears Group. HAR
- $859,0004 bd4 ba3.9k sqft11631 Curate Wind Ct, Richmond, TX 77407For SaleMLS ID #65614890, Hai Huynh, Keller Williams Signature. HAR
- $749,5005 bd4 ba4.1k sqft26230 Goldenport Ln, Katy, TX 77494For SaleMLS ID #91266863, Jay Thieme, RE/MAX Cinco Ranch. HAR
- $889,0005 bd5 ba4.2k sqft6935 Tiedmann Park Way, Sugar Land, TX 77479For SaleMLS ID #78028193, Yasir Zulfiqar, Texas Tier Realty. HAR
- $749,0005 bd5 ba4.2k sqft2414 Fairbreeze Dr, Katy, TX 77494For SaleMLS ID #11394112, Cindy Price, The Sears Group. HAR
- $535,0004 bd4 ba3k sqft4431 Selwyn Rd, Richmond, TX 77407For SaleMLS ID #26153179, Shamim Momin, Momin Properties LLC. HAR
- $520,0004 bd3 ba3.2k sqft10626 Hillsdale Bridge Ln, Sugar Land, TX 77498For SaleMLS ID #86698138, Jamila Abbasali, HomeSmart. HAR
- $850,0004 bd4 ba4.3k sqft3926 Crystal Cascade Ln, Richmond, TX 77406For SaleMLS ID #64934536, Carie Lawson, eXp Realty LLC. HAR
- $658,2005 bd4 ba4.3k sqft21002 Mallard Cove Ct, Richmond, TX 77407For SaleMLS ID #87189379, Lisa Adams, Martha Turner Sotheby's International Realty. HAR
- $678,0005 bd4 ba5.1k sqft26207 Wooded Hollow Ln, Katy, TX 77494For SaleMLS ID #50009643, Laura Hughes, Compass RE Texas, LLC - West Houston. HAR
- $685,0004 bd4 ba3.8k sqft25511 Skye Springs Ln, Katy, TX 77494For SaleMLS ID #98650721, Cheryl Norman, Energy Realty. HAR
- $685,0004 bd4 ba3.7k sqft4619 Rockton Hills Ln, Sugar Land, TX 77479For SaleMLS ID #10237925, Naresh Kumar Maddimsetty, Om Realty Group. HAR
