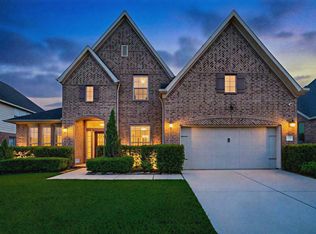
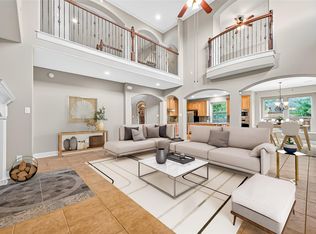
Beautiful home with custom-built pool and spa in the prestigious Lakemont Shores featuring an open floor plan designed for comfortable living and effortless entertaining. The spacious island kitchen offers a countertop bar, butler’s pantry, and seamless flow into the main living areas. The private primary suite is conveniently located downstairs, along with a study featuring French doors and a closet, plus a formal dining room perfect for gatherings. Upstairs includes a large game room, media room, and four additional bedrooms, all with generous walk-in closets. Enjoy sitting outside under the expansive covered back patio. This well-maintained home also includes all media equipment and surround sound, making it move-in ready for enjoying family nights and entertaining guests alike.
For sale
$658,200
21002 Mallard Cove Ct, Richmond, TX 77407
5beds
4,349sqft
Single Family Residence
Built in 2010
9,326 Square Feet Lot
$631,400 Zestimate®
$151/sqft
$67/mo HOA
What's special
Media roomLarge game roomSpacious island kitchenCountertop barExpansive covered back patioCustom-built pool and spa
- 85 days |
- 203 |
- 7 |
Zillow last checked:
Listing updated:
Listed by:
Lisa Adams TREC #0470795 281-330-4342,
Martha Turner Sotheby's International Realty
Source: HAR,MLS#: 87189379
Facts & features
Interior
Bedrooms & bathrooms
- Bedrooms: 5
- Bathrooms: 4
- Full bathrooms: 3
- 1/2 bathrooms: 1
Rooms
- Room types: Family Room, Media Room, Utility Room
Primary bathroom
- Features: Half Bath, Primary Bath: Separate Shower, Primary Bath: Soaking Tub, Secondary Bath(s): Double Sinks, Secondary Bath(s): Tub/Shower Combo
Kitchen
- Features: Breakfast Bar, Kitchen open to Family Room, Pantry
Heating
- Natural Gas
Cooling
- Ceiling Fan(s), Electric
Appliances
- Included: Disposal, Water Softener, Convection Oven, Oven, Microwave, Gas Cooktop, Dishwasher
- Laundry: Electric Dryer Hookup, Gas Dryer Hookup, Washer Hookup
Features
- Crown Molding, High Ceilings, Prewired for Alarm System, Wired for Sound, Sitting Area, Walk-In Closet(s)
- Flooring: Carpet, Tile, Wood
- Windows: Window Coverings
- Number of fireplaces: 1
- Fireplace features: Gas, Gas Log
Interior area
- Total structure area: 4,349
- Total interior livable area: 4,349 sqft
Property
Parking
- Total spaces: 3
- Parking features: Attached, Additional Parking, Garage Door Opener, Double-Wide Driveway
- Attached garage spaces: 3
Features
- Stories: 2
- Patio & porch: Covered, Porch
- Exterior features: Sprinkler System
- Has private pool: Yes
- Pool features: Gunite, Heated, Pool/Spa Combo
- Has spa: Yes
- Spa features: Spa/Hot Tub
- Fencing: Back Yard
Lot
- Size: 9,326 Square Feet
- Features: Cul-De-Sac, 0 Up To 1/4 Acre
Details
- Parcel number: 4784010020250901
Construction
Type & style
- Home type: SingleFamily
- Architectural style: Traditional
- Property subtype: Single Family Residence
Materials
- Brick, Cement Siding, Stone
- Foundation: Slab
- Roof: Composition
Condition
- New construction: No
- Year built: 2010
Details
- Builder name: J. Patrick
Utilities & green energy
- Sewer: Public Sewer
- Water: Public, Water District
Green energy
- Energy efficient items: Exposure/Shade
Community & HOA
Community
- Features: Subdivision Tennis Court
- Security: Prewired for Alarm System
- Subdivision: Lakemont Shores
HOA
- Has HOA: Yes
- Amenities included: Basketball Court, Jogging Path, Park, Party Room, Playground, Pool, Splash Pad, Tennis Court(s), Trail(s)
- HOA fee: $800 annually
Location
- Region: Richmond
Financial & listing details
- Price per square foot: $151/sqft
- Tax assessed value: $625,201
- Annual tax amount: $15,429
- Date on market: 5/22/2026
- Listing terms: Cash,Conventional,VA Loan
- Ownership: Full Ownership
- Road surface type: Concrete, Curbs, Gutters
Estimated market value
$631,400
$600,000 - $663,000
$4,947/mo
Price history
| Date | Event | Price |
|---|---|---|
| 5/22/2026 | Listed for sale | $658,200+64.5%$151/sqft |
Source:  HAR #87189379 Report a problem HAR #87189379 Report a problem | ||
| 11/1/2019 | Listing removed | $400,000$92/sqft |
Source: Better Homes and Gardens Real Estate Gary Greene #62631831 Report a problem | ||
| 10/8/2019 | Pending sale | $400,000$92/sqft |
Source: Better Homes and Gardens Real Estate Gary Greene #62631831 Report a problem | ||
| 10/4/2019 | Price change | $400,000-2%$92/sqft |
Source: Better Homes and Gardens Real Estate Gary Greene #62631831 Report a problem | ||
| 9/9/2019 | Price change | $408,000-2.8%$94/sqft |
Source: Better Homes and Gardens Real Estate Gary Greene #62631831 Report a problem | ||
| 7/31/2019 | Price change | $419,900-2.3%$97/sqft |
Source: Better Homes and Gardens Real Estate Gary Greene #10614859 Report a problem | ||
| 6/17/2019 | Price change | $429,800-2.3%$99/sqft |
Source: Better Homes and Gardens Real Estate Gary Greene #10614859 Report a problem | ||
| 5/16/2019 | Listed for sale | $439,880$101/sqft |
Source: BHGRE Gary Greene #10614859 Report a problem | ||
Public tax history
| Year | Property taxes | Tax assessment |
|---|---|---|
| 2025 | $8,116 +6.1% | $608,919 +10% |
| 2024 | $7,651 +9.8% | $553,563 +10% |
| 2023 | $6,966 -5.5% | $503,239 +10% |
| 2022 | $7,371 +6.2% | $457,490 +10% |
| 2021 | $6,941 -5.2% | $415,900 +6.9% |
| 2020 | $7,322 +11.5% | $388,970 +4.3% |
| 2019 | $6,565 -5.6% | $373,080 -2.9% |
| 2018 | $6,954 -34.6% | $384,150 +7.8% |
| 2017 | $10,640 | $356,460 -2.1% |
| 2016 | $10,640 +76.4% | $364,200 +5.2% |
| 2015 | $6,031 +7% | $346,180 +10% |
| 2014 | $5,634 | $314,740 +5% |
| 2013 | -- | $299,670 -0.3% |
| 2012 | -- | $300,640 +3.1% |
| 2011 | -- | $291,600 +752.6% |
| 2010 | -- | $34,200 +20% |
| 2009 | -- | $28,500 +50% |
| 2008 | -- | $19,000 |
Find assessor info on the county website
Monthly payment
Est. payment
Payment breakdown
Explore the cost of this home by adjusting the details. Changes won't be saved.Climate risks
Neighborhood: Lakemont
Nearby schools
GreatSchools rating
- 10/10H F McNeill Elementary SchoolGrades: PK-5Distance: 0.6 mi
- 9/10Briscoe Junior High SchoolGrades: 6-8Distance: 5.9 mi
- NATomas High SchoolGrades: 9-12Distance: 3.9 mi
Schools provided by the listing agent
- Elementary: Mcneill Elementary School
- Middle: Banks Middle School
- High: Tomas High School (Lamar)
Source: HAR. This data may not be complete. We recommend contacting the local school district to confirm school assignments for this home.
- $472,6004 bd3 ba3.5k sqft21006 Mallard Cove Ct, Richmond, TX 77407Off Market

- $530,8004 bd4 ba4.1k sqft20910 Mallard Cove Ct, Richmond, TX 77407Off Market

- $503,1004 bd3 ba3.8k sqft21003 Shelby Meadow Ln, Richmond, TX 77407Off Market
- $195,330-- bd-- ba-- sqft20935 Shelby Meadow Ln, Richmond, TX 77407Off Market
- $195,330-- bd-- ba-- sqft20935 Shelby Meadow Ln, Richmond, TX 77407Off Market
- $590,3004 bd3 ba4.3k sqft20935 Shelby Meadow Ln, Richmond, TX 77407Off Market
- $487,8005 bd3 ba4.1k sqft21010 Mallard Cove Ct, Richmond, TX 77407Off Market
- $625,0004 bd4 ba3.9k sqft21007 Shelby Meadow Ln, Richmond, TX 77407For Sale
A local agent can set up tours, give advice and negotiate with sellers.
Similar homes
- $525,0005 bd5 ba3.2k sqft8018 Rippling Stream Ln, Richmond, TX 77407For Sale
 MLS ID #76302804, Ziad Al Kayali, Keller Williams Premier Realty. HAR
 - $579,0005 bd4 ba4.2k sqft23307 Parkway Lakes Ln, Richmond, TX 77407For Sale
 MLS ID #75480445, Asinja Badeel, Central Metro Realty. HAR
 - $534,7864 bd3 ba3.6k sqft19859 Sonterra Ln, Richmond, TX 77407For Sale
 MLS ID #80315190, Pinky Pirani, Keller Williams Realty Southwest. HAR
 - $699,0004 bd5 ba4.4k sqft10410 Viscount Lndg, Richmond, TX 77407For Sale
 MLS ID #74784212, Pinky Pirani, Keller Williams Realty Southwest. HAR
 - $650,0005 bd4 ba3.2k sqft5718 Brennan Ridge Ln, Katy, TX 77450For SaleMLS ID #71438448, Jenny Becker, Compass RE Texas, LLC - Houston. HAR
- $588,0004 bd3 ba3.3k sqft17114 Nitshill Ln, Richmond, TX 77407For SaleMLS ID #55779856, Mohammad Ali, AVMS Properties LLC. HAR
- $579,7865 bd5 ba3.9k sqft21103 Falcon Creek Ct, Richmond, TX 77406For SaleMLS ID #10451745, Aqeel Virk, Keller Williams Realty Southwest. HAR
- $489,9004 bd4 ba3.3k sqft5627 Pleasant Falls Dr, Richmond, TX 77407For SaleMLS ID #89445681, Milagros Flores, R Realty & Property Management. HAR
- $499,0004 bd4 ba3.7k sqft16911 N Aliana Rd, Richmond, TX 77407For SaleMLS ID #89180287, Stony Naquin, CB&A, Realtors- Loop Central. HAR
- $660,0005 bd5 ba3.9k sqft3503 Cardiff Mist Dr, Katy, TX 77494For SaleMLS ID #97950901, Chase Taylor, RE/MAX The Woodlands & Spring. HAR
- $629,9005 bd4 ba4.1k sqft25911 Shady Dawn Ln, Katy, TX 77494For SaleMLS ID #26361629, Min Xia, Realm Real Estate Professionals - Katy. HAR
- $554,9004 bd3 ba2.9k sqft21334 Hawkley Dr, Richmond, TX 77406For SaleMLS ID #53293114, Marian Rohat, Ross Group Realty. HAR
- $635,0005 bd4 ba3.9k sqft2602 Falcon Knoll Ln, Katy, TX 77494For SaleMLS ID #63133375, Perry Patel, MIH REALTY, LLC. HAR
- $599,5004 bd4 ba4k sqft2315 Centerbrook Ln, Katy, TX 77450For SaleMLS ID #23576171, Reggie West, Berkshire Hathaway HomeServices Premier Properties. HAR
- $658,0004 bd4 ba3.5k sqft3514 Winding Point Ln, Katy, TX 77494For SaleMLS ID #87321631, Guendis Castro De Melean, Realm Real Estate Professionals - Katy. HAR
- $350,0004 bd2 ba2.2k sqft4902 Beech Fern Dr, Richmond, TX 77407For SaleMLS ID #72109117, Vivian Marlatt, Brooks Ballard International Real Estate. HAR
- $364,9994 bd4 ba2.6k sqft5406 Quarry Ridge Rd, Richmond, TX 77407For SaleMLS ID #35738959, Nneka Obialo, Coldwell Banker Realty - Sugar Land. HAR
- $520,0004 bd3 ba2.5k sqft20918 Field Manor Ln, Katy, TX 77450For SaleMLS ID #22717159, Maggie Diaz, Keller Williams Premier Realty. HAR
- $678,0004 bd4 ba3.7k sqft25646 Luna Vista Ln, Katy, TX 77494For SaleMLS ID #17752351, Adel Diaz, REALM Real Estate Professionals - Sugar Land. HAR
- $588,9505 bd4 ba3.1k sqft6806 Peatwood Way, Sugar Land, TX 77479For SaleMLS ID #95567742, Cindy Price, The Sears Group. HAR
