Skip main navigation
Off market
  • $530,800

    20910 Mallard Cove Ct, Richmond, TX 77407

    4beds
    4baths
    4,128sqft
    SingleFamily
    Built in 2012
    9,088 Square Feet Lot
    $530,800 Zestimate®
    $129/sqft
    $3,776 Estimated rent

    Home value

    $530,800

    $504,000 - $557,000

    $3,776/mo

    Zestimate® history
    Loading
    Loading...

    Owner options

    List your home for rent

    $3,776/mo

    Rent Zestimate®

    Find your next renter with Zillow Rental Manager. Plus, with online applications, you can quickly screen prospective tenants – for free.

    Learn more

    $3,776/mo

    Rent Zestimate®

    Refinance and save

    $3,745/mo

    Est. payment

    Refinancing to a lower rate could help reduce your monthly payments and save thousands over the life of the loan.

    See today's rates

    $3,745/mo

    Est. payment

    Explore your selling options

    Work with a Zillow partner agent

    Leverage their expertise and Zillow's premium Showcase listings to get your home seen by more buyers.

    Get started

    List with your own agent

    Get your home in front of millions of buyers by listing it on Zillow.

    Learn how to do it

    Sell it yourself

    Take full control of how buyers see your home on Zillow by listing For Sale by Owner (FSBO).

    List your home

    What's special

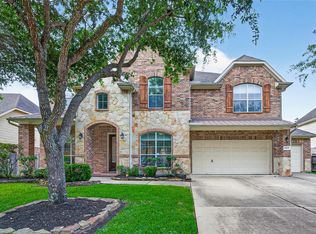
    The Wellington is a home that has a lot to offer. The foyer is open to the formal living room to the left, the formal dining room to the right and the gallery to the front. The study, which may be used as an optional fifth bedroom, is to the right of the staircase and gallery and next to a full bath. Further back, the family room features a warming, center fireplace and is open to the breakfast room. The kitchen includes a center, island workstation and plenty of counter space. A rear porch is accessible through the breakfast room. Rounding out the first floor, the master bedroom suite is located at the rear of the Wellington for privacy and includes a master bath with a garden tub, separate shower, split vanities, a private commode and large, his-and-her, walk-in closets. The game room is located on the second floor next to the study and a full bath. Three additional bedrooms, and an additional full bath are also on the second floor. Upgrades Include: accent stone, colored mortar, Maple kitchen cabinets, 1.5" bull-nose granite kitchen countertop, tile backsplash on diagonal, 8" stainless steel undermount sink w/ 1-Touch faucet, Maple bath cabinets, tile surround in all baths, oil rubbed bronze fixtures/plumbing package, ½ glass Seybro front door, wrought iron spindles, granite fireplace surround, covered back porch, tile flooring in entry, kitchen/breakfast, utility, master bath, bath 2, 3, & 4.*Additional upgrades not listed may increase the price of the home.

    This property is not currently displayed as for sale or rent on Zillow. This may be different from what's on other websites or public sources.
    Facts & features

    Interior

    Bedrooms & bathrooms
    • Bedrooms: 4
    • Bathrooms: 4
    Heating
    • Other
    Cooling
    • Central
    Features
    • Has fireplace: Yes
    Interior area
    • Total interior livable area: 4,128 sqft

    Property

    Parking
    • Parking features: Garage - Attached
    Features
    • Exterior features: Brick
    Lot
    • Size: 9,088 Square Feet
    Details
    • Parcel number: 4784010020240901

    Construction

    Type & style
    • Home type: SingleFamily
    Materials
    • masonry
    • Foundation: Crawl/Raised
    • Roof: Composition
    Condition
    • Year built: 2012

    Community & HOA

    HOA
    • Has HOA: Yes
    • HOA fee: $56 monthly
    Location
    • Region: Richmond

    Financial & listing details

    • Price per square foot: $129/sqft
    • Tax assessed value: $571,360
    • Annual tax amount: $7,516

    Price history

    Price history is unavailable.

    Public tax history

    YearProperty taxesTax assessment
    2025$7,516 +5.5%$571,360 +9.8%
    2024$7,126 +9.9%$520,494 +10%
    2023$6,481 -6.1%$473,176 +10%
    2022$6,901 +6%$430,160 +10%
    2021$6,508 +3.7%$391,050 +5.3%
    2020$6,274 +0.6%$371,400 +4.6%
    2019$6,235 -5.3%$355,230 -2.6%
    2018$6,584 -40%$364,690 0%
    2017$10,981 $364,800 -2.8%
    2016$10,981 +79.7%$375,500 +7.2%
    2015$6,109 +7.1%$350,440 +10%
    2014$5,706 $318,580 +9.9%
    2013-- $290,000 +748%
    2012-- $34,200
    2011-- $34,200
    2010-- $34,200 +20%
    2009-- $28,500 +50%
    2008-- $19,000
    Find assessor info on the county website

    Neighborhood: Lakemont

    Nearby schools

    GreatSchools rating
    Get a cash offer in 3 minutes
    Find out how much your home could sell for in as little as 3 minutes with a no-obligation cash offer.
    Estimated market value
    $530,800
    Get a cash offer in 3 minutes
    Find out how much your home could sell for in as little as 3 minutes with a no-obligation cash offer.
    Estimated market value
    $530,800