*Brand New roof August 2026* FANTASTIC family home that came straight out of a designer magazine! Located in the highly desirable community of Telfair, this home will impress from the moment you arrive! Stunning front elevation with beautiful landscaping! Dramatic entry with grand staircase, elegant formal dining, study could also be a formal living room! Large family room with high ceilings and stone fireplace opens up to an oversized gourmet kitchen with beautiful cabinets and stainless steel appliances. Romantic primary suite with fireplace and additional sitting room. Upstairs features generous secondary bedrooms plus a gameroom. Outside has a HUGE custom built covered patio of approximately 500 sq ft that is perfect for entertaining! Impeccably maintained home! Zoned to fantastic Fort Bend ISD schools including Clements high school. Incredible location near shopping, fine dining and major freeways. Call the AIDA YOUNIS TEAM today!
For sale
$875,000
410 McAllister Ave, Sugar Land, TX 77479
4beds
4,148sqft
Single Family Residence
Built in 2010
9,618 Square Feet Lot
$835,700 Zestimate®
$211/sqft
$68/mo HOA
What's special
Stone fireplaceStunning front elevationStainless steel appliancesElegant formal diningBeautiful landscapingAdditional sitting roomOversized gourmet kitchen
- 13 days |
- 287 |
- 11 |
Likely to sell faster than
Zillow last checked:
Listing updated:
Listed by:
Sammy Younis TREC #0629757 713-857-9156,
RE/MAX Southwest
Source: HAR,MLS#: 98543587
Facts & features
Interior
Bedrooms & bathrooms
- Bedrooms: 4
- Bathrooms: 4
- Full bathrooms: 3
- 1/2 bathrooms: 1
Rooms
- Room types: Den, Family Room, Utility Room
Primary bedroom
- Level: First
- Area: 405
- Dimensions: 27 x 15
Bedroom
- Level: Second
- Area: 182
- Dimensions: 14 x 13
Bedroom
- Level: Second
- Area: 180
- Dimensions: 15 x 12
Bedroom
- Level: Second
- Area: 156
- Dimensions: 13 x 12
Other
- Level: First
- Area: 156
- Dimensions: 13 x 12
Breakfast
- Level: First
- Area: 112
- Dimensions: 14 x 8
Den
- Level: First
- Area: 306
- Dimensions: 18 x 17
Dining room
- Level: First
- Area: 154
- Dimensions: 14 x 11
Game room
- Level: Second
- Area: 240
- Dimensions: 16 x 15
Kitchen
- Level: First
- Area: 208
- Dimensions: 16 x 13
Utility room
- Level: First
- Dimensions: 9 8
Heating
- Natural Gas, Zoned
Cooling
- Attic Fan, Ceiling Fan(s), Electric, Zoned
Appliances
- Included: Disposal, Double Oven, Electric Oven, Microwave, Gas Cooktop, Dishwasher
- Laundry: Electric Dryer Hookup, Gas Dryer Hookup, Washer Hookup
Features
- High Ceilings, Primary Bed - 1st Floor, Sitting Area, Walk-In Closet(s)
- Flooring: Carpet, Tile, Wood
- Windows: Insulated/Low-E windows, Window Coverings
- Number of fireplaces: 2
- Fireplace features: Gas Log
Interior area
- Total structure area: 4,148
- Total interior livable area: 4,148 sqft
Property
Parking
- Total spaces: 3
- Parking features: Attached, Tandem, Garage Door Opener
- Attached garage spaces: 3
Features
- Stories: 2
- Patio & porch: Covered, Patio/Deck, Porch
- Exterior features: Sprinkler System
- Has spa: Yes
- Fencing: Back Yard,Full
Lot
- Size: 9,618 Square Feet
- Features: Subdivided, 0 Up To 1/4 Acre
Details
- Parcel number: 8707210040090907
Construction
Type & style
- Home type: SingleFamily
- Architectural style: Traditional
- Property subtype: Single Family Residence
Materials
- Cement Siding
- Foundation: Slab
- Roof: Composition
Condition
- New construction: No
- Year built: 2010
Details
- Builder name: Village Builders
Utilities & green energy
- Water: Water District
Green energy
- Energy efficient items: Attic Vents, Thermostat, HVAC, HVAC>13 SEER
Community & HOA
Community
- Subdivision: Telfair
HOA
- Has HOA: Yes
- HOA fee: $811 annually
Location
- Region: Sugar Land
Financial & listing details
- Price per square foot: $211/sqft
- Tax assessed value: $889,703
- Annual tax amount: $21,550
- Date on market: 8/2/2026
- Listing terms: Cash,Conventional
- Ownership: Full Ownership
- Road surface type: Concrete, Curbs, Gutters
Estimated market value
$835,700
$794,000 - $877,000
$4,004/mo
Price history
| Date | Event | Price |
|---|---|---|
| 6/28/2026 | Price change | $875,000-2.7%$211/sqft |
Source:  HAR #20827923 Report a problem HAR #20827923 Report a problem | ||
| 12/11/2025 | Listed for sale | $899,000+65%$217/sqft |
Source: HAR #90096523 Report a problem | ||
| 10/2/2018 | Listing removed | $545,000$131/sqft |
Source: Coldwell Banker United, Realtors - Sugar Land #54437169 Report a problem | ||
| 8/24/2018 | Pending sale | $545,000$131/sqft |
Source: Coldwell Banker United, Realtors - Sugar Land #54437169 Report a problem | ||
| 8/14/2018 | Price change | $545,000-3.5%$131/sqft |
Source: Coldwell Banker United, Realtors - Sugar Land #54437169 Report a problem | ||
| 8/6/2018 | Price change | $565,000-1.7%$136/sqft |
Source: Coldwell Banker United, Realtors - Sugar Land #54437169 Report a problem | ||
| 7/21/2018 | Price change | $574,900-3.4%$139/sqft |
Source: Coldwell Banker United, Realtors - Sugar Land #54437169 Report a problem | ||
| 6/22/2018 | Listed for sale | $594,900$143/sqft |
Source: Coldwell Banker United, #54437169 Report a problem | ||
Public tax history
| Year | Property taxes | Tax assessment |
|---|---|---|
| 2025 | $17,111 +29.4% | $889,703 +1.8% |
| 2024 | $13,219 -6.7% | $874,346 +9.7% |
| 2023 | $14,168 +0.4% | $796,807 +9.1% |
| 2022 | $14,108 +19.2% | $730,130 +24% |
| 2021 | $11,833 +2.5% | $588,890 +3.5% |
| 2020 | $11,545 0% | $568,750 +1.5% |
| 2019 | $11,549 +5.9% | $560,090 -1.4% |
| 2018 | $10,905 -33.1% | $568,260 +10% |
| 2017 | $16,303 | $516,600 -7.2% |
| 2016 | $16,303 +61.5% | $556,720 +7.8% |
| 2015 | $10,097 -28% | $516,570 +10% |
| 2014 | $14,019 | $469,610 +10% |
| 2013 | -- | $426,920 -3.4% |
| 2012 | -- | $442,020 +8.4% |
| 2011 | -- | $407,770 +676.7% |
| 2010 | -- | $52,500 |
Find assessor info on the county website
Monthly payment
Est. payment
Payment breakdown
Explore the cost of this home by adjusting the details. Changes won't be saved.Climate risks
Neighborhood: Telfair
Nearby schools
GreatSchools rating
- 10/10Cornerstone Elementary SchoolGrades: PK-5Distance: 1.4 mi
- 10/10Sartartia Middle SchoolGrades: 6-8Distance: 2.2 mi
- 9/10Clements High SchoolGrades: 9-12Distance: 2 mi
Schools provided by the listing agent
- Elementary: Cornerstone Elementary School
- Middle: Sartartia Middle School
- High: Clements High School
Source: HAR. This data may not be complete. We recommend contacting the local school district to confirm school assignments for this home.
- $855,3003 bd3 ba3.7k sqft414 McAllister Ave, Sugar Land, TX 77479Off Market
- $936,1005 bd4 ba4.4k sqft406 McAllister Ave, Sugar Land, TX 77479Off Market
- $1,246,5004 bd4 ba4.4k sqft411 Pickney Ave, Sugar Land, TX 77479Off Market
- $1,092,1004 bd5 ba4.9k sqft407 Pickney Ave, Sugar Land, TX 77479Off Market
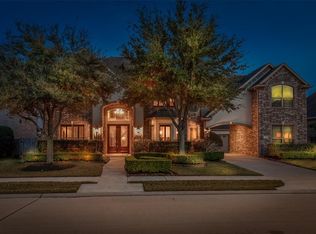
- $979,5005 bd4 ba4.9k sqft502 McAllister Ave, Sugar Land, TX 77479Off Market
- $820,8004 bd3 ba4.1k sqft402 McAllister Ave, Sugar Land, TX 77479Off Market
- $969,3004 bd3 ba4.1k sqft402 McAllister Ave, Sugar Land, -- 77479Off Market
- $982,5004 bd3 ba4.3k sqft7703 Fagan Way, Sugar Land, TX 77479Off Market
A local agent can set up tours, give advice and negotiate with sellers.
A local lender can help you make sure your offer is ready when you are.
Similar homes
- $855,8884 bd4 ba4.1k sqft1619 Caledonia Trl, Sugar Land, TX 77479For Sale
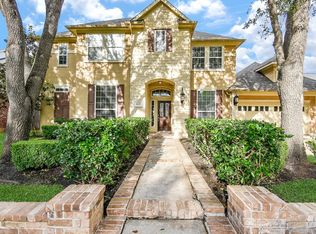 MLS ID #92575909, Sapana Patel, Keller Williams Realty Southwest. HAR
 - $903,0005 bd4 ba4.2k sqft7642 Westmoreland Dr, Sugar Land, TX 77479For Sale
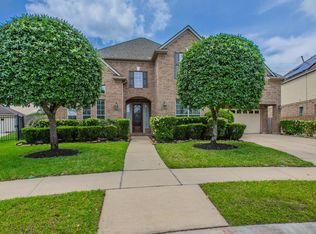 MLS ID #23032463, Tyler Turner, LPT Realty, LLC. HAR
 - $865,0004 bd4 ba3.9k sqft6015 Turner Shadow Ln, Sugar Land, TX 77479For Sale
 MLS ID #24939328, Sammy Younis, RE/MAX Southwest. HAR
 - $1,028,8804 bd5 ba4.4k sqft5230 Turning Leaf Ln, Sugar Land, TX 77479For Sale
 MLS ID #61624588, Sammy Younis, RE/MAX Southwest. HAR
 - $710,0004 bd4 ba4.1k sqft2307 Haven Manor Ct, Sugar Land, TX 77479For SaleMLS ID #87125408, Brandon Snyder, eXp Realty LLC. HAR
- $974,8885 bd4 ba4k sqft5126 Beacon Point, Sugar Land, TX 77479For SaleMLS ID #32447513, Sammy Younis, RE/MAX Southwest. HAR
- $584,5004 bd4 ba3.6k sqft2202 Summer Wind Dr, Sugar Land, TX 77479For SaleMLS ID #74121240, Audra O'Neal, ONTX Realty Partners. HAR
- $850,0004 bd4 ba4.3k sqft3926 Crystal Cascade Ln, Richmond, TX 77406For SaleMLS ID #64934536, Carie Lawson, eXp Realty LLC. HAR
- $799,9005 bd5 ba4.2k sqft18106 Shimmer Ln, Richmond, TX 77407For SaleMLS ID #27071564, Edward Blanchfield, RE/MAX Fine Properties. HAR
- $1,100,0005 bd4 ba4.5k sqft6426 Apsley Creek Ln, Sugar Land, TX 77479For SaleMLS ID #65936863, Livee Gao, RE/MAX Fine Properties. HAR
- $724,9005 bd4 ba4.7k sqft13130 Cane Lake Ct, Sugar Land, TX 77498For SaleMLS ID #17434558, Hana Hussain, Keller Williams Realty Southwest. HAR
- $659,0004 bd3 ba3.4k sqft21214 Redcrest Manor Dr, Richmond, TX 77406For SaleMLS ID #35422988, Will Borel, Compass RE Texas, LLC - Houston. HAR
- $1,250,0005 bd5 ba5k sqft2915 Sentry Oak Way, Sugar Land, TX 77479For SaleMLS ID #60451174, Sammy Younis, RE/MAX Southwest. HAR
- $539,9005 bd4 ba3.2k sqft1818 Cross Spring Dr, Sugar Land, TX 77479For SaleMLS ID #74708766, Sammy Younis, RE/MAX Southwest. HAR
- $879,0004 bd4 ba4.5k sqft2246 Monarch Terrace Dr, Katy, TX 77494For SaleMLS ID #12708933, Kristin Tidwell, Connect Realty.com. HAR
- $765,9005 bd5 ba4.5k sqft17607 Astrachan Rd, Richmond, TX 77407For SaleMLS ID #11753903, Mai Eason, HomeSmart. HAR
- $850,0006 bd5 ba4.4k sqft7603 Lost Pecan Way, Missouri City, TX 77459For SaleMLS ID #96763687, Sara Nguyen, Better Homes and Gardens Real Estate Gary Greene - Sugar Land. HAR
- $1,198,8005 bd5 ba4.3k sqft6011 Abercombie Ln, Sugar Land, TX 77479For SaleMLS ID #853073, Sammy Younis, RE/MAX Southwest. HAR
- $671,0004 bd5 ba4.1k sqft8803 Purdy Crescent Trl, Richmond, TX 77406For SaleMLS ID #54028077, Brian Covault, eXp Realty LLC. HAR
- $900,0004 bd5 ba4.1k sqft2522 Rainflower Meadow Ln, Katy, TX 77494For SaleMLS ID #60659333, Steven Montgomery, Keller Williams Premier Realty. HAR
