*No Rear Neighbors*
Welcome to 7642 Westmoreland Drive, an exceptional residence in the prestigious Telfair community of Sugar Land. Meticulously maintained and presented in pristine condition, this stunning home showcases true pride of ownership and timeless elegance throughout.
Offering 5 bedrooms, 4 full bathrooms, and 4,299 square feet of thoughtfully designed living space, the home features soaring ceilings and an ideal layout tailored for entertaining and comfortable everyday living. The spacious kitchen opens seamlessly to the main living areas, while generously sized bedrooms provide privacy and flexibility.
Situated on an oversized lot with no back neighbors, the outdoor space offers endless possibilities for relaxation and recreation. Located within the highly acclaimed Fort Bend ISD and minutes from premier shopping and dining. This remarkable property combines elegance, convenience, and quality in one of Sugar Land’s most sought-after neighborhoods.
For sale
Price cut: $37K (7/8)
$903,000
7642 Westmoreland Dr, Sugar Land, TX 77479
5beds
4,299sqft
Single Family Residence
Built in 2008
-- sqft lot
$868,800 Zestimate®
$210/sqft
$67/mo HOA
What's special
Soaring ceilingsOversized lot
- 66 days |
- 235 |
- 10 |
Zillow last checked:
Listing updated:
Listed by:
Tyler Turner TREC #0759725 281-684-8525,
LPT Realty, LLC
Source: HAR,MLS#: 23032463
Facts & features
Interior
Bedrooms & bathrooms
- Bedrooms: 5
- Bathrooms: 4
- Full bathrooms: 4
Rooms
- Room types: Family Room
Primary bathroom
- Features: Primary Bath: Double Sinks
Kitchen
- Features: Pantry, Walk-in Pantry
Heating
- Electric
Cooling
- Electric
Appliances
- Included: Disposal, Double Oven, Gas Oven, Trash Compactor, Microwave, Gas Cooktop, Dishwasher
- Laundry: Electric Dryer Hookup, Gas Dryer Hookup, Washer Hookup
Features
- 2 Bedrooms Down, Primary Bed - 1st Floor, Walk-In Closet(s)
- Flooring: Tile, Wood
- Number of fireplaces: 1
- Fireplace features: Gas
Interior area
- Total structure area: 4,299
- Total interior livable area: 4,299 sqft
Property
Parking
- Total spaces: 3
- Parking features: Attached, Oversized, Additional Parking
- Attached garage spaces: 3
Features
- Stories: 2
- Patio & porch: Covered, Patio/Deck
- Exterior features: Back Green Space, Sprinkler System
- Fencing: Back Yard,Full
Lot
- Features: Back Yard, Cul-De-Sac, Greenbelt, 1/4 Up to 1/2 Acre
Details
- Parcel number: 8707170040240907
Construction
Type & style
- Home type: SingleFamily
- Architectural style: Traditional
- Property subtype: Single Family Residence
Materials
- Brick
- Foundation: Slab
- Roof: Composition
Condition
- New construction: No
- Year built: 2008
Utilities & green energy
- Sewer: Public Sewer
- Water: Public
Community & HOA
Community
- Subdivision: Telfair
HOA
- Has HOA: Yes
- Amenities included: Basketball Court, Clubhouse, Controlled Access, Fitness Center, Jogging Path, Park, Party Room, Picnic Area, Playground, Pond, Pool, Splash Pad, Tennis Court(s), Trail(s)
- HOA fee: $800 annually
Location
- Region: Sugar Land
Financial & listing details
- Price per square foot: $210/sqft
- Tax assessed value: $903,997
- Annual tax amount: $16,092
- Date on market: 6/12/2026
Estimated market value
$868,800
$825,000 - $912,000
$4,134/mo
Price history
| Date | Event | Price |
|---|---|---|
| 7/8/2026 | Price change | $903,000-3.9%$210/sqft |
Source:  HAR #23032463 Report a problem HAR #23032463 Report a problem | ||
| 6/12/2026 | Listed for sale | $940,000$219/sqft |
Source: HAR #23032463 Report a problem | ||
Public tax history
| Year | Property taxes | Tax assessment |
|---|---|---|
| 2025 | $16,092 +40.7% | $840,952 +10% |
| 2024 | $11,434 +10% | $764,502 +10% |
| 2023 | $10,394 -4.6% | $695,002 +10% |
| 2022 | $10,900 +4% | $631,820 +10% |
| 2021 | $10,480 +1% | $574,380 +2.1% |
| 2020 | $10,375 +0% | $562,680 +1.6% |
| 2019 | $10,374 -6.3% | $553,940 -3.9% |
| 2018 | $11,071 -33.5% | $576,670 +0.5% |
| 2017 | $16,658 | $573,540 +0.9% |
| 2016 | $16,658 +64.9% | $568,610 +10% |
| 2015 | $10,104 +8.2% | $516,920 +10% |
| 2014 | $9,337 | $469,930 +10% |
| 2013 | -- | $427,210 -1.8% |
| 2012 | -- | $435,020 +3.4% |
| 2011 | -- | $420,630 +3.2% |
| 2010 | -- | $407,530 -2.1% |
| 2009 | -- | $416,430 +436.6% |
| 2008 | -- | $77,600 |
Find assessor info on the county website
Monthly payment
Est. payment
Payment breakdown
Explore the cost of this home by adjusting the details. Changes won't be saved.Climate risks
Neighborhood: Telfair
Nearby schools
GreatSchools rating
- 10/10Cornerstone Elementary SchoolGrades: PK-5Distance: 1.1 mi
- 10/10Sartartia Middle SchoolGrades: 6-8Distance: 2.1 mi
- 9/10Clements High SchoolGrades: 9-12Distance: 1.6 mi
Schools provided by the listing agent
- Elementary: Cornerstone Elementary School
- Middle: Sartartia Middle School
- High: Clements High School
Source: HAR. This data may not be complete. We recommend contacting the local school district to confirm school assignments for this home.
- $932,0004 bd4 ba4.1k sqft7638 Westmoreland Dr, Sugar Land, TX 77479Off Market
- $1,030,1004 bd3 ba4.2k sqft1019 Terscott Ln, Sugar Land, TX 77479Off Market
- $899,8004 bd3 ba4.3k sqft7634 Westmoreland Dr, Sugar Land, TX 77479Off Market
- $896,8004 bd3 ba3.6k sqft1015 Terscott Ln, Sugar Land, TX 77479Off Market
- $827,2005 bd3 ba3.9k sqft7635 Westmoreland Dr, Sugar Land, TX 77479Off Market
- $792,3004 bd3 ba4.2k sqft1011 Terscott Ln, Sugar Land, TX 77479Off Market
- $905,5004 bd3 ba4.1k sqft1011 Terscott Ln, Sugar Land, -- 77479Off Market
- $944,2005 bd4 ba4.8k sqft7630 Westmoreland Dr, Sugar Land, TX 77479Off Market
A local agent can set up tours, give advice and negotiate with sellers.
A local lender can help you make sure your offer is ready when you are.
Similar homes
- $813,8884 bd4 ba4k sqft7606 Westmoreland Dr, Sugar Land, TX 77479For Sale
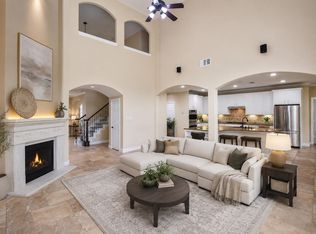 MLS ID #31966781, Sapana Patel, Keller Williams Realty Southwest. HAR
 - $938,8885 bd5 ba4.3k sqft826 Delford Way, Sugar Land, TX 77479For Sale
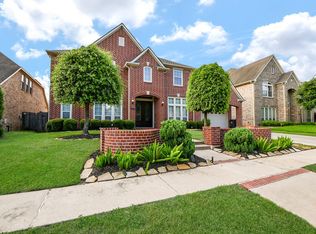 MLS ID #56419884, Ruksanah Pirani, Hometrust Realty. HAR
 - $855,8884 bd4 ba4.1k sqft1619 Caledonia Trl, Sugar Land, TX 77479For Sale
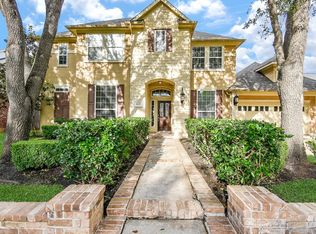 MLS ID #92575909, Sapana Patel, Keller Williams Realty Southwest. HAR
 - $729,9005 bd4 ba3.9k sqft1110 Ancrum Hill Ln, Sugar Land, TX 77479For Sale
 MLS ID #7186801, Sapana Patel, Keller Williams Realty Southwest. HAR
 - $1,039,0005 bd4 ba4.5k sqft6426 Apsley Creek Ln, Sugar Land, TX 77479For SaleMLS ID #65936863, Livee Gao, RE/MAX Fine Properties. HAR
- $609,9904 bd4 ba3k sqft215 Callavance, Sugar Land, TX 77479For SaleMLS ID #6446236, John Varghese, Prompt Realty & Mortgage, Inc. HAR
- $730,0004 bd3 ba2.8k sqft4506 Lowerby Ln, Sugar Land, TX 77479For SaleMLS ID #54848275, Elissa Kirkham, Greenwood King Properties - Voss Office. HAR
- $875,0004 bd5 ba4.5k sqft9002 Corbridge Dr, Richmond, TX 77469For SaleMLS ID #21254632, Chris Flournoy. NTREIS
- $1,250,0005 bd5 ba5k sqft2915 Sentry Oak Way, Sugar Land, TX 77479For SaleMLS ID #60451174, Sammy Younis, RE/MAX Southwest. HAR
- $799,9005 bd5 ba4.2k sqft18106 Shimmer Ln, Richmond, TX 77407For SaleMLS ID #27071564, Edward Blanchfield, RE/MAX Fine Properties. HAR
- $935,0005 bd5 ba6k sqft6010 Crystal Water Dr, Richmond, TX 77406For SaleMLS ID #90866273, Mairim Zamora, Hometown America Incorporated. HAR
- $925,0004 bd4 ba4.3k sqft2322 Red Fox Dr, Missouri City, TX 77459For SaleMLS ID #96134701, Sara Nguyen, Better Homes and Gardens Real Estate Gary Greene - Sugar Land. HAR
- $765,9005 bd5 ba4.5k sqft17607 Astrachan Rd, Richmond, TX 77407For SaleMLS ID #11753903, Mai Eason, HomeSmart. HAR
- $1,059,0004 bd4 ba4.6k sqft11319 Rossie Moor Ln, Richmond, TX 77407For SaleMLS ID #57687163, Norbert Rivera, Keller Williams Memorial. HAR
- $659,0004 bd3 ba3.4k sqft21214 Redcrest Manor Dr, Richmond, TX 77406For SaleMLS ID #35422988, Will Borel, Compass RE Texas, LLC - Houston. HAR
- $554,8883 bd3 ba2.9k sqft1414 Ralston Branch Way, Sugar Land, TX 77479For SaleMLS ID #37296881, Ruksanah Pirani, Hometrust Realty. HAR
- $575,0004 bd4 ba3.6k sqft3938 May Ridge Ln, Sugar Land, TX 77479For SaleMLS ID #20707226, Mayley Dinh, MTD Realty. HAR
- $949,0005 bd6 ba4.8k sqft2239 Monarch Terrace Dr, Katy, TX 77494For SaleMLS ID #39545666, Catherine Park, My Realty. HAR
- $809,9005 bd4 ba4.7k sqft3515 Mallard Pass Ln, Katy, TX 77494For SaleMLS ID #47345407, Kendra Larson, eXp Realty LLC. HAR
- $794,0005 bd5 ba4.3k sqft11503 Domina St, Richmond, TX 77406For SaleMLS ID #66967713, Tammie Crosby, RE/MAX Pointe. HAR
