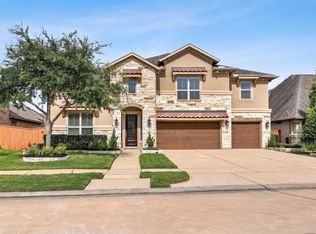
Welcome home to this breathtaking two-story custom estate, perfectly positioned on a large, private lot surrounded by lush, mature trees and meticulously manicured grounds. From the moment you arrive, the warm stucco exterior, dramatic roofline, and elegant arched entryway make an unforgettable first impression. Step inside and be captivated by soaring high ceilings adorned with exquisite crown molding, intricate trim details, and a tray ceiling showcasing an intricate sculptural ceiling medallion centerpiece that sets the tone for the craftsmanship found throughout. Two spacious living areas offer the perfect balance of formal elegance and relaxed everyday living — ideal for entertaining or unwinding in style. The oversized gourmet kitchen is a chef's dream, boasting rich custom cabinetry with raised panel doors, gleaming dark granite countertops, dual islands, a gas cooktop, stainless steel appliances, decorative tile backsplash, and a sun-drenched breakfast nook overlooking the sweeping backyard. The open layout flows effortlessly into the living and dining spaces, making it the true heart of the home. With 4 bedrooms, 5 bathrooms, a dedicated game room, and a media room, there's room for everyone to live, play, and relax. The thoughtfully designed floor plan offers space and flexibility for families of all sizes.
Outside, enjoy an expansive, fully fenced private yard with a covered patio, balcony, and room to roam — a rare find in any neighborhood. This one-of-a-kind property combines timeless elegance, generous space, and pride of ownership at every turn. Homes like this don't last — schedule your private showing today!
For sale
$875,000
9002 Corbridge Dr, Richmond, TX 77469
4beds
4,514sqft
:
Get pre-qualified$6,423/mo
Single Family Residence
Built in 2005
0.73 Acres Lot
$-- Zestimate®
$194/sqft
$125/mo HOA
What's special
Meticulously manicured groundsLarge private lotSoaring high ceilingsDramatic rooflineStainless steel appliancesGleaming dark granite countertopsCovered patio
- 62 days |
- 120 |
- 2 |
Zillow last checked:
Listing updated:
Listed by:
Chris Flournoy 0758961 610-390-1658,
Compass RE Texas, LLC. 214-814-8100
Source: NTREIS,MLS#: 21254632
Facts & features
Interior
Bedrooms & bathrooms
- Bedrooms: 4
- Bathrooms: 5
- Full bathrooms: 3
- 1/2 bathrooms: 2
Primary bedroom
- Features: Ceiling Fan(s), Dual Sinks, Double Vanity, En Suite Bathroom, Walk-In Closet(s)
- Level: First
- Dimensions: 15 x 19
Bedroom
- Features: Ceiling Fan(s), Walk-In Closet(s)
- Level: Second
- Dimensions: 15 x 12
Bedroom
- Features: Ceiling Fan(s), En Suite Bathroom, Walk-In Closet(s)
- Level: Second
- Dimensions: 13 x 12
Bedroom
- Features: Ceiling Fan(s), En Suite Bathroom, Walk-In Closet(s)
- Level: Second
- Dimensions: 12 x 12
Dining room
- Features: Ceiling Fan(s)
- Level: First
- Dimensions: 16 x 12
Family room
- Features: Built-in Features, Ceiling Fan(s), Fireplace
- Level: First
- Dimensions: 16 x 18
Game room
- Features: Ceiling Fan(s)
- Level: Second
- Dimensions: 14 x 14
Kitchen
- Features: Breakfast Bar, Butler's Pantry, Dual Sinks, Eat-in Kitchen, Kitchen Island, Tile Counters, Walk-In Pantry
- Level: First
- Dimensions: 12 x 12
Living room
- Features: Ceiling Fan(s)
- Level: First
- Dimensions: 14 x 14
Media room
- Level: Second
- Dimensions: 12 x 14
Heating
- Central, Fireplace(s)
Cooling
- Central Air, Ceiling Fan(s)
Appliances
- Included: Double Oven, Gas Cooktop, Disposal, Refrigerator
Features
- Built-in Features, Eat-in Kitchen, Granite Counters, High Speed Internet, Kitchen Island, Vaulted Ceiling(s), Walk-In Closet(s)
- Flooring: Carpet, Tile
- Has basement: No
- Number of fireplaces: 1
- Fireplace features: Living Room
Interior area
- Total interior livable area: 4,514 sqft
Video & virtual tour
Property
Parking
- Total spaces: 6
- Parking features: Concrete, Covered, Driveway
- Attached garage spaces: 3
- Carport spaces: 3
Features
- Levels: Two
- Stories: 2
- Patio & porch: Rear Porch, Balcony, Covered
- Exterior features: Balcony, Gas Grill
- Pool features: None
- Waterfront features: Lake Front
Lot
- Size: 0.73 Acres
- Features: Acreage
Details
- Parcel number: 7935020080150901
Construction
Type & style
- Home type: SingleFamily
- Architectural style: French Provincial,Traditional,Detached
- Property subtype: Single Family Residence
Materials
- Stucco, Vinyl Siding, Wood Siding
- Foundation: Slab
Condition
- Year built: 2005
Utilities & green energy
- Sewer: Public Sewer
- Water: Public
- Utilities for property: Sewer Available, Water Available
Community & HOA
Community
- Subdivision: Royal Lakes Estates Sec 2
HOA
- Has HOA: Yes
- Services included: Maintenance Structure
- HOA fee: $1,500 annually
- HOA name: Royal Lakes Estate Community Asso
- HOA phone: 281-870-0585
Location
- Region: Richmond
Financial & listing details
- Price per square foot: $194/sqft
- Tax assessed value: $727,403
- Annual tax amount: $11,412
- Date on market: 6/1/2026
- Cumulative days on market: 63 days
Estimated market value
Not available
Estimated sales range
Not available
$4,833/mo
Price history
| Date | Event | Price |
|---|---|---|
| 6/1/2026 | Listed for sale | $875,000$194/sqft |
Source: NTREIS #21254632 Report a problem | ||
Public tax history
| Year | Property taxes | Tax assessment |
|---|---|---|
| 2025 | $6,657 -10.9% | $727,403 +9.6% |
| 2024 | $7,473 +1.7% | $663,419 +10% |
| 2023 | $7,346 -11.4% | $603,108 +10% |
| 2022 | $8,292 +7.9% | $548,280 +10% |
| 2021 | $7,686 -7.3% | $498,440 -5.5% |
| 2020 | $8,288 +0.2% | $527,410 +3.5% |
| 2019 | $8,268 -3.5% | $509,380 +0.6% |
| 2018 | $8,569 -0.6% | $506,290 +6.5% |
| 2017 | $8,621 | $475,180 -6.3% |
| 2016 | $8,621 +3.2% | $506,920 +3.6% |
| 2015 | $8,357 +6.1% | $489,330 +8.1% |
| 2014 | $7,876 | $452,680 +4.2% |
| 2013 | -- | $434,370 +6% |
| 2012 | -- | $409,690 -1.1% |
| 2011 | -- | $414,070 +1.8% |
| 2010 | -- | $406,920 -3.1% |
| 2009 | -- | $419,780 -11.2% |
| 2008 | -- | $472,460 +3.8% |
| 2007 | -- | $455,240 +96.3% |
| 2006 | -- | $231,950 +866.5% |
| 2005 | -- | $24,000 |
| 2004 | -- | $24,000 |
| 2003 | -- | -- |
| 2002 | -- | -- |
| 2001 | -- | -- |
Find assessor info on the county website
Monthly payment
Est. payment
Payment breakdown
Explore the cost of this home by adjusting the details. Changes won't be saved.Climate risks
Neighborhood: 77469
Nearby schools
GreatSchools rating
- 7/10William Velasquez Elementary SchoolGrades: PK-5Distance: 1.9 mi
- 9/10Reading Junior High SchoolGrades: 6-8Distance: 1.3 mi
- 8/10George Ranch High SchoolGrades: 9-12Distance: 1.2 mi
Schools provided by the listing agent
- Elementary: Fletcher Morgan
- Middle: Jj Wessendorff
- High: Lamar
- District: Lamar Consolidated ISD
Source: NTREIS. This data may not be complete. We recommend contacting the local school district to confirm school assignments for this home.
- $610,7004 bd3 ba3.1k sqft8926 Corbridge Dr, Richmond, TX 77469Off Market
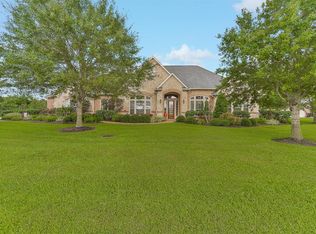
- $696,6004 bd3 ba3.5k sqft9010 Corbridge Dr, Richmond, TX 77469Off Market
- $723,8004 bd4 ba4.3k sqft9003 Corbridge Dr, Richmond, TX 77469Off Market
- $650,0005 bd3 ba4k sqft9011 Corbridge Dr, Richmond, TX 77469Off Market
- $770,6004 bd4 ba4.1k sqft8922 Corbridge Dr, Richmond, TX 77469Off Market
- $809,4004 bd3 ba3.7k sqft9018 Corbridge Dr, Richmond, TX 77469Off Market
- $1,277,2004 bd3 ba5.2k sqft1026 Kings Forest Ln, Richmond, TX 77469Off Market
- $935,6004 bd5 ba4.9k sqft8923 Corbridge Dr, Richmond, TX 77469Off Market
A local agent can set up tours, give advice and negotiate with sellers.
Similar homes
- $898,8005 bd4 ba4.4k sqft8703 Nobel Ct, Richmond, TX 77469For Sale
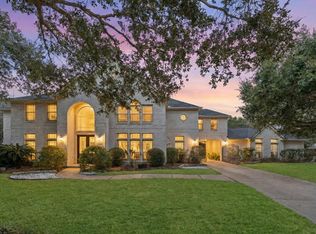 MLS ID #31702908, CW Ross, Keller Williams Realty Southwest. HAR
 - $875,0004 bd4 ba4.1k sqft410 McAllister Ave, Sugar Land, TX 77479For Sale
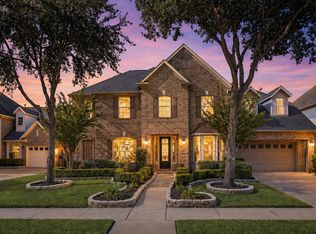 MLS ID #98543587, Sammy Younis, RE/MAX Southwest. HAR
 - $999,9994 bd4 ba4.6k sqft7706 Long Shadows Dr, Sugar Land, TX 77479For Sale
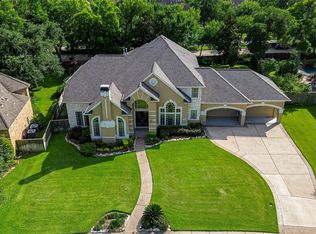 MLS ID #76567687, Jincy Jose, Land & Luxe Realty. HAR
 - $859,0004 bd4 ba3.9k sqft11631 Curate Wind Ct, Richmond, TX 77407For Sale
 MLS ID #65614890, Hai Huynh, Keller Williams Signature. HAR
 - $1,028,8804 bd5 ba4.4k sqft5230 Turning Leaf Ln, Sugar Land, TX 77479For SaleMLS ID #61624588, Sammy Younis, RE/MAX Southwest. HAR
- $849,0004 bd4 ba6k sqft14 Wickham Ct, Sugar Land, TX 77479For SaleMLS ID #83678582, Cathy Stubbs, Keller Williams Realty Southwest. HAR
- $796,0004 bd5 ba4.7k sqft39 Rippling Creek Dr, Sugar Land, TX 77479For SaleMLS ID #4718487, Cathy Stubbs, Keller Williams Realty Southwest. HAR
- $975,0004 bd4 ba3.8k sqft6435 Ivy Fls, Missouri City, TX 77459For SaleMLS ID #6687753, Jack Burns Brady, Hometown America Incorporated. HAR
- $849,0005 bd5 ba4.2k sqft7418 Dresden Ave, Sugar Land, TX 77479For SaleMLS ID #83514396, Kathy Richardson, Coldwell Banker Realty - Sugar Land. HAR
- $974,8885 bd4 ba4k sqft5126 Beacon Point, Sugar Land, TX 77479For SaleMLS ID #32447513, Sammy Younis, RE/MAX Southwest. HAR
- $899,0004 bd4 ba4k sqft410 Kingfisher Dr, Sugar Land, TX 77478For SaleMLS ID #50306689, Ruksanah Pirani, Hometrust Realty. HAR
- $824,9005 bd5 ba4.2k sqft18106 Shimmer Ln, Richmond, TX 77407For SaleMLS ID #88317907, Edward Blanchfield, RE/MAX Fine Properties. HAR
- $675,0004 bd4 ba3k sqft215 Callavance, Sugar Land, TX 77479For SaleMLS ID #6446236, John Varghese, Prompt Realty & Mortgage, Inc. HAR
- $685,9006 bd4 ba5k sqft3931 Lake Hawkins Ln, Richmond, TX 77406For SaleMLS ID #72279593, Mary Todd, Keller Williams Premier Realty. HAR
- $950,0004 bd4 ba4.3k sqft2322 Red Fox Dr, Missouri City, TX 77459For SaleMLS ID #96134701, Sara Nguyen, Better Homes and Gardens Real Estate Gary Greene - Sugar Land. HAR
- $903,0005 bd4 ba4.2k sqft7642 Westmoreland Dr, Sugar Land, TX 77479For SaleMLS ID #23032463, Tyler Turner, LPT Realty, LLC. HAR
- $730,0004 bd3 ba2.8k sqft4506 Lowerby Ln, Sugar Land, TX 77479For SaleMLS ID #54848275, Elissa Kirkham, Greenwood King Properties - Voss Office. HAR
- $938,8885 bd5 ba4.3k sqft826 Delford Way, Sugar Land, TX 77479For SaleMLS ID #56419884, Ruksanah Pirani, Hometrust Realty. HAR
- $1,049,9895 bd5 ba4.9k sqft69 Big Trl, Missouri City, TX 77459For SaleMLS ID #34473728, Linda Riddle, Team Riddle Realty. HAR
- $749,0004 bd4 ba3.7k sqft4010 Adobe Arch Ct, Richmond, TX 77406For SaleMLS ID #6914428, Esra Thornbrugh, Compass RE Texas, LLC - The Woodlands. HAR
