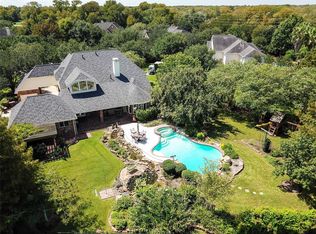
Nestled on the largest homesite in prestigious Royal Lakes Estates, this exceptional property offers the privacy, space and lifestyle today's buyers are seeking. Enjoy room to entertain, create outdoor living spaces, or simply relax around the pool and gazebo, which is surrounded by mature trees and beautiful landscaping. Inside, the home offers generous living areas, abundant natural light and a flexible floor plan designed for everyday living and entertaining. Royal Lakes Estates is known for its scenic lakes, spacious estate lots, peaceful atmosphere and convenient access to shopping, dining, top-rated schools and major commuter routes. If you've been searching for room to breathe without sacrificing convenience, this home offers a rare opportunity to enjoy luxury estate living on a HUGE oversized lot.
For sale
Price cut: $51.2K (6/10)
$898,800
8703 Nobel Ct, Richmond, TX 77469
5beds
4,497sqft
:
Get pre-qualified$6,594/mo
Single Family Residence
Built in 2000
1.36 Acres Lot
$863,900 Zestimate®
$200/sqft
$124/mo HOA
What's special
Abundant natural lightOutdoor living spacesRoom to entertainSpacious estate lots
- 51 days |
- 449 |
- 22 |
Zillow last checked:
Listing updated:
Listed by:
CW Ross TREC #0175926 713-594-7500,
Keller Williams Realty Southwest
Source: HAR,MLS#: 31702908
Facts & features
Interior
Bedrooms & bathrooms
- Bedrooms: 5
- Bathrooms: 4
- Full bathrooms: 3
- 1/2 bathrooms: 1
Rooms
- Room types: Den, Family Room, Utility Room
Primary bathroom
- Features: Half Bath, Primary Bath: Separate Shower, Primary Bath: Soaking Tub, Secondary Bath(s): Tub/Shower Combo, Vanity Area
Kitchen
- Features: Kitchen Island, Kitchen open to Family Room, Walk-in Pantry
Heating
- Natural Gas, Zoned
Cooling
- Ceiling Fan(s), Electric, Zoned
Appliances
- Included: Disposal, Electric Oven, Microwave, Gas Cooktop, Dishwasher
- Laundry: Electric Dryer Hookup, Washer Hookup
Features
- Crown Molding, Formal Entry/Foyer, High Ceilings, En-Suite Bath, Primary Bed - 1st Floor, Sitting Area, Walk-In Closet(s)
- Number of fireplaces: 1
- Fireplace features: Gas Log
Interior area
- Total structure area: 4,497
- Total interior livable area: 4,497 sqft
Video & virtual tour
Property
Parking
- Total spaces: 3
- Parking features: Attached, Electric Gate, Garage Door Opener, Driveway
- Attached garage spaces: 3
Features
- Stories: 2
- Has private pool: Yes
- Pool features: Gunite, In Ground, Pool/Spa Combo
- Fencing: Back Yard
Lot
- Size: 1.36 Acres
- Features: Back Yard, Cul-De-Sac, Subdivided, 1 Up to 2 Acres
Details
- Parcel number: 7935010050140901
Construction
Type & style
- Home type: SingleFamily
- Architectural style: Traditional
- Property subtype: Single Family Residence
Materials
- Brick
- Foundation: Slab
- Roof: Composition
Condition
- New construction: No
- Year built: 2000
Details
- Builder name: Parkstone Estate Homes
Utilities & green energy
- Water: Well
Green energy
- Energy efficient items: Thermostat
Community & HOA
Community
- Subdivision: Royal Lakes Estates
HOA
- Has HOA: Yes
- Amenities included: Horse Trails, Jogging Path, Trail(s)
- HOA fee: $1,492 annually
Location
- Region: Richmond
Financial & listing details
- Price per square foot: $200/sqft
- Tax assessed value: $799,150
- Annual tax amount: $12,538
- Date on market: 6/10/2026
- Road surface type: Asphalt
Estimated market value
$863,900
$821,000 - $907,000
$5,441/mo
Price history
| Date | Event | Price |
|---|---|---|
| 6/10/2026 | Price change | $898,800-5.4%$200/sqft |
Source:  HAR #31702908 Report a problem HAR #31702908 Report a problem | ||
| 2/14/2026 | Listed for sale | $950,000$211/sqft |
Source: HAR #38082159 Report a problem | ||
| 2/10/2026 | Listing removed | -- |
Source: Owner Report a problem | ||
| 10/30/2025 | Listed for sale | $950,000$211/sqft |
Source: Owner Report a problem | ||
Public tax history
| Year | Property taxes | Tax assessment |
|---|---|---|
| 2025 | $10,258 +0.9% | $799,150 +4.8% |
| 2024 | $10,170 +10% | $762,348 +10% |
| 2023 | $9,249 -3.7% | $693,044 +10% |
| 2022 | $9,602 +8.2% | $630,040 +10% |
| 2021 | $8,878 -2.5% | $572,760 -0.8% |
| 2020 | $9,107 +1.5% | $577,600 +4.8% |
| 2019 | $8,975 -2.7% | $551,260 +1.5% |
| 2018 | $9,220 +2% | $543,260 +7.2% |
| 2017 | $9,040 | $506,560 -4.5% |
| 2016 | $9,040 +2.1% | $530,610 +2.6% |
| 2015 | $8,853 +8.1% | $517,240 +10% |
| 2014 | $8,189 | $470,220 +7.9% |
| 2013 | -- | $435,710 -1.5% |
| 2012 | -- | $442,380 +3.2% |
| 2011 | -- | $428,820 |
| 2010 | -- | $428,820 -3.3% |
| 2009 | -- | $443,410 +4.3% |
| 2008 | -- | $425,130 +9.6% |
| 2007 | -- | $387,890 +10% |
| 2006 | -- | $352,630 |
| 2005 | -- | $352,630 -3.4% |
| 2004 | -- | $365,210 |
| 2003 | -- | -- |
| 2002 | -- | -- |
| 2001 | -- | -- |
| 2000 | -- | -- |
Find assessor info on the county website
Monthly payment
Est. payment
Payment breakdown
Explore the cost of this home by adjusting the details. Changes won't be saved.Climate risks
Neighborhood: 77469
Nearby schools
GreatSchools rating
- 7/10William Velasquez Elementary SchoolGrades: PK-5Distance: 1.1 mi
- 9/10Reading Junior High SchoolGrades: 6-8Distance: 1.5 mi
- 8/10George Ranch High SchoolGrades: 9-12Distance: 1.5 mi
Schools provided by the listing agent
- Elementary: Velasquez Elementary School
- Middle: Reading Junior High School
- High: George Ranch High School
Source: HAR. This data may not be complete. We recommend contacting the local school district to confirm school assignments for this home.
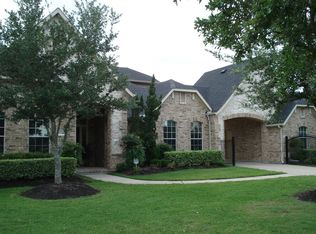
- $715,8004 bd4 ba4k sqft8711 Nobel Ct, Richmond, TX 77469Off Market
- $719,3004 bd3 ba4k sqft8702 Nobel Ct, Richmond, TX 77469Off Market
- $5,6801.136 AcresBeringer Dr, Richmond, TX 77469Off Market
- $193,310 Square FeetBeringer Dr, Richmond, TX 77469Off Market
- $1,236,5005 bd5 ba6.7k sqft8727 Beringer Dr, Richmond, TX 77469Off Market
- $213,650 Square FeetRear Crown Jewel Dr, Richmond, TX 77469Off Market
- $784,3004 bd4 ba4.4k sqft418 Royal Lakes Blvd, Richmond, TX 77469Off Market
- $268,3540.7 Acres8719 Beringer Dr, Richmond, TX 77469Off Market
A local agent can set up tours, give advice and negotiate with sellers.
Similar homes
- $735,0004 bd3 ba3.3k sqft6042 Blackberry Cove Ln, Richmond, TX 77469For Sale
 MLS ID #54011873, Audra O'Neal, ONTX Realty Partners. HAR
 - $879,0005 bd5 ba5k sqft30 Waters Lake Blvd, Missouri City, TX 77459For Sale
 MLS ID #98584885, Elizabeth Bartee, eXp Realty LLC. HAR
 - $875,0005 bd4 ba5k sqft3110 Waters Lake Bnd, Missouri City, TX 77459For Sale
 MLS ID #60650528, Nimesh Patel, RE/MAX Fine Properties. HAR
 - $750,0005 bd4 ba3.9k sqft2010 Shepherds Pl, Sugar Land, TX 77479For Sale
 MLS ID #35680877, Audra O'Neal, ONTX Realty Partners. HAR
 - $975,0004 bd4 ba3.8k sqft6435 Ivy Fls, Missouri City, TX 77459For SaleMLS ID #6687753, Jack Burns Brady, Hometown America Incorporated. HAR
- $999,9995 bd5 ba5.4k sqft3618 Aspenwood Dr, Richmond, TX 77406For SaleMLS ID #6294584, Brooke Griffith, Meadows Property Group. HAR
- $849,0004 bd4 ba6k sqft14 Wickham Ct, Sugar Land, TX 77479For SaleMLS ID #83678582, Cathy Stubbs, Keller Williams Realty Southwest. HAR
- $1,049,9895 bd5 ba4.9k sqft69 Big Trl, Missouri City, TX 77459For SaleMLS ID #34473728, Linda Riddle, Team Riddle Realty. HAR
- $899,0005 bd5 ba5.1k sqft2504 Baywater Canyon Dr, Pearland, TX 77584For SaleMLS ID #32149725, Norka Jenkins, Aneste Properties. HAR
- $796,0004 bd5 ba4.7k sqft39 Rippling Creek Dr, Sugar Land, TX 77479For SaleMLS ID #4718487, Cathy Stubbs, Keller Williams Realty Southwest. HAR
- $724,9005 bd4 ba4.7k sqft13130 Cane Lake Ct, Sugar Land, TX 77498For SaleMLS ID #17434558, Hana Hussain, Keller Williams Realty Southwest. HAR
- $649,0005 bd4 ba4.3k sqft9618 Silver Birch Ct, Missouri City, TX 77459For SaleMLS ID #87983059, Ryan Adams, Real Broker, LLC. HAR
- $699,0004 bd4 ba3.6k sqft1339 Wild Geranium Dr, Richmond, TX 77406For SaleMLS ID #57437526, Sean Namli, Dr. Sean Realty, LLC. HAR
- $1,150,0004 bd4 ba4.8k sqft2407 Churchills Ferry, Richmond, TX 77406For SaleMLS ID #11982882, Denise Hulse, Hometown America Incorporated. HAR
- $649,0006 bd4 ba3.8k sqft16 Twin Valley Dr, Sugar Land, TX 77479For SaleMLS ID #97511148, Edward Blanchfield, RE/MAX Fine Properties. HAR
- $749,0004 bd4 ba3.7k sqft4010 Adobe Arch Ct, Richmond, TX 77406For SaleMLS ID #6914428, Esra Thornbrugh, Compass RE Texas, LLC - The Woodlands. HAR
- $725,0004 bd4 ba3.5k sqft3508 Elmcreek Ct, Richmond, TX 77406For SaleMLS ID #85940537, Amy Wokoun, Keller Williams Realty Southwest. HAR
- $950,0005 bd6 ba4.8k sqft20002 Sky Hollow Ln, Katy, TX 77450For SaleMLS ID #67162069, Erika Amjadi, Apex Brokerage, LLC. HAR
- $735,0005 bd4 ba4.6k sqft8603 S Fitzgerald Way, Missouri City, TX 77459For SaleMLS ID #58231088, Anita Benedettini, MGM. HAR
- $850,0005 bd4 ba4.5k sqft5123 Kendalia Cloud Ln, Fulshear, TX 77441For SaleMLS ID #28327371, Jaclyn Gurunlian, Martha Turner Sotheby's International Realty. HAR
