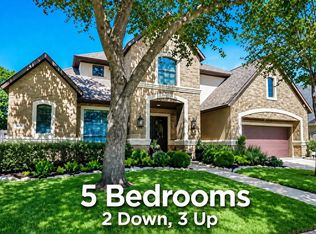
Stunning home in gated Oak Arbor Estates of Shadow Creek Ranch! Meticulously maintained with 2 bedrooms on the 1st floor, high ceilings, formal dining, private office, and open-concept living ideal for entertaining. Enjoy the resort-style saltwater pool and spa with upgraded equipment, multiple LED color options, plus an outdoor kitchen and surround sound. Upstairs offers 3 bedrooms, game room, media room, and balcony overlooking the pool. Conveniently located near the Texas Medical Center — a rare find and must-see!
Pending
Price cut: $36K (7/18)
$899,000
2504 Baywater Canyon Dr, Pearland, TX 77584
5beds
5,174sqft
Single Family Residence
Built in 2008
0.29 Acres Lot
$873,000 Zestimate®
$174/sqft
$192/mo HOA
What's special
Balcony overlooking the poolOutdoor kitchenHigh ceilingsPrivate officeMultiple led color optionsFormal diningSurround sound
- 43 days
- 703
- 31
Likely to sell faster than
Zillow last checked:
Listing updated:
Listed by:
Norka Jenkins TREC #0660172 346-352-2183,
Aneste Properties
Source: HAR,MLS#: 32149725
Facts & features
Interior
Bedrooms & bathrooms
- Bedrooms: 5
- Bathrooms: 5
- Full bathrooms: 4
- 1/2 bathrooms: 1
Rooms
- Room types: Family Room, Media Room, Utility Room
Primary bedroom
- Level: First
- Area: 300
- Dimensions: 20x15
Bedroom
- Level: Second
- Area: 150
- Dimensions: 15x10
Bedroom
- Level: Second
- Area: 204
- Dimensions: 17x12
Bedroom
- Level: First
- Area: 182
- Dimensions: 14x13
Bedroom
- Level: Second
- Area: 224
- Dimensions: 16x14
Other
- Level: First
- Area: 156
- Dimensions: 13x12
Breakfast
- Level: First
- Area: 169
- Dimensions: 13x13
Dining room
- Level: First
- Area: 195
- Dimensions: 15x13
Other
- Level: Second
- Area: 169
- Dimensions: 13x13
Family room
- Level: First
- Area: 357
- Dimensions: 21x17
Game room
- Level: Second
- Area: 340
- Dimensions: 20x17
Kitchen
- Level: First
- Area: 238
- Dimensions: 17x14
Media room
- Level: Second
- Area: 195
- Dimensions: 15x13
Utility room
- Level: First
- Area: 63
- Dimensions: 9x7
Heating
- Natural Gas, Zoned
Cooling
- Ceiling Fan(s), Electric, Zoned
Appliances
- Included: Disposal, Refrigerator, Wine Refrigerator, Electric Oven, Oven, Microwave, Gas Cooktop, Dishwasher
- Laundry: Electric Dryer Hookup, Gas Dryer Hookup, Washer Hookup
Features
- Crown Molding, Formal Entry/Foyer, High Ceilings, Prewired for Alarm System, Wet Bar, Wired for Sound, 2 Bedrooms Down, En-Suite Bath, Primary Bed - 1st Floor, Walk-In Closet(s)
- Flooring: Carpet, Engineered Hardwood, Tile
- Windows: Window Coverings
- Number of fireplaces: 1
- Fireplace features: Gas, Gas Log
Interior area
- Total structure area: 5,174
- Total interior livable area: 5,174 sqft
Video & virtual tour
Property
Parking
- Total spaces: 3
- Parking features: Attached, Garage Door Opener, Double-Wide Driveway
- Attached garage spaces: 3
Features
- Stories: 2
- Patio & porch: Covered, Patio/Deck
- Exterior features: Balcony, Outdoor Kitchen, Sprinkler System
- Has private pool: Yes
- Pool features: Salt Water
- Has spa: Yes
- Spa features: Spa/Hot Tub, Private
- Fencing: Back Yard,Full
Lot
- Size: 0.29 Acres
- Features: Back Yard, Subdivided, 1/4 Up to 1/2 Acre
Details
- Parcel number: 75022501002
Construction
Type & style
- Home type: SingleFamily
- Architectural style: Mediterranean,Traditional
- Property subtype: Single Family Residence
Materials
- Stucco
- Foundation: Slab
- Roof: Composition
Condition
- New construction: No
- Year built: 2008
Utilities & green energy
- Water: Water District
Green energy
- Energy efficient items: Thermostat
Community & HOA
Community
- Features: Subdivision Tennis Court
- Security: Prewired for Alarm System
- Subdivision: Shadow Creek Ranch
HOA
- Has HOA: Yes
- Amenities included: Basketball Court, Clubhouse, Fitness Center, Jogging Path, Park, Picnic Area, Playground, Pool, Tennis Court(s)
- HOA fee: $2,300 annually
Location
- Region: Pearland
Financial & listing details
- Price per square foot: $174/sqft
- Tax assessed value: $989,430
- Annual tax amount: $24,318
- Date on market: 7/18/2026
- Listing terms: Cash,Conventional,VA Loan
- Ownership: Full Ownership
- Road surface type: Concrete, Curbs, Gutters
Estimated market value
$873,000
$829,000 - $917,000
$5,643/mo
Price history
| Date | Event | Price |
|---|---|---|
| 8/24/2026 | Pending sale | $899,000$174/sqft |
Source:  HAR #32149725 Report a problem HAR #32149725 Report a problem | ||
| 7/18/2026 | Price change | $899,000-3.9%$174/sqft |
Source: HAR #32149725 Report a problem | ||
| 6/26/2026 | Price change | $935,000-1.6%$181/sqft |
Source: HAR #13882312 Report a problem | ||
| 6/22/2026 | Pending sale | $950,000$184/sqft |
Source: HAR #13882312 Report a problem | ||
| 6/8/2026 | Listed for sale | $950,000-3%$184/sqft |
Source: HAR #13882312 Report a problem | ||
| 11/26/2025 | Listing removed | $979,000$189/sqft |
Source: HAR #85166896 Report a problem | ||
| 11/18/2025 | Pending sale | $979,000$189/sqft |
Source: HAR #85166896 Report a problem | ||
| 11/7/2025 | Listed for sale | $979,000+16.5%$189/sqft |
Source: HAR #85166896 Report a problem | ||
| 8/5/2022 | Listing removed | -- |
Source: HAR #98087225 Report a problem | ||
| 6/29/2022 | Pending sale | $840,000$162/sqft |
Source: HAR #98087225 Report a problem | ||
| 6/21/2022 | Listed for sale | $840,000+12.1%$162/sqft |
Source: HAR #98087225 Report a problem | ||
| 12/8/2012 | Listing removed | $749,500$145/sqft |
Source: RE/MAX Westside Realtors #13572242 Report a problem | ||
| 10/30/2012 | Price change | $749,500-3.3%$145/sqft |
Source: RE/MAX Westside, REALTORS #13572242 Report a problem | ||
| 8/18/2012 | Listed for sale | $775,000$150/sqft |
Source: RE/MAX Westside, REALTORS #13572242 Report a problem | ||
Public tax history
| Year | Property taxes | Tax assessment |
|---|---|---|
| 2025 | -- | $989,430 -2% |
| 2024 | -- | $1,009,129 +10% |
| 2023 | -- | $917,390 +33.7% |
| 2022 | $9,957 -42% | $686,000 +5.6% |
| 2021 | $17,157 | $649,500 +1.3% |
| 2020 | -- | $641,000 -0.3% |
| 2019 | $17,367 -23.8% | $643,070 -7.9% |
| 2018 | $22,805 | $697,930 |
| 2017 | $22,805 -5.8% | $697,930 -1.7% |
| 2016 | $24,201 | $709,710 +2.1% |
| 2015 | $24,201 | $694,910 +5.6% |
| 2014 | $24,201 | $658,060 +11.4% |
| 2012 | -- | $590,740 -0.9% |
| 2011 | -- | $596,020 -3.4% |
| 2010 | -- | $617,020 -0.2% |
| 2009 | -- | $617,980 +876.1% |
| 2008 | -- | $63,310 |
| 2006 | -- | $63,310 +20% |
| 2005 | -- | $52,760 |
Find assessor info on the county website
Monthly payment
Est. payment
Payment breakdown
Explore the cost of this home by adjusting the details. Changes won't be saved.Climate risks
Neighborhood: Shadow Creek Ranch
Nearby schools
Schools provided by the listing agent
- Elementary: Wilder Elementary School
- Middle: Nolan Ryan Junior High School
- High: Shadow Creek High School
Source: HAR. This data may not be complete. We recommend contacting the local school district to confirm school assignments for this home.

Similar homes
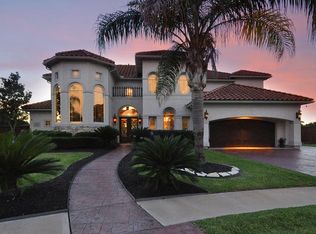
- $879,9004 bd7 ba7k sqft12314 Bend Creek Ln, Pearland, TX 77584For Sale
 MLS ID #44029021, Nancy Morales, Coldwell Banker Realty - Houston Bay Area. HAR
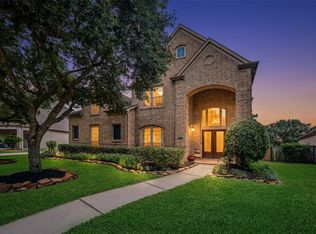
 - $550,0004 bd4 ba3.1k sqft2607 Cobble Springs Ln, Pearland, TX 77584For Sale
 MLS ID #74928337, Jane NgaDung Nguyen, Alpha, REALTORS. HAR
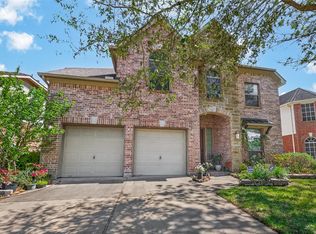
 - $768,5005 bd4 ba4.2k sqft2903 Lacewood Ct, Pearland, TX 77584For Sale
 MLS ID #55921299, Tim Surratt, Martha Turner Sotheby's International Realty. HAR
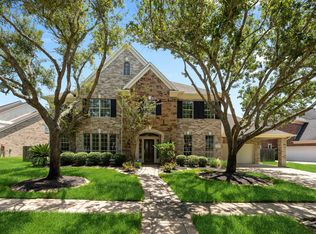
 - $845,0005 bd5 ba4.3k sqft2015 Shadow Bend Dr, Sugar Land, TX 77479For Sale
 MLS ID #71338657, Jill Greer, Hometown America Incorporated. HAR
