*VIEW 3D TOUR* Welcome to your own peaceful retreat in the heart of Silverlake! Unwind on the covered back patio while enjoying tranquil pond views, or take a short stroll to Southwyck Lake Park - visible from your front yard - to enjoy the playground, lake, & walking paths.
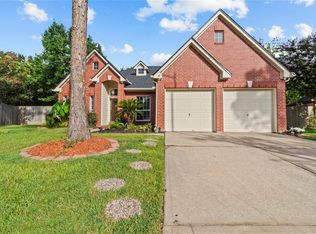
This well-maintained 2-story home offers 4 bedrooms, 2.5 baths, a 3-car garage, a spacious private office w/ French doors, & an island kitchen that overlooks the beautifully landscaped yard. The open-concept layout includes an expansive entry, large windows, & inviting living spaces designed for both everyday living & entertaining. The spacious primary suite includes a sitting room, double vanities, jetted tub, shower, & 2 walk-in closets!
Neighborhood amenities include: pool, splash pad, playgrounds, & tennis courts. Zoned to highly-rated Pearland ISD, including Silverlake Elementary. Never flooded. Conveniently located with easy access to Pearland Town Center, Texas Medical Center, & Downtown Houston.
For sale
$470,000
3615 Garrettsville Dr, Pearland, TX 77584
4beds
3,010sqft
Single Family Residence
Built in 1995
9,256 Square Feet Lot
$458,100 Zestimate®
$156/sqft
$72/mo HOA
What's special
Expansive entryLarge windowsCovered back patioJetted tubDouble vanitiesTranquil pond viewsSpacious primary suite
- 32 days
- 763
- 40
Likely to sell faster than
Zillow last checked:
Listing updated:
Listed by:
Nicole Curran TREC #0669820 832-779-5550,
World Wide Realty,LLC
Source: HAR,MLS#: 66807274
Facts & features
Interior
Bedrooms & bathrooms
- Bedrooms: 4
- Bathrooms: 3
- Full bathrooms: 2
- 1/2 bathrooms: 1
Rooms
- Room types: Den, Utility Room
Primary bedroom
- Level: Second
- Area: 423.5
- Dimensions: 25'8" x 16'6"
Bedroom
- Level: Second
- Area: 126.45
- Dimensions: 11'7" x 10'11"
Bedroom
- Level: Second
- Area: 158.29
- Dimensions: 10'11" x 14'6"
Bedroom
- Level: Second
- Area: 129.18
- Dimensions: 11'10" x 10'11"
Other
- Level: First
- Area: 200.08
- Dimensions: 16'4" x 12'3"
Dining room
- Level: First
- Area: 152.38
- Dimensions: 11'6" x 13'3"
Living room
- Level: First
- Area: 337.91
- Dimensions: 16'5" x 20'7"
Heating
- Natural Gas, Zoned
Cooling
- Ceiling Fan(s), Electric, Zoned
Appliances
- Included: Disposal, Double Oven, Microwave, Gas Cooktop, Dishwasher
- Laundry: Electric Dryer Hookup, Gas Dryer Hookup, Washer Hookup
Features
- Crown Molding, Formal Entry/Foyer, High Ceilings, Prewired for Alarm System, All Bedrooms Up, Primary Bed - 2nd Floor, Sitting Area, Walk-In Closet(s)
- Windows: Insulated/Low-E windows, Window Coverings
- Number of fireplaces: 1
- Fireplace features: Gas, Gas Log
Interior area
- Total structure area: 3,010
- Total interior livable area: 3,010 sqft
Property
Parking
- Total spaces: 3
- Parking features: Detached
- Garage spaces: 3
Features
- Stories: 2
- Patio & porch: Covered, Patio/Deck
- Exterior features: Sprinkler System
- Has spa: Yes
- Fencing: Back Yard
Lot
- Size: 9,256 Square Feet
- Features: Back Yard, Cul-De-Sac, Subdivided, 0 Up To 1/4 Acre
Details
- Parcel number: 69440229000
Construction
Type & style
- Home type: SingleFamily
- Architectural style: Traditional
- Property subtype: Single Family Residence
Materials
- Brick, Wood Siding
- Foundation: Slab
- Roof: Composition
Condition
- New construction: No
- Year built: 1995
Utilities & green energy
- Water: Water District
Community & HOA
Community
- Security: Prewired for Alarm System
- Subdivision: Parkside Sec 1 At Silverlake
HOA
- Has HOA: Yes
- Amenities included: Clubhouse, Picnic Area, Playground, Pool, Tennis Court(s)
- HOA fee: $860 annually
Location
- Region: Pearland
Financial & listing details
- Price per square foot: $156/sqft
- Annual tax amount: $9,158
- Date on market: 7/30/2026
- Listing terms: Cash,Conventional,FHA,VA Loan
- Ownership: Full Ownership
- Road surface type: Concrete, Curbs, Gutters
Estimated market value
$458,100
$435,000 - $481,000
$3,194/mo
Price history
| Date | Event | Price |
|---|---|---|
| 7/30/2026 | Listed for sale | $470,000$156/sqft |
Source:  HAR #66807274 Report a problem HAR #66807274 Report a problem | ||
Public tax history
Tax history is unavailable.
Monthly payment
Est. payment
Payment breakdown
Explore the cost of this home by adjusting the details. Changes won't be saved.Climate risks
Neighborhood: Silverlake
Nearby schools
Schools provided by the listing agent
- Elementary: Silverlake Elementary School
- Middle: Berry Miller Junior High School
- High: Glenda Dawson High School
Source: HAR. This data may not be complete. We recommend contacting the local school district to confirm school assignments for this home.
- $540,300-- bd15 ba3.4k sqft3623 Garretsville Dr, Pearland, TX 77584Off Market
- $404,2003 bd2 ba2.4k sqft3627 Garretsville Dr, Pearland, TX 77584Off Market

- $491,3004 bd2 ba2.9k sqft3626 Garretsville Dr, Pearland, TX 77584Off Market
- $498,800-- bd15 ba3.3k sqft3619 Garretsville Dr, Pearland, TX 77584Off Market
Similar homes
- $495,0004 bd3 ba3.2k sqft8503 Beacon Bend Ln, Pearland, TX 77584For Sale
 MLS ID #58122217, LaQuesha Spivey, Greenwood King Properties - Voss Office. HAR
 - $428,0004 bd3 ba2.3k sqft3814 Wellesley Ct, Pearland, TX 77584For Sale
 MLS ID #92711894, Katlyn O'Day, JLA Realty. HAR
 - $449,0004 bd3 ba2.9k sqft9904 Fair Brook Way, Pearland, TX 77584For Sale
 MLS ID #95972641, Sandra Serrano, UTR TEXAS, REALTORS. HAR
 - $484,9004 bd3 ba3.2k sqft3211 Hickory Grove Ln, Pearland, TX 77584For Sale
 MLS ID #94019399, Tarandeep Singh, SJS International LLC. HAR
