Experience refined living at 1711 Calico Canyon Lane, an elegant residence perfectly situated in one of Pearland’s most desirable communities. Thoughtfully designed with sophistication and comfort in mind, this stunning home offers an elevated lifestyle with spacious interiors and timeless finishes.
Step inside to expansive living spaces filled with abundant natural light and elegant designer touches. The gourmet-style kitchen flows seamlessly into the main living area, perfect for both intimate gatherings and upscale hosting. Secondary bedrooms and entertaining spaces add flexibility, while the serene primary suite offers a private sanctuary with spa-inspired comfort.
This home has a full house generac generator, new roof and hardwood floors with a gorgeous private escape outdoor space. Conveniently located near premier shopping, upscale dining and top-rated schools, this exceptional property delivers comfort, convenience, and prestige.
For sale
Price cut: $10K (5/31)
$550,000
1711 Calico Canyon Ln, Pearland, TX 77581
5beds
3,426sqft
:
Get pre-qualified$3,911/mo
Single Family Residence
Built in 2003
10,114 Square Feet Lot
$532,500 Zestimate®
$161/sqft
$83/mo HOA
What's special
Spacious interiorsTimeless finishesHardwood floorsAbundant natural lightElegant designer touchesEntertaining spacesExpansive living spaces
- 21 days |
- 252 |
- 14 |
Likely to sell faster than
Zillow last checked:
Listing updated:
Listed by:
Dr.Quarnelia Patterson TREC #0584950 832-622-3532,
Walzel Properties - Corporate Office
Source: HAR,MLS#: 94874843
Facts & features
Interior
Bedrooms & bathrooms
- Bedrooms: 5
- Bathrooms: 4
- Full bathrooms: 3
- 1/2 bathrooms: 1
Rooms
- Room types: Family Room
Primary bedroom
- Level: First
- Area: 300
- Dimensions: 20 x 15
Bedroom
- Level: Second
- Area: 144
- Dimensions: 12x12
Bedroom
- Level: Second
- Area: 144
- Dimensions: 12x12
Bedroom
- Level: Second
- Area: 144
- Dimensions: 12x12
Bedroom
- Level: Second
- Area: 144
- Dimensions: 12x12
Heating
- Natural Gas
Cooling
- Electric
Features
- 3 Bedrooms Up, Primary Bed - 1st Floor
- Number of fireplaces: 1
Interior area
- Total structure area: 3,426
- Total interior livable area: 3,426 sqft
Property
Parking
- Total spaces: 2
- Parking features: Attached
- Attached garage spaces: 2
Features
- Stories: 2
- Has spa: Yes
Lot
- Size: 10,114 Square Feet
- Features: Subdivided, 1/4 Up to 1/2 Acre
Details
- Parcel number: 40302003029
Construction
Type & style
- Home type: SingleFamily
- Architectural style: Contemporary
- Property subtype: Single Family Residence
Materials
- Brick
- Foundation: Slab
- Roof: Wood
Condition
- New construction: No
- Year built: 2003
Utilities & green energy
- Sewer: Public Sewer
- Water: Public
Community & HOA
Community
- Subdivision: The Lakes At Highland Glen Sec
HOA
- Has HOA: Yes
- HOA fee: $1,000 annually
Location
- Region: Pearland
Financial & listing details
- Price per square foot: $161/sqft
- Tax assessed value: $531,750
- Annual tax amount: $12,670
- Date on market: 7/20/2026
Estimated market value
$532,500
$506,000 - $559,000
$3,209/mo
Price history
| Date | Event | Price |
|---|---|---|
| 5/31/2026 | Price change | $550,000-1.8%$161/sqft |
Source:  HAR #4807320 Report a problem HAR #4807320 Report a problem | ||
| 5/22/2026 | Price change | $560,000-1.8%$163/sqft |
Source: HAR #4807320 Report a problem | ||
| 5/7/2026 | Listed for sale | $570,000$166/sqft |
Source: HAR #57908002 Report a problem | ||
Public tax history
| Year | Property taxes | Tax assessment |
|---|---|---|
| 2025 | $2,798 -23.7% | $497,235 +10% |
| 2024 | $3,665 +2.9% | $452,032 +10% |
| 2023 | $3,562 -36.1% | $410,938 +10% |
| 2022 | $5,576 -0.3% | $373,580 +7.1% |
| 2021 | $5,591 | $348,880 +5.5% |
| 2020 | -- | $330,770 -1.9% |
| 2019 | $5,578 -18.2% | $337,249 +10% |
| 2018 | $6,822 | $306,590 +1.7% |
| 2017 | $6,822 -1.2% | $301,440 +1.9% |
| 2016 | $6,904 | $295,900 +15.2% |
| 2015 | $6,904 | $256,860 -0.5% |
| 2014 | $6,904 | $258,060 +10.2% |
| 2012 | -- | $234,260 -0.9% |
| 2011 | -- | $236,360 -5.9% |
| 2010 | -- | $251,190 -6.3% |
| 2009 | -- | $267,990 -2.4% |
| 2008 | -- | $274,660 +6% |
| 2006 | -- | $259,220 +20.7% |
| 2005 | -- | $214,770 +160.9% |
| 2004 | -- | $82,320 +371.7% |
| 2003 | -- | $17,450 +1063.3% |
| 2002 | -- | $1,500 |
Find assessor info on the county website
Monthly payment
Est. payment
Payment breakdown
Explore the cost of this home by adjusting the details. Changes won't be saved.Climate risks
Neighborhood: 77581
Nearby schools
GreatSchools rating
- 8/10Barbara Cockrell Elementary SchoolGrades: PK-4Distance: 0.3 mi
- 9/10Pearland Junior High WestGrades: 7-8Distance: 0.9 mi
- 8/10Pearland High SchoolGrades: 9-12Distance: 2.7 mi
Schools provided by the listing agent
- Elementary: Barbara Cockrell Elementary School
- Middle: Pearland Junior High West
- High: Pearland High School
Source: HAR. This data may not be complete. We recommend contacting the local school district to confirm school assignments for this home.
- $510,300-- bd15 ba3.4k sqft1709 Calico Canyon Ln, Pearland, TX 77581Off Market
- $499,900-- bd13 ba3.4k sqft3413 Walden Creek Ln, Pearland, TX 77581Off Market
- $491,0004 bd3 ba3.4k sqft1707 Calico Canyon Ln, Pearland, TX 77581Off Market
- $---- bd13 ba2.5k sqft3410 Walden Creek Ln, Pearland, TX 77581Sold
- $424,8004 bd3 ba2.5k sqft1712 Calico Canyon Ln, Pearland, TX 77581Off Market
- $486,700-- bd15 ba3.4k sqft1710 Calico Canyon Ln, Pearland, TX 77581Off Market
- $495,0005 bd4 ba3.4k sqft3412 Walden Creek Ln, Pearland, TX 77581Off Market
- $450,2004 bd3 ba3.2k sqft3411 Walden Creek Ln, Pearland, TX 77581Off Market
A local agent can set up tours, give advice and negotiate with sellers.
A local lender can help you make sure your offer is ready when you are.
Similar homes
- $494,9503 bd4 ba3.6k sqft1302 Birch St, Pearland, TX 77581For Sale
 MLS ID #69513529, Sandra Anderson, eXp Realty, LLC. HAR
 - $410,0004 bd4 ba2.8k sqft3705 Canterbury Park Dr, Pearland, TX 77584For Sale
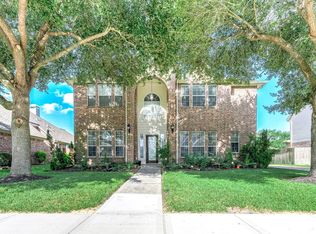 MLS ID #98035935, Iris Ayala, Keller Williams Preferred. HAR
 - $405,0005 bd3 ba3.3k sqft1505 Maple Leaf Ct, Pearland, TX 77581For Sale
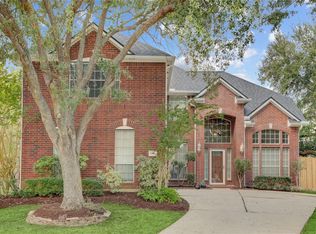 MLS ID #45264094, Elizabeth Kyser, Keller Williams Preferred. HAR
 - $415,0004 bd4 ba2.8k sqft1805 Majestic Oak Dr, Pearland, TX 77581For Sale
 MLS ID #39685844, William Rodriguez, PAK Home Realty. HAR
 - $519,0004 bd3 ba2.8k sqft911 Lake Country Dr, Seabrook, TX 77586For SaleMLS ID #88556245, Matt Clark, Better Homes and Gardens Real Estate Gary Greene - Bay Area. HAR
- $449,9005 bd4 ba3.8k sqft2104 Windy Shores Dr, Pearland, TX 77584For SaleMLS ID #81912606, Lance Loken, Keller Williams Platinum. HAR
- $649,9004 bd4 ba4.1k sqft3602 Lindhaven Dr, Pearland, TX 77584For SaleMLS ID #47268030, Jen Tran, Keller Williams Memorial. HAR
- $484,9004 bd3 ba3.2k sqft3211 Hickory Grove Ln, Pearland, TX 77584For SaleMLS ID #94019399, Tarandeep Singh, SJS International LLC. HAR
- $479,9003 bd2 ba2.8k sqft2611 Brightlake Way Ln, Pearland, TX 77584For SaleMLS ID #10424786, Jocelyn Bradshaw, Texas Style Realty. HAR
- $470,0004 bd3 ba3k sqft3615 Garrettsville Dr, Pearland, TX 77584For SaleMLS ID #66807274, Nicole Curran, World Wide Realty,LLC. HAR
- $430,0004 bd3 ba2.6k sqft1605 Gatecreek Dr, Pearland, TX 77581For SaleMLS ID #32775150, Mirley Perez Pino, Lugary, LLC. HAR
- $595,0005 bd4 ba4k sqft12206 Bell Creek Dr, Pearland, TX 77584For SaleMLS ID #93937647, Yolanda Gates, Connect Realty.com. HAR
- $445,0005 bd4 ba3.1k sqft10102 Lizette Ct, Houston, TX 77075For SaleMLS ID #88784937, Thanh Le, LPT Realty, LLC. HAR
- $629,0004 bd4 ba3.1k sqft803 Hackberry Ln, Friendswood, TX 77546For SaleMLS ID #49674604, Angela Reagan, UTR TEXAS, REALTORS. HAR
- $564,9004 bd3 ba3.1k sqft15110 Greenleaf Ln, Houston, TX 77062For SaleMLS ID #69162354, Carrie Nelson, Better Homes and Gardens Real Estate Gary Greene - Bay Area. HAR
- $475,0006 bd4 ba3.6k sqft1226 Martinez Ct, Friendswood, TX 77546For SaleMLS ID #26993408, Caylee Doiron, Stanfield Properties. HAR
- $799,9005 bd3 ba3.3k sqft6962 Amie Ln, Pearland, TX 77584For SaleMLS ID #52874962, Gayathri Rao, eXp Realty, LLC. HAR
- $559,0005 bd4 ba3.9k sqft4514 Olive Green Ct, Houston, TX 77059For SaleMLS ID #38449850, Susan Annoura, Annoura Realty Group, LLC. HAR
- $579,0004 bd4 ba4k sqft2908 Park Bend Dr, Friendswood, TX 77546For SaleMLS ID #66385946, Leon Shapiro, RE/MAX Space Center. HAR
- $579,0004 bd3 ba3.3k sqft1509 Kilgarlin Ln, Deer Park, TX 77536For SaleMLS ID #76064964, Steven Koleno, Beycome Brokerage Realty, LLC. HAR
