Welcome home to this beautifully maintained single-story gem in Lake Country (near Taylor Lake Shores/Seabrook). Few of these homes ever come on the market! Featuring 4 bedrooms, 2.5 baths, and over 2,800 sq ft of comfortable living space. The 3-car garage currently set up with a dedicated workspace, perfect for hobbies or storage. Step outside to your private backyard oasis with a sparkling pool, covered pergola, landscape lighting, and vibrant blooming flowers that are just fabulous to enjoy. Per seller, major recent updates include roof (5/25), A/C system (5/22), hot water heater (2/25), and pool plaster (2021). Enjoy low HOA fees and convenient neighborhood access to the city park. The yard has fruit trees, including peach and lemon.. Two skylights (one in the Primary bedroom and the other in kitchen) for lots of natural light. Refrigerator washer and dryer can be included in sale. This home combines comfort, style, and peace of mind in one exceptional package.
For sale
$519,000
911 Lake Country Dr, Seabrook, TX 77586
4beds
2,882sqft
:
Get pre-qualified$4,099/mo
Single Family Residence
Built in 1990
0.27 Acres Lot
$505,300 Zestimate®
$180/sqft
$8/mo HOA
What's special
Sparkling poolSingle-story gemPrivate backyard oasisCovered pergolaLandscape lightingVibrant blooming flowers
- 1 day |
- 125 |
- 1 |
Likely to sell faster than
Zillow last checked:
Listing updated:
Listed by:
Matt Clark TREC #0738474 832-385-3164,
Better Homes and Gardens Real Estate Gary Greene - Bay Area,
Lisa Smith
Source: HAR,MLS#: 88556245
Facts & features
Interior
Bedrooms & bathrooms
- Bedrooms: 4
- Bathrooms: 3
- Full bathrooms: 2
- 1/2 bathrooms: 1
Primary bedroom
- Level: First
- Area: 306
- Dimensions: 17x18
Bedroom
- Level: First
- Area: 156
- Dimensions: 12x13
Bedroom
- Level: First
- Area: 204
- Dimensions: 17x12
Bedroom
- Level: First
- Area: 154
- Dimensions: 14x11
Breakfast
- Level: First
- Area: 165
- Dimensions: 11x15
Kitchen
- Level: First
- Area: 182
- Dimensions: 14x13
Living room
- Level: First
- Area: 210
- Dimensions: 15x14
Heating
- Natural Gas
Cooling
- Electric
Appliances
- Included: Disposal, Electric Oven, Microwave, Dishwasher
Features
- All Bedrooms Down
- Flooring: Laminate, Tile
- Number of fireplaces: 1
Interior area
- Total structure area: 2,882
- Total interior livable area: 2,882 sqft
Property
Parking
- Total spaces: 3
- Parking features: Attached
- Attached garage spaces: 3
Features
- Stories: 1
- Has private pool: Yes
- Pool features: Gunite
- Has spa: Yes
Lot
- Size: 0.27 Acres
- Features: Subdivided, 0 Up To 1/4 Acre
Details
- Parcel number: 1145420010022
Construction
Type & style
- Home type: SingleFamily
- Architectural style: Traditional
- Property subtype: Single Family Residence
Materials
- Brick
- Foundation: Slab
- Roof: Composition
Condition
- New construction: No
- Year built: 1990
Utilities & green energy
- Sewer: Public Sewer
- Water: Public
Green energy
- Energy efficient items: Attic Vents
Community & HOA
Community
- Subdivision: Lake Country Rep
HOA
- Has HOA: Yes
- Amenities included: Park
- HOA fee: $100 annually
Location
- Region: Seabrook
Financial & listing details
- Price per square foot: $180/sqft
- Tax assessed value: $455,365
- Annual tax amount: $9,459
- Date on market: 8/3/2026
- Listing terms: Cash,Conventional,FHA,VA Loan
- Exclusions: Stained Glass, Dining Room Light,
Estimated market value
$505,300
$480,000 - $531,000
$3,786/mo
Price history
| Date | Event | Price |
|---|---|---|
| 8/3/2026 | Listed for sale | $519,000$180/sqft |
Source:  HAR #88556245 Report a problem HAR #88556245 Report a problem | ||
| 8/1/2026 | Listing removed | $519,000$180/sqft |
Source: HAR #52250367 Report a problem | ||
| 5/7/2026 | Listed for sale | $519,000$180/sqft |
Source: HAR #52250367 Report a problem | ||
Public tax history
| Year | Property taxes | Tax assessment |
|---|---|---|
| 2025 | $1,300 +2.1% | $455,365 +0.8% |
| 2024 | $1,273 | $451,936 -0.2% |
| 2023 | -- | $452,803 +12.6% |
| 2022 | $1,317 | $402,075 +7.2% |
| 2021 | -- | $375,084 +5.1% |
| 2020 | $1,121 -13.8% | $356,859 +3.5% |
| 2019 | $1,301 -71.2% | $344,730 +22.7% |
| 2018 | $4,524 | $281,000 |
| 2017 | $4,524 -20.6% | $281,000 -4.4% |
| 2016 | $5,694 +7.5% | $293,875 +9.8% |
| 2015 | $5,295 | $267,743 +16.4% |
| 2014 | $5,295 | $230,000 -4.7% |
| 2013 | -- | $241,459 |
| 2012 | -- | $241,459 -2.5% |
| 2011 | -- | $247,756 -2% |
| 2010 | -- | $252,713 -1.2% |
| 2009 | -- | $255,858 +17.2% |
| 2007 | -- | $218,240 |
| 2006 | -- | $218,240 |
| 2005 | -- | $218,240 |
| 2004 | -- | $218,240 +7.6% |
| 2003 | -- | $202,880 +1.4% |
| 2002 | -- | $200,100 +10% |
| 2001 | -- | $181,930 |
| 2000 | -- | $181,930 |
Find assessor info on the county website
Monthly payment
Est. payment
Payment breakdown
Explore the cost of this home by adjusting the details. Changes won't be saved.Climate risks
Neighborhood: 77586
Nearby schools
GreatSchools rating
- 9/10G W Robinson Elementary SchoolGrades: PK-5Distance: 0.5 mi
- 8/10Seabrook Intermediate SchoolGrades: 6-8Distance: 2.3 mi
- 8/10Clear Lake High SchoolGrades: 9-12Distance: 3.1 mi
Schools provided by the listing agent
- Elementary: Robinson Elementary School (Clear Creek)
- Middle: Seabrook Intermediate School
- High: Clear Lake High School
Source: HAR. This data may not be complete. We recommend contacting the local school district to confirm school assignments for this home.
- $468,3004 bd2 ba2.8k sqft907 Lake Country Dr, Seabrook, TX 77586Off Market
- $503,8003 bd3 ba3.1k sqft915 Lake Country Dr, Seabrook, TX 77586Off Market

- $527,5005 bd3 ba3.9k sqft914 Live Oak Ln, Seabrook, TX 77586Off Market
- $464,8006 bd3 ba4.2k sqft910 Live Oak Ln, Seabrook, TX 77586Off Market
- $423,9004 bd2 ba2.8k sqft919 Lake Country Dr, Seabrook, TX 77586Off Market
- $436,9005 bd4 ba3.4k sqft903 Lake Country Dr, Seabrook, TX 77586Off Market
- $453,2005 bd3 ba3.6k sqft918 Live Oak Ln, Seabrook, TX 77586Off Market
- $445,3004 bd3 ba3.1k sqft910 Lake Country Dr, Seabrook, TX 77586Off Market
A local agent can set up tours, give advice and negotiate with sellers.
Similar homes
- $490,0004 bd3 ba2.6k sqft714 Crestwood Dr, Seabrook, TX 77586For Sale
 MLS ID #37254950, Maria Robichaud, eXp Realty, LLC. HAR
 - $437,0004 bd4 ba3.3k sqft410 Crestwood Dr, El Lago, TX 77586For Sale
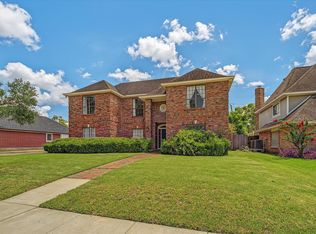 MLS ID #14977233, Michelle Lenderman, RE/MAX Excellence. HAR
 - $445,0004 bd4 ba3k sqft1409 Cottage Cove Ct, Seabrook, TX 77586For Sale
 MLS ID #44481672, Gracie Michalak, Keller Williams Houston Central. HAR
 - $467,9004 bd4 ba3.1k sqft1622 Old Orchard Ln, Seabrook, TX 77586For Sale
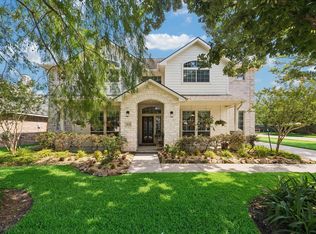 MLS ID #13753868, My Nguyen, Better Homes and Gardens Real Estate Gary Greene - Bay Area. HAR
 - $494,0004 bd4 ba3k sqft4306 Island Hills Dr, Houston, TX 77059For SaleMLS ID #46604297, Carrie Nelson, Better Homes and Gardens Real Estate Gary Greene - Bay Area. HAR
- $395,0004 bd4 ba3.5k sqft2613 Broussard Ct, Seabrook, TX 77586For SaleMLS ID #78239731, Meredith Marti, Keller Williams City View. HAR
- $435,0003 bd2 ba2k sqft2116 Menard Ave, Seabrook, TX 77586For SaleMLS ID #16122475, Tomas Jimenez, Keller Williams Realty Clear Lake / NASA. HAR
- $564,9004 bd3 ba3.1k sqft15110 Greenleaf Ln, Houston, TX 77062For SaleMLS ID #69162354, Carrie Nelson, Better Homes and Gardens Real Estate Gary Greene - Bay Area. HAR
- $369,9005 bd4 ba2.6k sqft1910 Lori Ct, Seabrook, TX 77586For SaleMLS ID #21385156, Nikki Winningham, Faron Daigle Realty. HAR
- $490,0005 bd4 ba3.7k sqft4302 Island Hills Dr, Houston, TX 77059For SaleMLS ID #59003299, Holly Sincox, RE/MAX Leading Edge. HAR
- $495,0005 bd4 ba3k sqft4003 Waterwood Dr, Baytown, TX 77521For SaleMLS ID #3057803, Dray Gonzalez, Keller Williams Elite. HAR
- $545,0004 bd4 ba2.9k sqft18502 Vinland Dr, Houston, TX 77058For SaleMLS ID #65207819, John Nugent, RE/MAX Space Center. HAR
- $580,0004 bd4 ba3.3k sqft2748 Masters Dr, League City, TX 77573For SaleMLS ID #25790852, Marie Janke, Janke & Co Properties. HAR
- $445,0004 bd3 ba3.3k sqft600 Nottingham Ln, Dickinson, TX 77539For SaleMLS ID #82357370, Natalia Chergan, Compass RE Texas, LLC - Houston. HAR
- $530,0004 bd4 ba3.3k sqft1541 Moncrey Ave, League City, TX 77573For SaleMLS ID #40842350, Johnna Little, Coldwell Banker Realty - Houston Bay Area. HAR
- $550,0005 bd4 ba3.4k sqft1711 Calico Canyon Ln, Pearland, TX 77581For SaleMLS ID #94874843, Dr.Quarnelia Patterson, Walzel Properties - Corporate Office. HAR
- $350,0004 bd3 ba2k sqft5022 Casa Grande Dr, Dickinson, TX 77539For SaleMLS ID #22993626, Murlene Ware, eXp Realty, LLC. HAR
- $489,0004 bd4 ba3.2k sqft1707 Brill Dr, Friendswood, TX 77546For SaleMLS ID #46953156, Tempi Starks, UTR TEXAS, REALTORS. HAR
- $629,0004 bd4 ba3.1k sqft803 Hackberry Ln, Friendswood, TX 77546For SaleMLS ID #49674604, Angela Reagan, UTR TEXAS, REALTORS. HAR
- $445,0005 bd4 ba3.1k sqft10102 Lizette Ct, Houston, TX 77075For SaleMLS ID #88784937, Thanh Le, LPT Realty, LLC. HAR
