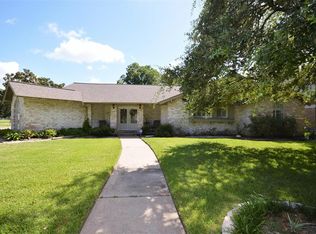
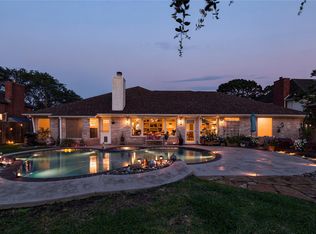
Incredible single story home only a block from the lake with huge lot and incredible pool for entertaining. Stunning landscaping and curb appeal. Gorgeous foyer entry as you are greeted by a huge formal dining room with easy access to the kitchen. There is also an amazing den with stunning built in shelving. Fabulous space for those who love to entertain. Both the formal dining and den provide great and easy access to the updated kitchen. The gourmet kitchen features updated granite counters, amazing storage, countertop space, breakfast bar, gas range and spacious casual dining area. Family room with gorgeous updated wood floors and high vaulted ceiling with views to the patio and pool and open to kitchen. Huge primary suite with door to patio and pool with en suite bathroom. Amazing back patio for outdoor entertaining with friends and family. Home is only a few short steps to an amazing park with playground and amazing views of the lake. Hurry to See! This listing won't last long!
For sale
$545,000
18502 Vinland Dr, Houston, TX 77058
4beds
2,998sqft
Single Family Residence
Built in 1967
0.3 Acres Lot
$530,700 Zestimate®
$182/sqft
$11/mo HOA
What's special
Block from the lakeHuge lotGorgeous foyer entryHuge formal dining roomUpdated granite countersStunning landscapingCurb appeal
- 280 days |
- 533 |
- 13 |
Zillow last checked:
Listing updated:
Listed by:
John Nugent TREC #0148839 281-734-4330,
RE/MAX Space Center
Source: HAR,MLS#: 65207819
Facts & features
Interior
Bedrooms & bathrooms
- Bedrooms: 4
- Bathrooms: 4
- Full bathrooms: 2
- 1/2 bathrooms: 2
Rooms
- Room types: Den, Utility Room, Wine Room
Primary bedroom
- Level: First
- Area: 238
- Dimensions: 17x14
Bedroom
- Level: First
- Area: 168
- Dimensions: 14x12
Bedroom
- Level: First
- Area: 168
- Dimensions: 14x12
Bedroom
- Level: First
- Area: 196
- Dimensions: 14x14
Other
- Level: First
- Area: 55
- Dimensions: 11x5
Other
- Level: First
- Area: 96
- Dimensions: 16x6
Other
- Level: First
- Area: 18
- Dimensions: 3x6
Other
- Level: First
- Area: 80
- Dimensions: 10x8
Other
- Level: First
- Area: 80
- Dimensions: 10x8
Breakfast
- Level: First
- Area: 110
- Dimensions: 11x10
Den
- Level: First
- Area: 391
- Dimensions: 23x17
Dining room
- Level: First
- Area: 255
- Dimensions: 17x15
Other
- Level: First
- Area: 227.5
- Dimensions: 65x3.5
Kitchen
- Level: First
- Area: 182
- Dimensions: 14x13
Primary bath
- Level: First
- Area: 160
- Dimensions: 10x16
Utility room
- Level: First
- Area: 72
- Dimensions: 9x8
Other
- Level: First
- Area: 168
- Dimensions: 14x12
Heating
- Natural Gas
Cooling
- Ceiling Fan(s), Electric
Appliances
- Included: Disposal, Double Oven, Electric Oven, Gas Cooktop, Dishwasher
- Laundry: Electric Dryer Hookup, Gas Dryer Hookup, Washer Hookup
Features
- Dry Bar, All Bedrooms Down
- Flooring: Carpet, Engineered Hardwood, Tile
- Number of fireplaces: 1
- Fireplace features: Gas Log, Wood Burning
Interior area
- Total structure area: 2,998
- Total interior livable area: 2,998 sqft
Property
Parking
- Total spaces: 5
- Parking features: Attached, Additional Parking, Driveway, Workshop in Garage, Attached Carport
- Attached garage spaces: 2
- Carport spaces: 3
- Covered spaces: 5
Accessibility
- Accessibility features: Accessible Bedroom, Accessible Closets, Accessible Common Area, Accessible Doors, Accessible Electrical and Environmental Controls, Accessible Entrance, Accessible Full Bath, Accessible Hallway(s), Accessible Kitchen, Accessible Kitchen Appliances, Accessible Washer/Dryer
Features
- Stories: 1
- Patio & porch: Covered, Patio/Deck
- Exterior features: Sprinkler System
- Has private pool: Yes
- Pool features: Gunite, In Ground
- Fencing: Back Yard
- Has view: Yes
- View description: Lake, Water
- Has water view: Yes
- Water view: Lake,Water
Lot
- Size: 0.3 Acres
- Dimensions: 75.76 x 155 x 95 x 153.2
- Features: Back Yard, Build Line Restricted, Corner Lot, 1/4 Up to 1/2 Acre
Details
- Additional structures: Shed(s), Workshop
- Parcel number: 0984730000014
Construction
Type & style
- Home type: SingleFamily
- Architectural style: Traditional
- Property subtype: Single Family Residence
Materials
- Batts Insulation, Blown-In Insulation, Brick, Wood Siding
- Foundation: Pillar/Post/Pier
- Roof: Composition
Condition
- New construction: No
- Year built: 1967
Utilities & green energy
- Sewer: Public Sewer
- Water: Public
Green energy
- Energy efficient items: Attic Vents, Thermostat, HVAC>13 SEER
Community & HOA
Community
- Features: Subdivision Tennis Court
- Subdivision: Nassau Bay
HOA
- Has HOA: Yes
- Amenities included: Basketball Court, Boat Dock, Boat Ramp, Boat Slip, Dog Park, Marina, Playground, Pond, Pool
- HOA fee: $131 annually
Location
- Region: Houston
Financial & listing details
- Price per square foot: $182/sqft
- Tax assessed value: $402,504
- Annual tax amount: $2,544
- Date on market: 11/10/2025
- Listing terms: Cash,Conventional
- Exclusions: Yes-Potted Plants, Yard Art, Bird Bath, Microwave
- Ownership: Full Ownership
- Road surface type: Concrete
Estimated market value
$530,700
$504,000 - $557,000
$5,884/mo
Price history
| Date | Event | Price |
|---|---|---|
| 5/26/2026 | Price change | $545,000-3.5%$182/sqft |
Source:  HAR #65207819 Report a problem HAR #65207819 Report a problem | ||
| 11/10/2025 | Listed for sale | $565,000$188/sqft |
Source: HAR #65207819 Report a problem | ||
| 4/17/2000 | Sold | -- |
Source: Public Record Report a problem | ||
Public tax history
| Year | Property taxes | Tax assessment |
|---|---|---|
| 2025 | $2,544 +4.9% | $402,504 +4.1% |
| 2024 | $2,425 -9.8% | $386,651 -16% |
| 2023 | $2,689 +11.9% | $460,507 +27% |
| 2022 | $2,404 | $362,488 +1.3% |
| 2021 | -- | $358,000 +5.5% |
| 2020 | $2,477 -3.3% | $339,282 -5.8% |
| 2019 | $2,562 -36.9% | $360,234 +19.4% |
| 2018 | $4,058 | $301,704 +2.3% |
| 2017 | $4,058 +7.6% | $294,830 -3% |
| 2016 | $3,772 +0.9% | $304,000 +46.2% |
| 2015 | $3,739 | $208,000 -3.3% |
| 2014 | $3,739 | $215,000 -1.7% |
| 2013 | -- | $218,817 |
| 2012 | -- | $218,817 -6% |
| 2011 | -- | $232,863 -2.5% |
| 2010 | -- | $238,784 -0.4% |
| 2009 | -- | $239,660 +19.8% |
| 2007 | -- | $200,000 +0.2% |
| 2006 | -- | $199,650 +10% |
| 2005 | -- | $181,500 +10% |
| 2004 | -- | $165,000 +7% |
| 2003 | -- | $154,180 |
| 2002 | -- | $154,180 |
| 2001 | -- | $154,180 -13.3% |
| 2000 | -- | $177,880 |
Find assessor info on the county website
Monthly payment
Est. payment
Payment breakdown
Explore the cost of this home by adjusting the details. Changes won't be saved.Climate risks
Neighborhood: Nassau Bay
Nearby schools
GreatSchools rating
- 9/10G W Robinson Elementary SchoolGrades: PK-5Distance: 2.5 mi
- 6/10Space Center IntermediateGrades: 6-8Distance: 1.5 mi
- 6/10Clear Creek High SchoolGrades: 9-12Distance: 1.5 mi
Schools provided by the listing agent
- Elementary: Robinson Elementary School (Clear Creek)
- Middle: Space Center Intermediate School
- High: Clear Creek High School
Source: HAR. This data may not be complete. We recommend contacting the local school district to confirm school assignments for this home.
- $442,1004 bd2 ba2.6k sqft18506 Vinland Dr, Houston, TX 77058Off Market
- $503,5003 bd3 ba3k sqft18510 Vinland Dr, Houston, TX 77058Off Market
- $--4 bd3 ba2.6k sqft18503 Kingstown Ct, Houston, TX 77058Sold
- $417,2004 bd3 ba2.5k sqft18507 Kingstown Ct, Houston, TX 77058Off Market
- $523,4004 bd3 ba2.8k sqft18503 Vinland Dr, Houston, TX 77058Off Market
- $493,5004 bd3 ba2.5k sqft18554 Martinique Dr, Houston, TX 77058Off Market
- $492,0003 bd3 ba2.2k sqft18507 Vinland Dr, Houston, TX 77058Off Market
- $345,3004 bd2 ba2.4k sqft18558 Martinique Dr, Houston, TX 77058Off Market
A local agent can set up tours, give advice and negotiate with sellers.
Similar homes
- $419,0004 bd2 ba2.4k sqft18319 Hereford Ln, Houston, TX 77058For Sale
 MLS ID #22010309, Sandi Matson, eXp Realty, LLC. HAR
 - $519,0004 bd3 ba2.8k sqft911 Lake Country Dr, Seabrook, TX 77586For Sale
 MLS ID #88556245, Matt Clark, Better Homes and Gardens Real Estate Gary Greene - Bay Area. HAR
 - $564,9004 bd3 ba3.1k sqft15110 Greenleaf Ln, Houston, TX 77062For Sale
 MLS ID #69162354, Carrie Nelson, Better Homes and Gardens Real Estate Gary Greene - Bay Area. HAR
 - $580,0004 bd4 ba3.3k sqft2748 Masters Dr, League City, TX 77573For Sale
 MLS ID #25790852, Marie Janke, Janke & Co Properties. HAR
 - $530,0004 bd4 ba3.3k sqft1541 Moncrey Ave, League City, TX 77573For SaleMLS ID #40842350, Johnna Little, Coldwell Banker Realty - Houston Bay Area. HAR
- $490,0005 bd4 ba3.7k sqft4302 Island Hills Dr, Houston, TX 77059For SaleMLS ID #59003299, Holly Sincox, RE/MAX Leading Edge. HAR
- $559,0005 bd4 ba3.9k sqft4514 Olive Green Ct, Houston, TX 77059For SaleMLS ID #38449850, Susan Annoura, Annoura Realty Group, LLC. HAR
- $519,0005 bd3 ba2.7k sqft1501 W Castlewood Ave, Friendswood, TX 77546For SaleMLS ID #22001460, Shane Bergeson, Better Homes and Gardens Real Estate Gary Greene - Bay Area. HAR
- $625,0004 bd4 ba2.7k sqft1212 Delores St, Kemah, TX 77565For SaleMLS ID #37214978, Tracy Frederick, HomeSmart. HAR
- $345,0003 bd3 ba2.7k sqft16707 Fernwood Way, Houston, TX 77058For SaleMLS ID #11432278, Cody Scurlock, Keller Williams Summit. HAR
- $439,9004 bd4 ba3.5k sqft327 Holly Branch Ln, Kemah, TX 77565For SaleMLS ID #37071522, Tyler Harding, Call It Closed Int'l Realty. HAR
- $490,0004 bd3 ba2.6k sqft714 Crestwood Dr, Seabrook, TX 77586For SaleMLS ID #37254950, Maria Robichaud, eXp Realty, LLC. HAR
- $579,0004 bd4 ba4k sqft2908 Park Bend Dr, Friendswood, TX 77546For SaleMLS ID #66385946, Leon Shapiro, RE/MAX Space Center. HAR
- $426,9004 bd2 ba2.3k sqft814 Maplewood Falls Ct, Houston, TX 77062For SaleMLS ID #42653130, Michael Greiner, My Castle Realty. HAR
- $659,4004 bd4 ba3.9k sqft2407 Royal Palm Ct, League City, TX 77573For SaleMLS ID #30387955, Jay Patel, SANSKAR REALTY. HAR
- $460,0003 bd2 ba1.7k sqft2211 Bayou Dr, League City, TX 77573For SaleMLS ID #86991128, Amanda Lister, Living Vogue Real Estate. HAR
- $575,0005 bd5 ba3.2k sqft4503 Allen Genoa Rd, Pasadena, TX 77504For SaleMLS ID #60787187, Debbie Pace, Better Homes and Gardens Real Estate Gary Greene - Bay Area. HAR
- $489,0004 bd4 ba3.2k sqft1707 Brill Dr, Friendswood, TX 77546For SaleMLS ID #46953156, Tempi Starks, UTR TEXAS, REALTORS. HAR
- $595,0005 bd4 ba4k sqft1312 Altavilla Ln, League City, TX 77573For SaleMLS ID #57176321, Dell Tamblyn, RE/MAX Space Center. HAR
- $437,0004 bd4 ba3.3k sqft410 Crestwood Dr, El Lago, TX 77586For SaleMLS ID #14977233, Michelle Lenderman, RE/MAX Excellence. HAR
