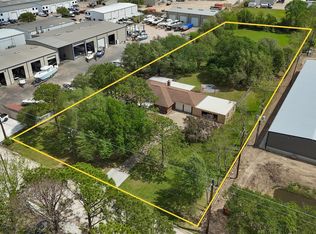
Introducing 1212 Delores in Kemah, a rare property that delivers space, versatility, and resort-style living all in one. This impressive home features 4 bedrooms and 3.5 baths, beautifully updated with new luxury vinyl flooring, carpet, new paint, custom cabinetry and stainless-steel appliances. Step outside to your private oasis — a sparkling swimming pool and spa, complete with a dedicated outdoor pool bathroom, perfect for effortless entertaining. For hobbyists, business owners, or anyone needing extra space, this property includes a $200K 1,300 sq ft workshop, offering endless possibilities for storage, projects, or recreation. Located on a quiet street with NO HOA, this home provides freedom and privacy while still being close to everything Kemah has to offer. Zoned to the highly regarded Clear Creek ISD and benefiting from a low tax rate, this property checks all the boxes. A true gem with room to live, work, and play — SELLER IS MOTIVATED! COME BY THE OPEN HOUSE!
For sale
Price cut: $50K (8/3)
$625,000
1212 Delores St, Kemah, TX 77565
4beds
2,704sqft
Single Family Residence
Built in 1973
0.36 Acres Lot
$602,300 Zestimate®
$231/sqft
$-- HOA
What's special
Dedicated outdoor pool bathroomNew paintStainless-steel appliancesCustom cabinetryNew luxury vinyl flooring
- 75 days
- 241
- 8
Zillow last checked:
Listing updated:
Listed by:
Tracy Frederick TREC #0647811 713-557-0266,
HomeSmart
Source: HAR,MLS#: 37214978
Facts & features
Interior
Bedrooms & bathrooms
- Bedrooms: 4
- Bathrooms: 4
- Full bathrooms: 3
- 1/2 bathrooms: 1
Rooms
- Room types: Game Room, Utility Room
Primary bedroom
- Level: First
- Area: 320
- Dimensions: 20 x 16
Bedroom
- Level: First
- Area: 210
- Dimensions: 15 x 14
Bedroom
- Level: First
- Area: 80
- Dimensions: 10 x 8
Bedroom
- Level: First
- Area: 165
- Dimensions: 15 x 11
Other
- Level: First
- Area: 45
- Dimensions: 9 x 5
Dining room
- Level: First
- Area: 98
- Dimensions: 14 x 7
Game room
- Level: First
- Area: 440
- Dimensions: 22 x 20
Kitchen
- Level: First
- Area: 136
- Dimensions: 17 x 8
Living room
- Level: First
- Area: 234
- Dimensions: 18 x 13
Primary bath
- Level: First
- Area: 133
- Dimensions: 19 x 7
Sunroom
- Level: First
- Area: 120
- Dimensions: 12 x 10
Utility room
- Level: First
- Area: 40
- Dimensions: 8 x 5
Heating
- Electric
Cooling
- Ceiling Fan(s), Electric
Appliances
- Included: Disposal, Dryer, Refrigerator, Microwave, Electric Cooktop, Dishwasher
- Laundry: Electric Dryer Hookup, Washer Hookup
Features
- All Bedrooms Down, Primary Bed - 1st Floor, Sitting Area, Walk-In Closet(s)
- Windows: Insulated/Low-E windows
- Has fireplace: No
Interior area
- Total structure area: 2,704
- Total interior livable area: 2,704 sqft
Video & virtual tour
Property
Parking
- Total spaces: 6
- Parking features: Detached, Additional Parking, Boat
- Garage spaces: 6
Features
- Stories: 1
- Has private pool: Yes
- Pool features: Gunite
Lot
- Size: 0.36 Acres
- Features: Subdivided, 1/4 Up to 1/2 Acre
Details
- Parcel number: 663500000011000
Construction
Type & style
- Home type: SingleFamily
- Architectural style: Traditional
- Property subtype: Single Family Residence
Materials
- Brick
- Foundation: Slab
- Roof: Composition
Condition
- New construction: No
- Year built: 1973
Utilities & green energy
- Sewer: Public Sewer
- Water: Public
Green energy
- Energy efficient items: Attic Vents, Thermostat
Community & HOA
Community
- Subdivision: South Kemah
Location
- Region: Kemah
Financial & listing details
- Price per square foot: $231/sqft
- Tax assessed value: $456,440
- Annual tax amount: $6,356
- Date on market: 6/25/2026
- Listing terms: Cash,Conventional,FHA,VA Loan
- Ownership: Full Ownership
- Road surface type: Concrete
Estimated market value
$602,300
$572,000 - $632,000
$3,457/mo
Price history
| Date | Event | Price |
|---|---|---|
| 8/3/2026 | Price change | $625,000-7.4%$231/sqft |
Source:  HAR #37214978 Report a problem HAR #37214978 Report a problem | ||
| 7/18/2026 | Price change | $675,000-6.9%$250/sqft |
Source: HAR #37214978 Report a problem | ||
| 6/25/2026 | Listed for sale | $725,000$268/sqft |
Source: HAR #37214978 Report a problem | ||
Public tax history
| Year | Property taxes | Tax assessment |
|---|---|---|
| 2025 | $2,145 +8.8% | $379,315 +10% |
| 2024 | $1,971 +9.1% | $344,832 +10% |
| 2023 | $1,807 +32.3% | $313,484 +41.3% |
| 2022 | $1,367 +1.6% | $221,840 +10% |
| 2021 | $1,345 +1.4% | $201,673 +10% |
| 2020 | $1,326 +10% | $183,339 +3.2% |
| 2019 | $1,206 -58.7% | $177,590 +17.2% |
| 2018 | $2,921 | $151,520 -1.2% |
| 2017 | $2,921 -1.1% | $153,310 +0% |
| 2016 | $2,953 +118.8% | $153,290 |
| 2015 | $1,350 -2.4% | $153,290 +2% |
| 2014 | $1,383 | $150,280 |
| 2013 | -- | $150,280 |
| 2012 | -- | $150,280 |
| 2011 | -- | $150,280 +3.4% |
| 2010 | -- | $145,371 +10% |
| 2009 | -- | $132,155 +10% |
| 2008 | -- | $120,141 +0.8% |
| 2007 | -- | $119,148 -20.7% |
| 2006 | -- | $150,280 +11.5% |
| 2005 | -- | $134,770 +64.3% |
| 2004 | -- | $82,050 |
| 2003 | -- | $82,050 |
| 2002 | -- | $82,050 |
| 2001 | -- | $82,050 |
Find assessor info on the county website
Monthly payment
Est. payment
Payment breakdown
Explore the cost of this home by adjusting the details. Changes won't be saved.Climate risks
Neighborhood: 77565
Nearby schools
Schools provided by the listing agent
- Elementary: Stewart Elementary School (Clear Creek)
- Middle: Bayside Intermediate School
- High: Clear Falls High School
Source: HAR. This data may not be complete. We recommend contacting the local school district to confirm school assignments for this home.

Similar homes
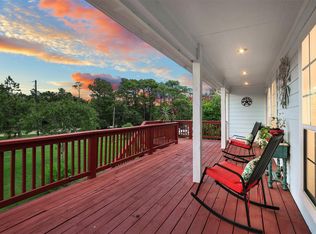
- $750,0004 bd3 ba2.3k sqft2311 Anders Ln, Kemah, TX 77565For Sale
 MLS ID #28857946, Marita Corkill, eXp Realty, LLC. HAR

 - $625,0004 bd2 ba3.2k sqft1003 S Country Club Dr, Shoreacres, TX 77571For Sale
 MLS ID #10933464, Jennifer Bartlow, RE/MAX Elite Properties. HAR
 - $580,0004 bd4 ba3.3k sqft2748 Masters Dr, League City, TX 77573For Sale
 MLS ID #25790852, Marie Janke, Janke & Co Properties. HAR
 - $667,3004 bd4 ba2.6k sqft1840 Caroline St, Dickinson, TX 77539For Sale
 MLS ID #41893435, Jessica Holcomb, White Glove Realty. HAR
