1960's Mid-Century home with character & charm, circular driveway, 2 carports. Updates: windows by Window World & Trinity done between 2020-2024, exterior office door & new gar. dr.. Roof replaced this month. Beautiful parquet flooring, 4/2- 1/2 bath, Large sunroom with a F/P and built in bar. Formal living room & formal dining, office w/separate entrance and includes a walk-in safe(8x8). Large covered back patio. The home has 3 zoned central air and heat units that are all relatively new(2-hse/1-gar.) Over an acre w/ trees/4 producing pecans. Room to build another garage, add a pool, endless possibilities. The 3-car garage is now a two-bedroom, 1 bath, w/living room, small cabinet, utility area; gar. conversion has its own entrance & could be leased for extra income. Properties like this don't hardly exist anymore with so much to offer and tons of potential for your family. (Able Foundation Co repaired foundation w/lifetime transferrable warranty.)
For sale
Price cut: $17.8K (9/17)
$557,750
623 Laurel St, La Marque, TX 77568
4beds
3,778sqft
Single Family Residence
Built in 1960
1.1 Acres Lot
$538,900 Zestimate®
$148/sqft
$-- HOA
What's special
- 95 days
- 152
- 4
Zillow last checked:
Listing updated:
Listed by:
Donna Myers TREC #0237212 409-939-8943,
UTR TEXAS, REALTORS
Source: HAR,MLS#: 81988468
Facts & features
Interior
Bedrooms & bathrooms
- Bedrooms: 4
- Bathrooms: 3
- Full bathrooms: 2
- 1/2 bathrooms: 1
Primary bedroom
- Level: First
- Area: 391
- Dimensions: 17 x 23
Bedroom
- Level: First
- Area: 252
- Dimensions: 14 x 18
Bedroom
- Level: First
Bedroom
- Level: First
- Area: 252
- Dimensions: 14 x 18
Bedroom
- Level: First
Bedroom
- Level: First
- Area: 180
- Dimensions: 12 x 15
Other
- Level: First
- Area: 72
- Dimensions: 6 x 12
Other
- Level: First
- Area: 208
- Dimensions: 13 x 16
Other
- Level: First
- Area: 32
- Dimensions: 4 x 8
Other
- Level: First
- Area: 72
- Dimensions: 6 x 12
Other
- Level: First
Breakfast
- Level: First
- Area: 100
- Dimensions: 10 x 10
Dining room
- Level: First
- Area: 225
- Dimensions: 15 x 15
Other
- Level: First
- Area: 480
- Dimensions: 16 x 30
Other
- Level: First
Kitchen
- Level: First
- Area: 299
- Dimensions: 13 x 23
Living room
- Level: First
- Area: 400
- Dimensions: 16 x 25
Primary bath
- Level: First
- Area: 80
- Dimensions: 8 x 10
Sunroom
- Level: First
- Area: 465
- Dimensions: 15 x 31
Heating
- Natural Gas, Zoned
Cooling
- Attic Fan, Ceiling Fan(s), Electric, Zoned
Appliances
- Included: ENERGY STAR Qualified Appliances, Disposal, Refrigerator, Washer, Double Oven, Electric Oven, Microwave, Gas Cooktop, Dishwasher
- Laundry: Electric Dryer Hookup, Washer Hookup
Features
- Formal Entry/Foyer, All Bedrooms Down
- Flooring: Carpet, Engineered Hardwood, Marble, Tile, Wood
- Doors: Insulated Doors
- Windows: Insulated/Low-E windows, Storm Window(s), Window Coverings
- Number of fireplaces: 1
- Fireplace features: Wood Burning
Interior area
- Total structure area: 3,778
- Total interior livable area: 3,778 sqft
Property
Parking
- Parking features: No Garage, Additional Parking, Circular Driveway, Converted Garage, Extra Driveway
Features
- Stories: 1
- Patio & porch: Covered, Porch
- Exterior features: Side Yard
- Fencing: Back Yard,Partial
Lot
- Size: 1.1 Acres
- Features: Back Yard, Build Line Restricted, Subdivided, Wooded, 1 Up to 2 Acres
Details
- Additional structures: Shed(s)
- Additional parcels included: 5692-0000-0002-001
- Parcel number: 214500000002001
Construction
Type & style
- Home type: SingleFamily
- Architectural style: Other
- Property subtype: Single Family Residence
Materials
- Brick, Wood Siding
- Foundation: Slab
- Roof: Composition
Condition
- New construction: No
- Year built: 1960
Utilities & green energy
- Sewer: Public Sewer
- Water: Public
Green energy
- Energy efficient items: Thermostat, HVAC
Community & HOA
Community
- Subdivision: Campbell J F
Location
- Region: La Marque
Financial & listing details
- Price per square foot: $148/sqft
- Tax assessed value: $649,050
- Annual tax amount: $8,173
- Date on market: 7/18/2026
- Listing terms: Cash,Conventional,VA Loan
- Exclusions: Personal Items Left In The Interior And Some Exterior Items
Estimated market value
$538,900
$512,000 - $566,000
$2,992/mo
Price history
| Date | Event | Price |
|---|---|---|
| 9/17/2026 | Price change | $557,750-3.1%$148/sqft |
Source:  HAR #81988468 Report a problem HAR #81988468 Report a problem | ||
| 7/24/2026 | Listed for sale | $575,500+391.9%$152/sqft |
Source: HAR #81988468 Report a problem | ||
| 2/23/2012 | Listing removed | $117,000$31/sqft |
Source: Stepchinski Realtors, L.L.P. #41670305 Report a problem | ||
| 1/20/2012 | Price change | $117,000-15.8%$31/sqft |
Source: Stepchinski Realtors, L.L.P. #41670305 Report a problem | ||
| 10/13/2011 | Listed for sale | $139,000-12.6%$37/sqft |
Source: Stepchinski Realtors, L.L.P. #41670305 Report a problem | ||
| 1/18/2011 | Price change | $159,000-11.2%$42/sqft |
Source: Stepchinski Realtors, L.L.P. #41670305 Report a problem | ||
| 7/29/2010 | Listed for sale | $179,000$47/sqft |
Source: Stepchinski Realtors, L.L.P. #41670305 Report a problem | ||
Public tax history
| Year | Property taxes | Tax assessment |
|---|---|---|
| 2025 | $1,757 +1.5% | $370,257 +10% |
| 2024 | $1,732 -0.1% | $336,597 +10% |
| 2023 | $1,734 +0.5% | $305,997 +10% |
| 2022 | $1,724 +0.4% | $278,179 +10% |
| 2021 | $1,718 +0.5% | $252,890 +10% |
| 2020 | $1,710 +1.3% | $229,900 -0.2% |
| 2019 | $1,689 -47.8% | $230,470 +21.3% |
| 2018 | $3,235 | $190,000 |
| 2017 | $3,235 -35.9% | $190,000 -18.7% |
| 2016 | $5,048 +48.1% | $233,690 +74.4% |
| 2015 | $3,408 -0.8% | $134,000 |
| 2014 | $3,435 | $134,000 |
| 2013 | -- | $134,000 -22.1% |
| 2012 | -- | $171,920 |
| 2011 | -- | $171,920 |
| 2010 | -- | $171,920 |
| 2009 | -- | $171,920 -8.6% |
| 2008 | -- | $188,010 +0.8% |
| 2007 | -- | $186,456 -5.7% |
| 2006 | -- | $197,670 +30.6% |
| 2005 | -- | $151,320 +15.7% |
| 2004 | -- | $130,740 +12% |
| 2003 | -- | $116,740 |
| 2002 | -- | $116,740 |
| 2001 | -- | $116,740 |
Find assessor info on the county website
Monthly payment
Est. payment
Payment breakdown
Explore the cost of this home by adjusting the details. Changes won't be saved.Climate risks
Neighborhood: 77568
Nearby schools
Schools provided by the listing agent
- Elementary: Hayley Elementary (Texas City)
- Middle: La Marque Middle School
- High: La Marque High School
Source: HAR. This data may not be complete. We recommend contacting the local school district to confirm school assignments for this home.


Similar homes
- $444,7003 bd3 ba2k sqft13 S Skimmer St, La Marque, TX 77568For Sale
 MLS ID #54688239, Bradley Stevens, HOMEROCK REALTY. HAR
 - $494,0004 bd3 ba2.2k sqft11029 Fm 1764 Rd, Santa Fe, TX 77510For Sale
 MLS ID #72339752, Cody Scurlock, Keller Williams Summit. HAR
 - $499,9005 bd4 ba3.6k sqft907 Remington Ct, Friendswood, TX 77546For Sale
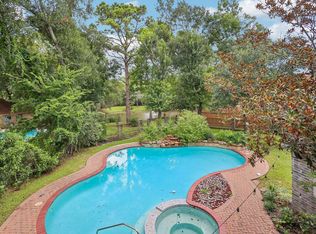 MLS ID #28721767, Norman Frenk, Better Homes and Gardens Real Estate Gary Greene - Bay Area. HAR
 - $675,0004 bd3 ba3.2k sqft1925 Avenue L, Santa Fe, TX 77510For Sale
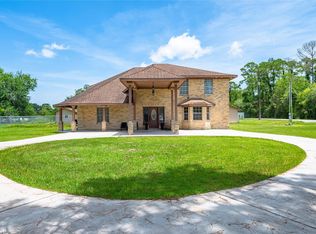 MLS ID #6756719, Ricardo Zamora, Exclusive Realty Group LLC. HAR
