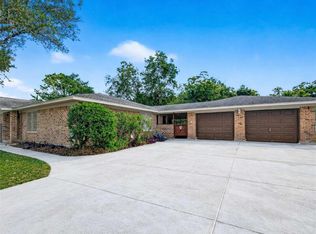
Situated on 2.46 unrestricted acres, this beautifully maintained 3-bedroom, 2-bath home offers space, privacy, and numerous updates! The spacious living room features vaulted ceilings, brick wood-burning fireplace, and French doors leading to the backyard. Formal dining room and kitchen with solid wood cabinets, pantry, updated appliances, and new vent hood. Large primary suite includes double sinks, his-and-her closets, a large walk-in shower, and new bathroom flooring. All bedrooms feature carpet and new ceiling fans. A 450+ sq.ft. flex room boasts brand-new flooring, fresh paint, new blinds, and new ceiling fan—perfect for a game room, office, or gym. Additional features include an oversized detached garage, long gated driveway, brick and cement board exterior, and a private water well approximately 200 feet deep. Major updates include new roof (2020), copper plumbing (2020), and outside HVAC (2021). Located near schools, shopping, and just a short 30 minute drive to Galveston!
For sale
Price cut: $10K (8/10)
$440,000
7711 Avenue M, Santa Fe, TX 77510
3beds
2,260sqft
:
Get pre-qualified$3,464/mo
Single Family Residence
Built in 1985
2.46 Acres Lot
$440,100 Zestimate®
$195/sqft
$-- HOA
What's special
Brick wood-burning fireplaceOversized detached garageFresh paintNew blindsBrand-new flooringUpdated appliancesFormal dining room
- 26 days |
- 678 |
- 56 |
Likely to sell faster than
Zillow last checked:
Listing updated:
Listed by:
Jesse Rodriguez TREC #0693293 832-270-1958,
Foundations Realty
Source: HAR,MLS#: 14935143
Facts & features
Interior
Bedrooms & bathrooms
- Bedrooms: 3
- Bathrooms: 2
- Full bathrooms: 2
Rooms
- Room types: Den, Utility Room
Primary bedroom
- Level: First
- Area: 216
- Dimensions: 13.5 x 16
Bedroom
- Level: First
- Area: 130
- Dimensions: 10 x 13
Bedroom
- Level: First
- Area: 130
- Dimensions: 10 x 13
Den
- Level: First
- Area: 456
- Dimensions: 24 x 19
Dining room
- Level: First
- Area: 156
- Dimensions: 13 x 12
Kitchen
- Level: First
- Area: 121
- Dimensions: 11 x 11
Living room
- Level: First
- Area: 352
- Dimensions: 22 x 16
Utility room
- Level: First
- Area: 35
- Dimensions: 7 x 5
Heating
- Electric
Cooling
- Ceiling Fan(s), Electric
Appliances
- Included: Disposal, Refrigerator, Electric Oven, Electric Cooktop, Dishwasher
- Laundry: Electric Dryer Hookup, Washer Hookup
Features
- En-Suite Bath, Walk-In Closet(s)
- Flooring: Carpet, Tile, Vinyl
- Number of fireplaces: 1
- Fireplace features: Wood Burning
Interior area
- Total structure area: 2,260
- Total interior livable area: 2,260 sqft
Property
Parking
- Total spaces: 2
- Parking features: Driveway Gate, Detached, Oversized, Driveway
- Garage spaces: 2
Features
- Stories: 1
- Patio & porch: Patio/Deck
- Exterior features: Side Yard
- Fencing: Back Yard,Partial
Lot
- Size: 2.46 Acres
- Features: Cleared, 2 Up to 5 Acres
Details
- Parcel number: 109500000250016
Construction
Type & style
- Home type: SingleFamily
- Architectural style: Traditional
- Property subtype: Single Family Residence
Materials
- Brick, Wood Siding
- Foundation: Slab
- Roof: Composition
Condition
- New construction: No
- Year built: 1985
Details
- Builder name: Tilson
Utilities & green energy
- Sewer: Septic Tank
- Water: Well
Community & HOA
Community
- Subdivision: Alta Loma Outlots
Location
- Region: Santa Fe
Financial & listing details
- Price per square foot: $195/sqft
- Tax assessed value: $540,780
- Annual tax amount: $7,811
- Date on market: 7/18/2026
- Listing terms: Cash,Conventional,FHA
Estimated market value
$440,100
$418,000 - $462,000
$2,467/mo
Price history
| Date | Event | Price |
|---|---|---|
| 8/10/2026 | Price change | $440,000-2.2%$195/sqft |
Source:  HAR #14935143 Report a problem HAR #14935143 Report a problem | ||
| 7/18/2026 | Listed for sale | $450,000$199/sqft |
Source: HAR #14935143 Report a problem | ||
Public tax history
| Year | Property taxes | Tax assessment |
|---|---|---|
| 2025 | $1,168 +6.3% | $423,860 +10% |
| 2024 | $1,098 +4% | $385,327 +10% |
| 2023 | $1,056 +3.6% | $350,297 +10% |
| 2022 | $1,020 +2.2% | $318,452 +10% |
| 2021 | $998 +2.7% | $289,502 +10% |
| 2020 | $971 +9.4% | $263,184 +4.4% |
| 2019 | $888 -58.8% | $252,150 +5.8% |
| 2018 | $2,157 | $238,340 -1% |
| 2017 | $2,157 -8.6% | $240,790 +25.3% |
| 2016 | $2,360 +184.5% | $192,210 |
| 2015 | $829 +4.2% | $192,210 +33.5% |
| 2014 | $796 | $144,000 |
| 2013 | -- | $144,000 |
| 2012 | -- | $144,000 +8% |
| 2011 | -- | $133,320 |
| 2010 | -- | $133,320 +3.2% |
| 2009 | -- | $129,230 |
| 2008 | -- | $129,230 |
| 2007 | -- | $129,230 |
| 2006 | -- | $129,230 |
| 2005 | -- | $129,230 |
| 2004 | -- | $129,230 |
| 2003 | -- | $129,230 +21.5% |
| 2002 | -- | $106,350 +4.9% |
| 2001 | -- | $101,420 |
Find assessor info on the county website
Monthly payment
Est. payment
Payment breakdown
Explore the cost of this home by adjusting the details. Changes won't be saved.Climate risks
Neighborhood: 77510
Nearby schools
GreatSchools rating
- 7/10Dan J Kubacak Elementary SchoolGrades: PK-5Distance: 3.5 mi
- 5/10Santa Fe Junior High SchoolGrades: 6-8Distance: 3.5 mi
- 5/10Santa Fe High SchoolGrades: 9-12Distance: 5.3 mi
Schools provided by the listing agent
- Elementary: Dan J Kubacak Elementary School
- Middle: Santa Fe Junior High School
- High: Santa Fe High School
Source: HAR. This data may not be complete. We recommend contacting the local school district to confirm school assignments for this home.
- $502,8004 bd2 ba2k sqft7705 Avenue M, Santa Fe, TX 77510Off Market

- $378,4003 bd2 ba1.6k sqft7717 Avenue M, Santa Fe, TX 77510Off Market

- $476,000-- bd2 ba2.4k sqft7701 Avenue M, Santa Fe, TX 77510Off Market
- $110-- bd-- ba-- sqft7701 Avenue M, Santa Fe, TX 77510Off Market
- $187,800-- bd-- ba1.3k sqft12602 33rd St, Santa Fe, TX 77510Off Market
- $413,500-- bd2 ba1.6k sqft12508 33rd St, Santa Fe, TX 77510Off Market
- $94,480-- bd-- ba-- sqftAve M, Santa fe, TX 77510Off Market
- $517,700-- bd2 ba2.2k sqft7631 Avenue M, Santa Fe, TX 77510Off Market
A local agent can set up tours, give advice and negotiate with sellers.
Similar homes
- $--3 bd2 ba1.4k sqft11203 33rd St, Santa Fe, TX 77510Auction
 Auction.com 1
 - $459,0003 bd2 ba1.9k sqft12021 7th 1/2 St, Santa Fe, TX 77510For Sale
 MLS ID #86093506, Lacie Johnson, Keller Williams Realty Clear Lake / NASA. HAR
 - $310,0003 bd2 ba1.6k sqft7301 Avenue L 1/2, Santa Fe, TX 77510For Sale
 MLS ID #15464983, Melissa Rekoff, Compass RE Texas, LLC - Memorial. HAR
 - $399,9003 bd2 ba2.1k sqft12614 C Bar Dr, Santa Fe, TX 77510For Sale
 MLS ID #85411489, Patricia Delgado, eXp Realty, LLC. HAR
 - $399,9993 bd3 ba2.6k sqft4409 Avenue J, Santa Fe, TX 77510For SaleMLS ID #84951980, Jonathan Cottrell, Cottrell Realty. HAR
- $599,0003 bd2 ba1.9k sqft12824 Gibbs St, Santa Fe, TX 77517For SaleMLS ID #65493765, Sommer Moritz, Mega Realty. HAR
- $524,9003 bd4 ba2.1k sqft11021 32nd St, Santa Fe, TX 77510For SaleMLS ID #82024681, Charles Lehnhoff, Keller Williams Preferred. HAR
- $499,0004 bd3 ba2.2k sqft11029 Fm 1764 Rd, Santa Fe, TX 77510For SaleMLS ID #72339752, Cody Scurlock, Keller Williams Summit. HAR
- $--4 bd3 ba2.2k sqft3114 Freeboard Dr, Santa Fe, TX 77510AuctionServiceLink Auction
- $379,0003 bd2 ba1.9k sqft4425 Burditt St, Santa Fe, TX 77510For SaleMLS ID #62846843, Anthony Jensen, ZAPP Realty. HAR
- $649,0003 bd2 ba2.1k sqft8686 Fm 2004 Rd, Santa Fe, TX 77510For SaleMLS ID #94565190, Raelene Chastain, JLA Realty. HAR
- $399,9003 bd2 ba1.8k sqft12211 3rd St, Santa Fe, TX 77510For SaleMLS ID #79506532, Jimmy Simien, Simien Properties. HAR
- $289,0003 bd2 ba1.4k sqft7117 Avenue D, Santa Fe, TX 77510For SaleMLS ID #17543639, Tracy Kenney, Wagner McGee Realty. HAR
- $399,5004 bd2 ba1.9k sqft5607 Avenue M 1/2, Santa Fe, TX 77510For SaleMLS ID #60835164, Lacie Johnson, Keller Williams Realty Clear Lake / NASA. HAR
- $464,0004 bd2 ba1.8k sqft8710 Fm 646 Rd S, Santa Fe, TX 77510For SaleMLS ID #74804346, Stefanie Hall, Diamond G Realty, Inc. HAR
- $389,9004 bd2 ba2.7k sqft4931 Avenue T, Santa Fe, TX 77510For SaleMLS ID #16285379, Kitten Leopold, Leopold & Strahan. HAR
- $239,9003 bd2 ba1.4k sqft11703 32nd St, Santa Fe, TX 77510For SaleMLS ID #7749456, Melissa Castro, Pinnacle Realty Advisors. HAR
- $--3 bd2 ba1.7k sqft14 Prairie Oaks Dr, Santa Fe, TX 77510AuctionXome
- $315,0003 bd2 ba1.2k sqft4623 Cherry St, Santa Fe, TX 77517For SaleMLS ID #19517797, Amber Broadway, Opendoor Brokerage, LLC. HAR
- $299,0003 bd2 ba1.3k sqft13502 30th St, Santa Fe, TX 77510For SaleMLS ID #80618221, Kelly Victoria, LPT Realty, LLC. HAR
