Welcome to this charming single-story home situated on a spacious corner lot offering the perfect blend of comfort, functionality, and convenience. The recently refreshed kitchen (2026) features beautiful new granite countertops, updated appliances, and custom under-cabinet lighting, creating a bright and inviting space for everyday living and entertaining. Step outside to your private backyard retreat, complete with a beautifully enclosed pool—ideal for relaxing or hosting family and friends year-round. Inside, you'll also find a versatile sunroom that can easily serve as a home office, playroom, workout area, or additional flex space to fit your lifestyle. Other recent updates include HVAC system, Roof & Water Heater. Ultimate flexibility with no HOA. Conveniently located with quick access to Highway 646, this property offers an easy commute while keeping you close to shopping, dining, and everyday amenities.
For sale
$399,900
12211 3rd St, Santa Fe, TX 77510
3beds
1,818sqft
Single Family Residence
Built in 1980
0.76 Acres Lot
$387,500 Zestimate®
$220/sqft
$-- HOA
What's special
Private backyard retreatUpdated appliancesBright and inviting spaceVersatile sunroomSpacious corner lotBeautiful new granite countertopsBeautifully enclosed pool
- 90 days
- 330
- 41
Zillow last checked:
Listing updated:
Listed by:
Jimmy Simien TREC #0496553 832-929-8630,
Simien Properties,
Joe Haas TREC #0590892 832-744-6616,
Simien Properties
Source: HAR,MLS#: 79506532
Facts & features
Interior
Bedrooms & bathrooms
- Bedrooms: 3
- Bathrooms: 2
- Full bathrooms: 2
Primary bedroom
- Level: First
- Area: 213.26
- Dimensions: 15'5" x 13'10"
Bedroom
- Level: First
- Area: 136.08
- Dimensions: 11'10" x 11'6"
Bedroom
- Level: First
- Area: 139.85
- Dimensions: 12'3" x 11'5"
Dining room
- Level: First
- Area: 119
- Dimensions: 12'9" x 9'4"
Kitchen
- Level: First
- Area: 168.94
- Dimensions: 13'3" x 12'9"
Living room
- Level: First
- Area: 35.83
- Dimensions: 2-' x 17'11"
Primary bath
- Level: First
- Area: 24.57
- Dimensions: 5'1" x 4'10"
Heating
- Natural Gas
Cooling
- Ceiling Fan(s), Electric
Appliances
- Included: Oven, Microwave, Electric Cooktop, Dishwasher
- Laundry: Electric Dryer Hookup, Gas Dryer Hookup, Washer Hookup
Features
- All Bedrooms Down, En-Suite Bath
- Flooring: Carpet, Tile, Wood
- Windows: Insulated/Low-E windows, Window Coverings
- Number of fireplaces: 1
- Fireplace features: Wood Burning
Interior area
- Total structure area: 1,818
- Total interior livable area: 1,818 sqft
Video & virtual tour
Property
Parking
- Total spaces: 2
- Parking features: Attached, Garage Door Opener, Double-Wide Driveway
- Attached garage spaces: 2
Features
- Stories: 1
- Patio & porch: Patio/Deck
- Has private pool: Yes
- Pool features: Screen Enclosure, Gunite, In Ground
- Fencing: Back Yard
Lot
- Size: 0.76 Acres
- Features: Back Yard, Corner Lot, 1/2 Up to 1 Acre
Details
- Additional structures: Shed(s)
- Parcel number: 392200000001000
Construction
Type & style
- Home type: SingleFamily
- Architectural style: Traditional
- Property subtype: Single Family Residence
Materials
- Brick, Wood Siding
- Foundation: Slab
- Roof: Composition
Condition
- New construction: No
- Year built: 1980
Utilities & green energy
- Sewer: Septic Tank
- Water: Well
Community & HOA
Community
- Subdivision: Henkel Lane Unrec Lt 49 Tham
Location
- Region: Santa Fe
Financial & listing details
- Price per square foot: $220/sqft
- Tax assessed value: $256,000
- Annual tax amount: $6,574
- Date on market: 7/7/2026
- Listing terms: Cash,Conventional,FHA,VA Loan
- Exclusions: Rv Carport
- Ownership: Full Ownership
Estimated market value
$387,500
$368,000 - $407,000
$2,725/mo
Price history
| Date | Event | Price |
|---|---|---|
| 7/7/2026 | Listed for sale | $399,900+14.6%$220/sqft |
Source:  HAR #79506532 Report a problem HAR #79506532 Report a problem | ||
| 8/11/2025 | Price change | $349,000-6.9%$192/sqft |
Source: HAR #61373751 Report a problem | ||
| 7/1/2025 | Price change | $374,900-6%$206/sqft |
Source: HAR #61373751 Report a problem | ||
| 5/16/2025 | Listed for sale | $399,000+2.6%$219/sqft |
Source: HAR #61373751 Report a problem | ||
| 8/1/2024 | Listing removed | $389,000$214/sqft |
Source: HAR #77345917 Report a problem | ||
| 6/17/2024 | Listed for sale | $389,000-2.5%$214/sqft |
Source: HAR #77345917 Report a problem | ||
| 6/2/2024 | Listing removed | -- |
Source: HAR #78284665 Report a problem | ||
| 4/8/2024 | Listed for sale | $399,000$219/sqft |
Source: HAR #78284665 Report a problem | ||
| 4/4/2024 | Listing removed | -- |
Source: HAR #42301828 Report a problem | ||
| 2/23/2024 | Price change | $399,000-3.2%$219/sqft |
Source: HAR #42301828 Report a problem | ||
| 10/27/2023 | Price change | $412,000-1.9%$227/sqft |
Source: HAR #42301828 Report a problem | ||
| 9/15/2023 | Listed for sale | $420,000$231/sqft |
Source: HAR #42301828 Report a problem | ||
Public tax history
| Year | Property taxes | Tax assessment |
|---|---|---|
| 2025 | $2,491 -17.2% | $256,000 -15.1% |
| 2024 | $3,008 | $301,400 -21.3% |
| 2023 | -- | $383,010 +32.5% |
| 2022 | $2,993 +29.1% | $289,000 +22.2% |
| 2021 | $2,319 +4.1% | $236,423 +10% |
| 2020 | $2,228 -18.4% | $214,930 -13.2% |
| 2019 | $2,731 -53% | $247,550 -0.8% |
| 2018 | $5,810 | $249,670 -1.6% |
| 2017 | $5,810 +10.4% | $253,850 +11.1% |
| 2016 | $5,264 +125% | $228,400 +9.4% |
| 2015 | $2,339 +6.7% | $208,700 +18.7% |
| 2014 | $2,193 | $175,870 |
| 2013 | -- | $175,870 |
| 2012 | -- | $175,870 +1.7% |
| 2011 | -- | $172,933 +10% |
| 2010 | -- | $157,212 +10% |
| 2009 | -- | $142,920 |
| 2008 | -- | $142,920 |
| 2007 | -- | $142,920 |
| 2006 | -- | $142,920 |
| 2005 | -- | $142,920 +30.8% |
| 2004 | -- | $109,300 |
| 2003 | -- | $109,300 |
| 2002 | -- | $109,300 |
| 2001 | -- | $109,300 |
Find assessor info on the county website
Monthly payment
Est. payment
Payment breakdown
Explore the cost of this home by adjusting the details. Changes won't be saved.Climate risks
Neighborhood: 77510
Nearby schools
Schools provided by the listing agent
- Elementary: William F Barnett Elementary School
- Middle: Santa Fe Junior High School
- High: Santa Fe High School
Source: HAR. This data may not be complete. We recommend contacting the local school district to confirm school assignments for this home.

Similar homes
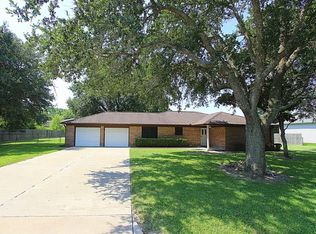
- $425,0003 bd2 ba2.2k sqft7711 Avenue M, Santa Fe, TX 77510For Sale
 MLS ID #14935143, Jesse Rodriguez, Foundations Realty. HAR
 - $329,9004 bd2 ba1.7k sqft13317 Rene Cir, Santa Fe, TX 77510For Sale
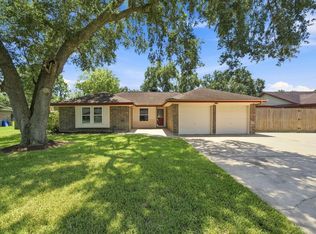 MLS ID #81902578, Shelly Mattingly-Arnold, Keller Williams Realty Clear Lake / NASA. HAR
 - $585,0003 bd2 ba2.6k sqft4435 Tower Rd, Santa Fe, TX 77517For Sale
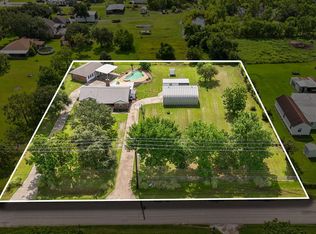 MLS ID #78308404, Bethany McCormack, Keller Williams Preferred. HAR
 - $358,9003 bd2 ba1.4k sqft110 Mustang Dr, Alvin, TX 77511For Sale
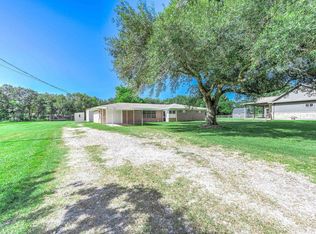 MLS ID #74363517, David Kane, Kane Rescom Realty. HAR
