Welcome to Bay Colony, ideally located with convenient access to I-45, Galveston, shopping, dining, and everyday amenities. Situated on a quiet cul-de-sac, this spacious two-story home offers a functional floor plan with soaring ceilings, a formal dining room, a bright breakfast area, and an upstairs game room that provides flexible space for recreation, a home office, or media room. The oversized lot features a generous backyard designed for outdoor living, complete with an expansive patio that's perfect for grilling, entertaining, or enjoying family gatherings. With plenty of room to add a pool, the backyard offers endless possibilities for creating your own private retreat. Move in and enjoy as is, or personalize the home with your own updates and design style. This is a wonderful opportunity to live in one of Bay Colony's most desirable neighborhoods. Schedule your Showing Today!
Pending
$295,000
3006 Bay Breeze Dr, Dickinson, TX 77539
3beds
2,063sqft
Single Family Residence
Built in 1996
8,341 Square Feet Lot
$293,100 Zestimate®
$143/sqft
$19/mo HOA
What's special
Formal dining roomQuiet cul-de-sacSoaring ceilingsUpstairs game roomOversized lotBright breakfast area
- 25 days |
- 716 |
- 117 |
Likely to sell faster than
Zillow last checked:
Listing updated:
Listed by:
Patricia Britt TREC #0637394 281-627-1785,
THE Realty Partnership, LLC
Source: HAR,MLS#: 11474312
Facts & features
Interior
Bedrooms & bathrooms
- Bedrooms: 3
- Bathrooms: 3
- Full bathrooms: 2
- 1/2 bathrooms: 1
Rooms
- Room types: Utility Room
Primary bedroom
- Level: Second
- Area: 240
- Dimensions: 16 x 15
Bedroom
- Level: Second
- Area: 120
- Dimensions: 10 x 12
Bedroom
- Level: Second
- Area: 100
- Dimensions: 10 x 10
Breakfast
- Level: First
- Area: 120
- Dimensions: 10 x 12
Dining room
- Level: First
- Area: 110
- Dimensions: 10 x 11
Game room
- Level: Second
- Area: 230
- Dimensions: 10 x 23
Kitchen
- Level: First
- Area: 110
- Dimensions: 10 x 11
Living room
- Level: First
- Area: 285
- Dimensions: 15 x 19
Heating
- Natural Gas
Cooling
- Attic Fan, Ceiling Fan(s), Electric
Appliances
- Included: Disposal, Dryer, Refrigerator, Washer, Microwave, Gas Cooktop, Gas Range, Dishwasher
- Laundry: Electric Dryer Hookup, Gas Dryer Hookup, Washer Hookup
Features
- High Ceilings, All Bedrooms Up, Primary Bed - 2nd Floor
- Flooring: Carpet, Tile, Vinyl
- Number of fireplaces: 1
- Fireplace features: Gas, Wood Burning
Interior area
- Total structure area: 2,063
- Total interior livable area: 2,063 sqft
Property
Parking
- Total spaces: 2
- Parking features: Attached, Garage Door Opener
- Attached garage spaces: 2
Features
- Stories: 2
- Has spa: Yes
Lot
- Size: 8,341 Square Feet
- Features: Cul-De-Sac, 0 Up To 1/4 Acre
Details
- Parcel number: 236700020008000
Construction
Type & style
- Home type: SingleFamily
- Architectural style: Traditional
- Property subtype: Single Family Residence
Materials
- Brick, Wood Siding
- Foundation: Slab
- Roof: Composition
Condition
- New construction: No
- Year built: 1996
Utilities & green energy
- Sewer: Public Sewer
Green energy
- Energy efficient items: Attic Vents
Community & HOA
Community
- Subdivision: Centerfield
HOA
- Has HOA: Yes
- Amenities included: Playground, Pool, Tennis Court(s)
- HOA fee: $233 annually
Location
- Region: Dickinson
Financial & listing details
- Price per square foot: $143/sqft
- Tax assessed value: $272,800
- Annual tax amount: $5,715
- Date on market: 7/22/2026
- Listing terms: Cash,Conventional,FHA,VA Loan
- Road surface type: Asphalt
Estimated market value
$293,100
$278,000 - $308,000
$2,367/mo
Price history
| Date | Event | Price |
|---|---|---|
| 8/12/2026 | Pending sale | $295,000$143/sqft |
Source:  HAR #11474312 Report a problem HAR #11474312 Report a problem | ||
| 7/22/2026 | Listed for sale | $295,000$143/sqft |
Source: HAR #11474312 Report a problem | ||
Public tax history
| Year | Property taxes | Tax assessment |
|---|---|---|
| 2025 | $3,282 -14.7% | $272,800 -1.6% |
| 2024 | $3,849 +10.2% | $277,284 +10% |
| 2023 | $3,491 -13.5% | $252,076 +10% |
| 2022 | $4,036 +0.7% | $229,160 +8.9% |
| 2021 | $4,010 +6.3% | $210,380 +9% |
| 2020 | $3,773 +5.7% | $192,947 +0.9% |
| 2019 | $3,571 -22% | $191,290 +20% |
| 2018 | $4,576 | $159,460 -17.4% |
| 2017 | $4,576 +10.4% | $192,980 +30.7% |
| 2016 | $4,144 +24.6% | $147,660 |
| 2015 | $3,326 -1.3% | $147,660 +10.1% |
| 2014 | $3,369 | $134,070 |
| 2013 | -- | $134,070 |
| 2012 | -- | $134,070 |
| 2011 | -- | $134,070 |
| 2010 | -- | $134,070 |
| 2009 | -- | $134,070 |
| 2008 | -- | $134,070 |
| 2007 | -- | $134,070 +11.3% |
| 2006 | -- | $120,480 |
| 2005 | -- | $120,480 |
| 2004 | -- | $120,480 |
| 2003 | -- | $120,480 |
| 2002 | -- | $120,480 +3.9% |
| 2001 | -- | $115,950 |
Find assessor info on the county website
Monthly payment
Est. payment
Payment breakdown
Explore the cost of this home by adjusting the details. Changes won't be saved.Climate risks
Neighborhood: Bay Colony Pointe
Nearby schools
GreatSchools rating
- 9/10Bay Colony Elementary SchoolGrades: PK-3Distance: 0.3 mi
- 8/10Dickson Junior High SchoolGrades: 6-8Distance: 4 mi
- 6/10Dickinson High SchoolGrades: 9-12Distance: 3.8 mi
Schools provided by the listing agent
- Elementary: Bay Colony Elementary School
- Middle: Dunbar Middle School (Dickinson)
- High: Dickinson High School
Source: HAR. This data may not be complete. We recommend contacting the local school district to confirm school assignments for this home.
- $343,4004 bd3 ba2.7k sqft3008 Bay Breeze Dr, Dickinson, TX 77539Off Market

- $291,600-- bd2 ba1.8k sqft3004 Bay Breeze Dr, Dickinson, TX 77539Off Market
- $290,800-- bd2 ba1.7k sqft3002 Bay Breeze Dr, Dickinson, TX 77539Off Market
- $304,7003 bd2 ba2.2k sqft3005 Bay Creek Dr, Dickinson, TX 77539Off Market
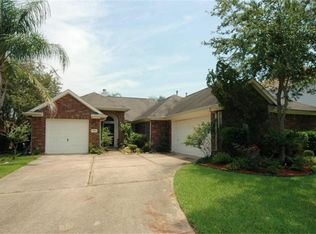
- $343,500-- bd2 ba2.3k sqft3007 Bay Creek Dr, Dickinson, TX 77539Off Market
- $310,5003 bd3 ba2.3k sqft3003 Bay Creek Dr, Dickinson, TX 77539Off Market
- $320,5004 bd2 ba2.5k sqft3009 Bay Creek Dr, Dickinson, TX 77539Off Market
- $420,5005 bd4 ba3.3k sqft3003 Bay Breeze Dr, Dickinson, TX 77539Off Market
A local agent can set up tours, give advice and negotiate with sellers.
Similar homes
- $304,9004 bd3 ba2.4k sqft2875 Pebble Canyon Ln, Dickinson, TX 77539For Sale
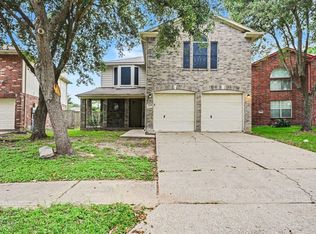 MLS ID #75705001, Lynette Thomas, Entera Realty LLC. HAR
 - $320,0003 bd2 ba1.6k sqft502 Magnolia Cir, League City, TX 77573For Sale
 MLS ID #29551215, Kelsey Mccollum, UTR TEXAS, REALTORS. HAR
 - $290,0003 bd2 ba1.3k sqft1904 Floyd Rd, League City, TX 77573For Sale
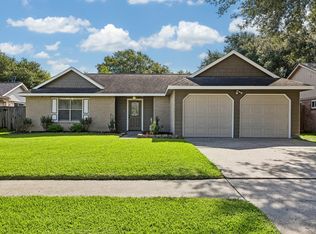 MLS ID #493123, Randall Casey, Northstar United Realty. HAR
 - $261,9003 bd2 ba1.2k sqft516 Saint Charles St, League City, TX 77573For Sale
 MLS ID #4619925, Kevin Duc Nguyen, ABSOLUTE Realty Group Inc.. HAR
 - $294,0003 bd2 ba1.6k sqft327 Windward Dr, League City, TX 77573For SaleMLS ID #18997472, Vahid Asghari, Kiani Realty. HAR
- $349,0004 bd2 ba2k sqft2112 Bristol Breeze Ln, League City, TX 77573For SaleMLS ID #44980287, Christina Garsee, UTR TEXAS, REALTORS. HAR
- $279,9003 bd2 ba1.5k sqft2709 Merrimac Dr, League City, TX 77573For SaleMLS ID #47792617, Adam Sanders, Real Broker, LLC. HAR
- $360,0004 bd2 ba2.3k sqft2215 Dublin Dr, League City, TX 77573For SaleMLS ID #82115732, Dustin Bauer, Logos Investment Properties & Real Estate. HAR
- $259,0004 bd2 ba1.5k sqft2011 Victoria Ct, League City, TX 77573For SaleMLS ID #9188068, Tanya Langner, Martha Turner Sotheby's International Realty - Bay Area. HAR
- $339,9003 bd2 ba1.9k sqft2004 Landing Blvd, League City, TX 77573For SaleMLS ID #39176714, Maria Wicker, RE/MAX Space Center. HAR
- $345,0004 bd3 ba2.3k sqft2124 Bennigan St, League City, TX 77573For SaleMLS ID #63149103, Lisa Mann, eXp Realty LLC. HAR
- $329,0003 bd2 ba1.9k sqft320 Creek Bend Dr, League City, TX 77573For SaleMLS ID #48885810, Christy Buck, Infinity Real Estate Group. HAR
- $295,0003 bd3 ba1.6k sqft205 Oak Harbor Dr, Houston, TX 77062For SaleMLS ID #91739271, Nena Hernandez, Elev8 Properties. HAR
- $265,0003 bd2 ba1.9k sqft10602 Sagewind Dr, Houston, TX 77089For SaleMLS ID #61135776, Connie Nguyen, Houston Met Group. HAR
- $289,0003 bd3 ba1.8k sqft1505 Roosevelt Dr, Deer Park, TX 77536For SaleMLS ID #53047635, Cody Scurlock, Keller Williams Summit. HAR
- $289,9003 bd2 ba2.1k sqft1929 Florida Dr, Seabrook, TX 77586For SaleMLS ID #91253530, David Karstedt, 1st Texas, Realtors. HAR
- $299,9004 bd4 ba2.9k sqft1502 20th Ave N, Texas City, TX 77590For SaleMLS ID #82325408, Taylor Danford, Alumbra International Properties. HAR
- $290,0003 bd2 ba2.1k sqft1003 Richvale Ln, Houston, TX 77062For SaleMLS ID #54872388, Michael Parker, Better Homes and Gardens Real Estate Gary Greene - Bay Area. HAR
- $395,0005 bd4 ba2.7k sqft429 Blossomwood Dr, League City, TX 77573For SaleMLS ID #20542099, Samantha Connaway, RE/MAX Space Center. HAR
- $399,9005 bd3 ba2.9k sqft118 Highland Terrace Dr, League City, TX 77573For SaleMLS ID #8054810, Brian Washington, JLA Realty. HAR
