Welcome to this beautifully appointed 4-bedroom, 2.5-bath residence, ideally situated in a desirable League City neighborhood with the added advantage of no MUD tax. Upon entry, soaring ceilings create an immediate sense of openness and elegance, while the spacious family room flows seamlessly into the formal dining area—an ideal setting for both refined entertaining and comfortable everyday living. The chef-ready kitchen includes the refrigerator and features granite countertops, gas connections, and convenient access to the utility room with washer and dryer INCLUDED! Thoughtful updates, including a new roof in 2023 and a new water heater in 2022, & AC condersors replaced in 2023/2026, offering added peace of mind. Complete with an attached 2-car garage and meticulously maintained grounds, this inviting home is ready to welcome its next owner. Schedule your private tour today!
For sale
Price cut: $5.5K (8/21)
$339,500
2124 Bennigan St, League City, TX 77573
4beds
2,312sqft
Single Family Residence
Built in 1986
7,013 Square Feet Lot
$337,400 Zestimate®
$147/sqft
$42/mo HOA
What's special
Formal dining areaMeticulously maintained groundsSpacious family roomGranite countertopsSoaring ceilingsChef-ready kitchenGas connections
- 51 days |
- 454 |
- 29 |
Zillow last checked:
Listing updated:
Listed by:
Lisa Mann TREC #0450022 281-799-9595,
eXp Realty LLC,
Iszac Rose TREC #0745055 832-312-7114,
eXp Realty LLC
Source: HAR,MLS#: 63149103
Facts & features
Interior
Bedrooms & bathrooms
- Bedrooms: 4
- Bathrooms: 3
- Full bathrooms: 2
- 1/2 bathrooms: 1
Rooms
- Room types: Utility Room
Primary bedroom
- Level: First
- Area: 234
- Dimensions: 18x13
Bedroom
- Level: Second
- Area: 110
- Dimensions: 11x10
Bedroom
- Level: Second
- Area: 198
- Dimensions: 18x11
Bedroom
- Level: Second
- Area: 156
- Dimensions: 13x12
Other
- Level: First
- Area: 154
- Dimensions: 14x11
Breakfast
- Level: First
- Area: 110
- Dimensions: 11x10
Dining room
- Level: First
- Area: 140
- Dimensions: 14x10
Family room
- Level: First
- Area: 345
- Dimensions: 23x15
Heating
- Natural Gas
Cooling
- Ceiling Fan(s), Electric
Appliances
- Included: Disposal, Dryer, Refrigerator, Washer, Freestanding Oven, Gas Oven, Oven, Microwave, Gas Cooktop, Gas Range, Dishwasher
- Laundry: Gas Dryer Hookup, Washer Hookup
Features
- High Ceilings, Primary Bed - 1st Floor, Walk-In Closet(s)
- Flooring: Carpet, Laminate, Tile
- Number of fireplaces: 1
- Fireplace features: Gas
Interior area
- Total structure area: 2,312
- Total interior livable area: 2,312 sqft
Property
Parking
- Total spaces: 2
- Parking features: Attached
- Attached garage spaces: 2
Features
- Stories: 2
- Fencing: Back Yard
Lot
- Size: 7,013 Square Feet
- Features: Back Yard, Subdivided, 0 Up To 1/4 Acre
Details
- Parcel number: 198500020020000
Construction
Type & style
- Home type: SingleFamily
- Architectural style: Traditional
- Property subtype: Single Family Residence
Materials
- Brick, Cement Siding, Wood Siding
- Foundation: Slab
- Roof: Composition
Condition
- New construction: No
- Year built: 1986
Utilities & green energy
- Sewer: Public Sewer
- Water: Public
Community & HOA
Community
- Subdivision: Brittany Bay
HOA
- Has HOA: Yes
- HOA fee: $500 annually
Location
- Region: League City
Financial & listing details
- Price per square foot: $147/sqft
- Tax assessed value: $336,750
- Annual tax amount: $5,584
- Date on market: 7/1/2026
- Listing terms: Cash,Conventional,FHA,VA Loan
- Ownership: Full Ownership
Estimated market value
$337,400
$321,000 - $354,000
$3,057/mo
Price history
| Date | Event | Price |
|---|---|---|
| 8/21/2026 | Price change | $339,500-1.6%$147/sqft |
Source:  HAR #63149103 Report a problem HAR #63149103 Report a problem | ||
| 7/17/2026 | Price change | $345,000-1.1%$149/sqft |
Source: HAR #63149103 Report a problem | ||
| 7/1/2026 | Listed for sale | $349,000+16.4%$151/sqft |
Source: HAR #63149103 Report a problem | ||
| 3/29/2024 | Listing removed | -- |
Source: HAR #30486222 Report a problem | ||
| 3/2/2024 | Pending sale | $299,900$130/sqft |
Source: HAR #30486222 Report a problem | ||
| 2/24/2024 | Listed for sale | $299,900$130/sqft |
Source: HAR #30486222 Report a problem | ||
| 2/18/2024 | Pending sale | $299,900$130/sqft |
Source: HAR #30486222 Report a problem | ||
| 2/12/2024 | Listed for sale | $299,900$130/sqft |
Source: HAR #30486222 Report a problem | ||
Public tax history
| Year | Property taxes | Tax assessment |
|---|---|---|
| 2025 | $1,857 +3.8% | $336,750 +5.8% |
| 2024 | $1,789 -0.5% | $318,280 +4.3% |
| 2023 | $1,798 +2.4% | $305,118 +10% |
| 2022 | $1,756 -2.2% | $277,380 +10% |
| 2021 | $1,795 -1.2% | $252,164 +10% |
| 2020 | $1,817 +1.7% | $229,240 +5.2% |
| 2019 | $1,786 -53.1% | $217,950 +6.9% |
| 2018 | $3,811 | $203,810 -1% |
| 2017 | $3,811 -2.9% | $205,840 +21% |
| 2016 | $3,926 +160.6% | $170,110 |
| 2015 | $1,507 +2.3% | $170,110 +13.3% |
| 2014 | $1,473 | $150,140 |
| 2013 | -- | $150,140 |
| 2012 | -- | $150,140 |
| 2011 | -- | $150,140 |
| 2010 | -- | $150,140 |
| 2009 | -- | $150,140 |
| 2008 | -- | $150,140 |
| 2007 | -- | $150,140 |
| 2006 | -- | $150,140 |
| 2005 | -- | $150,140 +17.8% |
| 2004 | -- | $127,470 |
| 2003 | -- | $127,470 |
| 2002 | -- | $127,470 |
| 2001 | -- | $127,470 |
Find assessor info on the county website
Monthly payment
Est. payment
Payment breakdown
Explore the cost of this home by adjusting the details. Changes won't be saved.Climate risks
Neighborhood: Brittany Lakes
Nearby schools
GreatSchools rating
- 9/10Henry Bauerschlag Elementary SchoolGrades: PK-5Distance: 0.3 mi
- 7/10Victory Lakes Intermediate SchoolGrades: 6-8Distance: 2.2 mi
- 8/10Clear Springs High SchoolGrades: 9-12Distance: 1.6 mi
Schools provided by the listing agent
- Elementary: Bauerschlag Elementary School
- Middle: Victorylakes Intermediate School
- High: Clear Springs High School
Source: HAR. This data may not be complete. We recommend contacting the local school district to confirm school assignments for this home.
- $288,4003 bd2 ba1.7k sqft2126 Bennigan St, League City, TX 77573Off Market

- $284,000-- bd2 ba1.8k sqft2122 Bennigan St, League City, TX 77573Off Market
- $315,0003 bd2 ba1.8k sqft2120 Bennigan St, League City, TX 77573Off Market

- $309,600-- bd2 ba2k sqft2128 Bennigan St, League City, TX 77573Off Market
- $291,500-- bd2 ba1.7k sqft2123 Aberdeen Dr, League City, TX 77573Off Market
- $310,100-- bd2 ba2k sqft2125 Aberdeen Dr, League City, TX 77573Off Market
- $299,7003 bd2 ba1.8k sqft2121 Aberdeen Dr, League City, TX 77573Off Market
- $294,100-- bd2 ba1.7k sqft2123 Bennigan St, League City, TX 77573Off Market
A local agent can set up tours, give advice and negotiate with sellers.
Similar homes
- $360,0004 bd2 ba2.3k sqft2215 Dublin Dr, League City, TX 77573For Sale
 MLS ID #82115732, Dustin Bauer, Logos Investment Properties & Real Estate. HAR
 - $329,9904 bd3 ba2k sqft1006 Autumn Ct, League City, TX 77573For Sale
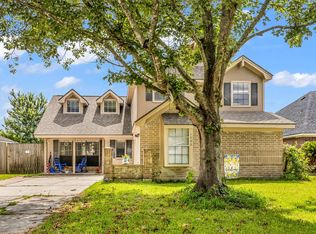 MLS ID #81849342, Debra Spurr, Grace Team Realty. HAR
 - $374,5004 bd2 ba2.2k sqft2117 Laughing Gull Ln, League City, TX 77573For Sale
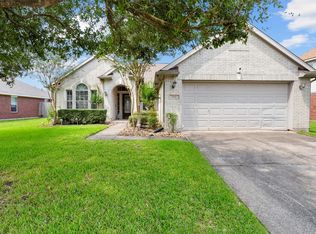 MLS ID #74927420, Amber Gomez, Keller Williams Realty Clear Lake / NASA. HAR
 - $395,0005 bd4 ba2.7k sqft429 Blossomwood Dr, League City, TX 77573For Sale
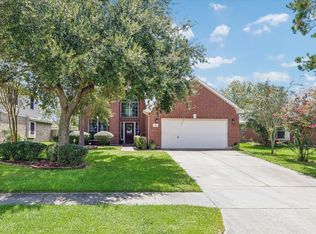 MLS ID #20542099, Samantha Connaway, RE/MAX Space Center. HAR
 - $393,0004 bd4 ba2.8k sqft2516 Goldeneye Ln, League City, TX 77573For SaleMLS ID #33696963, Terri Zinke Jackson, Stanfield Properties. HAR
- $334,9003 bd2 ba1.8k sqft2725 Palermo Ct, League City, TX 77573For SaleMLS ID #29095814, Tempi Starks, UTR TEXAS, REALTORS. HAR
- $374,9904 bd3 ba2.5k sqft123 Pallins Way, League City, TX 77573For SaleMLS ID #95882921, Jazmyn Sanders, Norluxe Realty Houston. HAR
- $340,0004 bd2 ba1.7k sqft3001 Meadow Bay Dr, Dickinson, TX 77539For SaleMLS ID #28523664, Lee Ann Vogel, UTR TEXAS, REALTORS. HAR
- $389,9993 bd2 ba2.1k sqft2886 Milano Ln, League City, TX 77573For SaleMLS ID #13690562, Angela Wills, Heritage Realty. HAR
- $390,0003 bd2 ba2.5k sqft6168 Cornell Ln, League City, TX 77573For SaleMLS ID #30380780, Christy Buck, Infinity Real Estate Group. HAR
- $340,0004 bd2 ba1.9k sqft1207 Yorkshire Dr, Friendswood, TX 77546For SaleMLS ID #69802909, Debra Carico, Compass RE Texas, LLC - Houston. HAR
- $439,0004 bd3 ba3k sqft606 Biscayne Bend Ln, League City, TX 77573For SaleMLS ID #98505086, Imeldia Adams, Keller Williams Memorial. HAR
- $335,0005 bd3 ba2.5k sqft3017 Inwood Dr, Dickinson, TX 77539For SaleMLS ID #63737139, Cyndi De Palermo, Red Diamond Realty. HAR
- $339,9003 bd3 ba2.1k sqft2814 Rolling Fog Dr, Friendswood, TX 77546For SaleMLS ID #79910211, Danielle Miller, Grace Team Realty. HAR
- $345,0004 bd2 ba2.2k sqft5451 Appleblossom Ln, Friendswood, TX 77546For SaleMLS ID #83873445, Debra Spurr, Grace Team Realty. HAR
- $239,9004 bd2 ba1.4k sqft308 Tiegs St, League City, TX 77573For SaleMLS ID #74561961, Maria Pendrak, Better Homes and Gardens Real Estate Gary Greene - Katy. HAR
- $319,0004 bd3 ba2.3k sqft5343 Royal Pkwy, Friendswood, TX 77546For SaleMLS ID #7517773, Rhonda Delany, CB&A, Realtors- Southeast. HAR
- $374,9004 bd3 ba2.2k sqft16003 Salton Point Dr, Friendswood, TX 77546For SaleMLS ID #18778376, Amanda Myatt, Styled Real Estate. HAR
- $370,0004 bd2 ba2.6k sqft4114 Willow Hill Dr, Seabrook, TX 77586For SaleMLS ID #2342438, Nicole Pertuit, Better Homes and Gardens Real Estate Gary Greene - Bay Area. HAR
- $--4 bd3 ba2.8k sqft10902 Spruce Dr N, La Porte, TX 77571AuctionServiceLink Auction
