Stunning 4-bedroom, 2-bathroom home offering comfort, space, and style. Situated on one of the larger lots in the subdivision! Step inside to discover a spacious living room complete with a cozy fireplace, ideal for relaxing & entertaining guest. Enjoy meals in the large formal dinning area, or start your mornings in the sundrenched breakfast nook. The heart of the home is the gourmet kitchen featuring granite countertops, ample cabinet space, a walk-in pantry and a functional layout that will inspire your inner chef. The split floorplan offers privacy and convenience. 3 bedrooms & full bath on one side of the home, while the other side provides a peaceful retreat. The ensuite bathroom boasts a jetted tub, separate shower, dual vanity sinks & walk-in closet. Step outside to an extended patio with a fully fenced backyard. A/C unit 2021. Roof 2022. Home has a Telsa EV charger! Never Flooded!
For sale
$374,500
2117 Laughing Gull Ln, League City, TX 77573
4beds
2,276sqft
:
Get pre-qualified$2,988/mo
Single Family Residence
Built in 2004
9,134 Square Feet Lot
$370,500 Zestimate®
$165/sqft
$54/mo HOA
What's special
Cozy fireplaceExtended patioSplit floorplanSundrenched breakfast nookGranite countertopsJetted tubFully fenced backyard
- 80 days |
- 277 |
- 19 |
Zillow last checked:
Listing updated:
Listed by:
Amber Gomez TREC #0786804 409-336-1077,
Keller Williams Realty Clear Lake / NASA
Source: HAR,MLS#: 74927420
Facts & features
Interior
Bedrooms & bathrooms
- Bedrooms: 4
- Bathrooms: 2
- Full bathrooms: 2
Rooms
- Room types: Family Room, Utility Room
Primary bathroom
- Features: Primary Bath: Double Sinks, Primary Bath: Jetted Tub, Primary Bath: Separate Shower, Secondary Bath(s): Tub/Shower Combo, Vanity Area
Kitchen
- Features: Breakfast Bar, Kitchen open to Family Room, Pantry, Walk-in Pantry
Heating
- Natural Gas
Cooling
- Ceiling Fan(s), Electric
Appliances
- Included: Disposal, Gas Oven, Microwave, Gas Range, Dishwasher
- Laundry: Electric Dryer Hookup, Washer Hookup
Features
- High Ceilings, Prewired for Alarm System, En-Suite Bath, Split Plan, Walk-In Closet(s)
- Flooring: Tile, Vinyl
- Windows: Window Coverings
- Number of fireplaces: 1
- Fireplace features: Gas Log
Interior area
- Total structure area: 2,276
- Total interior livable area: 2,276 sqft
Property
Parking
- Total spaces: 2
- Parking features: Attached, Double-Wide Driveway, Electric Vehicle Charging Station(s)
- Attached garage spaces: 2
Features
- Stories: 1
- Patio & porch: Patio/Deck
- Has spa: Yes
- Fencing: Back Yard
Lot
- Size: 9,134 Square Feet
- Features: Subdivided, 0 Up To 1/4 Acre
Details
- Parcel number: 200000020009000
Construction
Type & style
- Home type: SingleFamily
- Architectural style: Traditional
- Property subtype: Single Family Residence
Materials
- Brick, Unknown, Wood Siding
- Foundation: Slab
- Roof: Composition
Condition
- New construction: No
- Year built: 2004
Utilities & green energy
- Water: Water District
Green energy
- Energy efficient items: Thermostat
Community & HOA
Community
- Features: Subdivision Tennis Court
- Security: Prewired for Alarm System
- Subdivision: Brittany Lakes Sec 8 2004
HOA
- Has HOA: Yes
- Amenities included: Park, Playground, Pond, Pool, Tennis Court(s)
- HOA fee: $650 annually
Location
- Region: League City
Financial & listing details
- Price per square foot: $165/sqft
- Tax assessed value: $361,870
- Annual tax amount: $6,218
- Date on market: 5/12/2026
- Listing terms: Cash,Conventional,FHA,VA Loan
- Exclusions: See Exclusions List In Attachments
- Ownership: Full Ownership
- Road surface type: Concrete, Curbs
Estimated market value
$370,500
$352,000 - $389,000
$2,600/mo
Price history
| Date | Event | Price |
|---|---|---|
| 5/12/2026 | Listed for sale | $374,500-0.1%$165/sqft |
Source:  HAR #74927420 Report a problem HAR #74927420 Report a problem | ||
| 5/11/2026 | Listing removed | $374,900$165/sqft |
Source: HAR #11095685 Report a problem | ||
| 4/21/2026 | Price change | $374,900-0.6%$165/sqft |
Source: HAR #11095685 Report a problem | ||
| 3/12/2026 | Price change | $377,000-2.1%$166/sqft |
Source: HAR #11095685 Report a problem | ||
| 3/1/2026 | Listed for sale | $385,000-2.5%$169/sqft |
Source: HAR #11095685 Report a problem | ||
| 3/1/2026 | Listing removed | $394,999$174/sqft |
Source: HAR #73952655 Report a problem | ||
| 10/10/2025 | Price change | $394,999-1.3%$174/sqft |
Source: HAR #73952655 Report a problem | ||
| 8/28/2025 | Listed for sale | $400,000$176/sqft |
Source: HAR #73952655 Report a problem | ||
Public tax history
| Year | Property taxes | Tax assessment |
|---|---|---|
| 2025 | $1,995 -3.3% | $361,870 -1.4% |
| 2024 | $2,063 +0.7% | $367,020 +5.6% |
| 2023 | $2,049 +2.4% | $347,564 +10% |
| 2022 | $2,001 -2.2% | $315,967 +10% |
| 2021 | $2,045 -1.2% | $287,243 +10% |
| 2020 | $2,070 0% | $261,130 +2.6% |
| 2019 | $2,070 -64.2% | $254,510 +7.7% |
| 2018 | $5,786 | $236,210 |
| 2017 | $5,786 +8.7% | $236,210 +11.9% |
| 2016 | $5,321 +200.1% | $211,030 |
| 2015 | $1,773 +2.3% | $211,030 +19.4% |
| 2014 | $1,734 | $176,720 |
| 2013 | -- | $176,720 |
| 2012 | -- | $176,720 |
| 2011 | -- | $176,720 |
| 2010 | -- | $176,720 |
| 2009 | -- | $176,720 |
| 2008 | -- | $176,720 +4.1% |
| 2007 | -- | $169,730 |
| 2006 | -- | $169,730 +7.2% |
| 2005 | -- | $158,300 |
Find assessor info on the county website
Monthly payment
Est. payment
Payment breakdown
Explore the cost of this home by adjusting the details. Changes won't be saved.Climate risks
Neighborhood: Brittany Lakes
Nearby schools
GreatSchools rating
- 8/10Darwin L Gilmore Elementary SchoolGrades: PK-5Distance: 0.6 mi
- 7/10Victory Lakes Intermediate SchoolGrades: 6-8Distance: 2.6 mi
- 8/10Clear Springs High SchoolGrades: 9-12Distance: 1.5 mi
Schools provided by the listing agent
- Elementary: Gilmore Elementary School
- Middle: Victorylakes Intermediate School
- High: Clear Springs High School
Source: HAR. This data may not be complete. We recommend contacting the local school district to confirm school assignments for this home.
- $385,100-- bd2 ba2.8k sqft2115 Laughing Gull Ln, League City, TX 77573Off Market
- $325,9003 bd2 ba1.8k sqft2119 Laughing Gull Ln, League City, TX 77573Off Market

- $331,8003 bd3 ba2.2k sqft2116 Goldfinch Ln, League City, TX 77573Off Market
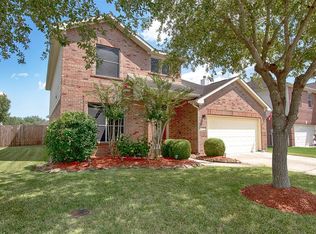
- $369,6004 bd2 ba2.3k sqft2113 Laughing Gull Ln, League City, TX 77573Off Market
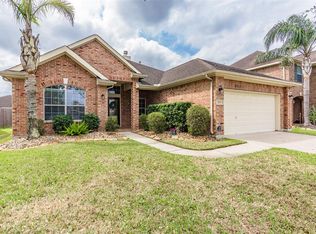
- $321,8003 bd2 ba1.8k sqft2114 Goldfinch Ln, League City, TX 77573Off Market
- $347,600-- bd2 ba2.3k sqft2118 Goldfinch Ln, League City, TX 77573Off Market
- $362,500-- bd2 ba2.3k sqft2112 Goldfinch Ln, League City, TX 77573Off Market
- $351,200-- bd2 ba2.4k sqft2608 Shearwater Ct, League City, TX 77573Off Market
A local agent can set up tours, give advice and negotiate with sellers.
Similar homes
- $370,0004 bd2 ba2.3k sqft2215 Dublin Dr, League City, TX 77573For Sale
 MLS ID #82115732, Dustin Bauer, Logos Investment Properties & Real Estate. HAR
 - $375,0004 bd2 ba2.5k sqft6097 Well Brook Ln, League City, TX 77573For Sale
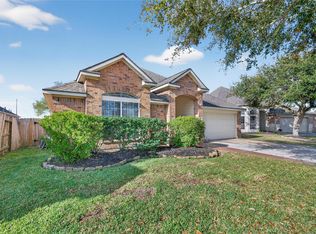 MLS ID #95951972, Matt Clark, Better Homes and Gardens Real Estate Gary Greene - Bay Area. HAR
 - $345,0004 bd3 ba2.3k sqft2124 Bennigan St, League City, TX 77573For Sale
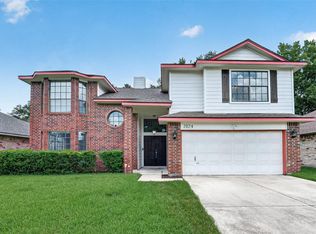 MLS ID #63149103, Lisa Mann, eXp Realty LLC. HAR
 - $379,9904 bd3 ba2.5k sqft123 Pallins Way, League City, TX 77573For Sale
 MLS ID #95882921, Jazmyn Sanders, Norluxe Realty Houston. HAR
 - $329,9904 bd3 ba2k sqft1006 Autumn Ct, League City, TX 77573For SaleMLS ID #81849342, Debra Spurr, Grace Team Realty. HAR
- $439,0004 bd3 ba3k sqft606 Biscayne Bend Ln, League City, TX 77573For SaleMLS ID #98505086, Imeldia Adams, Keller Williams Memorial. HAR
- $340,0004 bd2 ba1.7k sqft3001 Meadow Bay Dr, Dickinson, TX 77539For SaleMLS ID #28523664, Lee Ann Vogel, UTR TEXAS, REALTORS. HAR
- $350,0003 bd3 ba2.1k sqft2814 Rolling Fog Dr, Friendswood, TX 77546For SaleMLS ID #79910211, Danielle Miller, Grace Team Realty. HAR
- $344,0003 bd2 ba1.8k sqft2725 Palermo Ct, League City, TX 77573For SaleMLS ID #29878496, Tempi Starks, UTR TEXAS, REALTORS. HAR
- $435,0005 bd4 ba3.2k sqft686 Fountain View Ln, League City, TX 77573For SaleMLS ID #40050560, Tyler Harding, Call It Closed Int'l Realty. HAR
- $499,9994 bd3 ba3k sqft405 Wickford Ct, League City, TX 77573For SaleMLS ID #81566473, Sandra McNeil, Keller Williams Premier Realty. HAR
- $349,9993 bd3 ba2.7k sqft606 Packer Ct, Webster, TX 77598For SaleMLS ID #36320036, Rachelle Rodriguez, RE/MAX American Dream. HAR
- $340,0004 bd2 ba1.9k sqft1207 Yorkshire Dr, Friendswood, TX 77546For SaleMLS ID #69802909, Debra Carico, Compass RE Texas, LLC - Houston. HAR
- $350,0003 bd3 ba2.9k sqft2005 Crescent Shore Dr, League City, TX 77573For SaleMLS ID #91037446, Lisa Yates, eXp Realty LLC. HAR
- $375,0003 bd2 ba1.4k sqft2517 Avenue L, Santa Fe, TX 77510For SaleMLS ID #63526174, Patti Polensky, SWK Realty Group LLC. HAR
- $439,9004 bd4 ba2.6k sqft4817 Piares Ln, League City, TX 77573For SaleMLS ID #30819332, Melanie Ehrlich, Real Broker, LLC. HAR
- $345,0004 bd2 ba2.2k sqft5451 Appleblossom Ln, Friendswood, TX 77546For SaleMLS ID #83873445, Debra Spurr, Grace Team Realty. HAR
- $349,9004 bd2 ba1.8k sqft315 West Dr, Kemah, TX 77565For SaleMLS ID #61765565, Tempi Starks, UTR TEXAS, REALTORS. HAR
- $389,0004 bd3 ba3.1k sqft811 Colony Glen Ct, Houston, TX 77062For SaleMLS ID #72526242, Lili Wu, Forever Realty, LLC. HAR
- $--4 bd2 ba2.9k sqft10902 Spruce Dr N, La Porte, TX 77571AuctionServiceLink Auction
