MOTIVATED seller offering a home in truly GREAT CONDITION in highly sought-after Westover Park. This original-owner property features 4 full bedrooms, 2 baths, and 2,500+ sq ft of well-designed living space including a large living room, spacious kitchen, and bonus/ kids play room. The kitchen includes granite countertops, stainless appliances, and a gas cooktop/oven. The primary suite is generously sized with a beautiful bath and a large walk-in closet. Enjoy outdoor entertaining on the large covered back patio. Recent updates: interior paint (2026), carpet (2026), roof (2019), HVAC (2018). Tile flooring throughout common areas with brand-new carpet in all bedrooms. NEVER FLOODED PER SELLER, HOME WARRANTY INCLUDED, PRICED BELOW ASSESSED VALUE. SELLER READY TO HELP A BUYER GET INTO THIS WELL LAID OUT HOME.
Located on a cul-de-sac lot near CCISD schools, neighborhood pools, tennis/pickleball courts, splash pad, soccer field, lakes, and walking/running paths. Make us a reasonable offer!
Pending
Price cut: $5.5K (8/1)
$369,500
6097 Well Brook Ln, League City, TX 77573
4beds
2,537sqft
:
Get pre-qualified$2,957/mo
Single Family Residence
Built in 2007
7,901 Square Feet Lot
$366,900 Zestimate®
$146/sqft
$62/mo HOA
What's special
Stainless appliancesGranite countertopsLarge walk-in closetCul-de-sac lotSpacious kitchenLarge covered back patioBeautiful bath
- 66 days |
- 518 |
- 29 |
Zillow last checked:
Listing updated:
Listed by:
Matt Clark TREC #0738474 832-385-3164,
Better Homes and Gardens Real Estate Gary Greene - Bay Area,
Madeleine Mitchell TREC #0462328 832-661-4900,
Better Homes and Gardens Real Estate Gary Greene - Bay Area
Source: HAR,MLS#: 95951972
Facts & features
Interior
Bedrooms & bathrooms
- Bedrooms: 4
- Bathrooms: 2
- Full bathrooms: 2
Primary bedroom
- Level: First
- Area: 240
- Dimensions: 15x16
Bedroom
- Level: First
- Area: 143
- Dimensions: 13x11
Bedroom
- Level: First
- Area: 176
- Dimensions: 16x11
Bedroom
- Level: First
- Area: 120
- Dimensions: 10x12
Breakfast
- Level: First
- Area: 144
- Dimensions: 12x12
Den
- Level: First
- Area: 117
- Dimensions: 9x13
Dining room
- Level: First
- Area: 160
- Dimensions: 16x10
Family room
- Level: First
- Area: 272
- Dimensions: 16x17
Kitchen
- Level: First
- Area: 180
- Dimensions: 12x15
Heating
- Natural Gas
Cooling
- Electric
Appliances
- Included: Disposal, Microwave, Dishwasher
- Laundry: Electric Dryer Hookup, Gas Dryer Hookup
Features
- Flooring: Tile
- Number of fireplaces: 1
- Fireplace features: Gas Log
Interior area
- Total structure area: 2,537
- Total interior livable area: 2,537 sqft
Video & virtual tour
Property
Parking
- Total spaces: 2
- Parking features: Attached
- Attached garage spaces: 2
Features
- Stories: 1
- Patio & porch: Patio/Deck
- Fencing: Back Yard
Lot
- Size: 7,901 Square Feet
- Features: Cul-De-Sac, 0 Up To 1/4 Acre
Details
- Parcel number: 755110020002000
Construction
Type & style
- Home type: SingleFamily
- Architectural style: Traditional
- Property subtype: Single Family Residence
Materials
- Brick, Cement Siding
- Foundation: Slab
- Roof: Composition
Condition
- New construction: No
- Year built: 2007
Utilities & green energy
- Sewer: Public Sewer
- Water: Public
Community & HOA
Community
- Subdivision: Westover Park Sec 8b 2006
HOA
- Has HOA: Yes
- Amenities included: Picnic Area, Playground, Pond, Pool, Tennis Court(s)
- HOA fee: $748 annually
Location
- Region: League City
Financial & listing details
- Price per square foot: $146/sqft
- Tax assessed value: $418,241
- Annual tax amount: $8,402
- Date on market: 6/5/2026
- Listing terms: Cash,Conventional,FHA,VA Loan
- Road surface type: Concrete
Estimated market value
$366,900
$349,000 - $385,000
$2,978/mo
Price history
| Date | Event | Price |
|---|---|---|
| 8/10/2026 | Pending sale | $369,500$146/sqft |
Source:  HAR #95951972 Report a problem HAR #95951972 Report a problem | ||
| 8/1/2026 | Price change | $369,500-1.5%$146/sqft |
Source: HAR #95951972 Report a problem | ||
| 7/22/2026 | Price change | $375,000-2.6%$148/sqft |
Source: HAR #95951972 Report a problem | ||
| 7/3/2026 | Price change | $385,000-2.5%$152/sqft |
Source: HAR #95951972 Report a problem | ||
| 6/17/2026 | Price change | $394,900-1%$156/sqft |
Source: HAR #95951972 Report a problem | ||
| 6/5/2026 | Listed for sale | $399,000$157/sqft |
Source: HAR #95951972 Report a problem | ||
| 6/5/2026 | Listing removed | $399,000$157/sqft |
Source: HAR #90755877 Report a problem | ||
| 5/19/2026 | Price change | $399,000-1.2%$157/sqft |
Source: HAR #90755877 Report a problem | ||
| 5/1/2026 | Price change | $404,000-3%$159/sqft |
Source: HAR #90755877 Report a problem | ||
| 4/24/2026 | Price change | $416,500-0.8%$164/sqft |
Source: HAR #90755877 Report a problem | ||
| 4/10/2026 | Price change | $420,000-1.3%$166/sqft |
Source: HAR #90755877 Report a problem | ||
| 4/1/2026 | Price change | $425,500-1%$168/sqft |
Source: HAR #90755877 Report a problem | ||
| 3/14/2026 | Price change | $430,000-1.1%$169/sqft |
Source: HAR #90755877 Report a problem | ||
| 3/3/2026 | Listed for sale | $435,000$171/sqft |
Source: HAR #90755877 Report a problem | ||
Public tax history
| Year | Property taxes | Tax assessment |
|---|---|---|
| 2025 | $2,295 +7.9% | $416,315 +10% |
| 2024 | $2,127 -4.7% | $378,468 |
| 2023 | $2,231 +12.6% | $378,468 +20.9% |
| 2022 | $1,982 -3.8% | $313,000 +8.2% |
| 2021 | $2,060 -5% | $289,294 +5.8% |
| 2020 | $2,168 +2.4% | $273,500 +4.3% |
| 2019 | $2,116 -67.5% | $262,140 +8.6% |
| 2018 | $6,516 | $241,460 |
| 2017 | $6,516 +5.8% | $241,460 +0% |
| 2016 | $6,158 +231.7% | $241,390 |
| 2015 | $1,857 +2.3% | $241,390 +30.5% |
| 2014 | $1,815 | $185,000 |
| 2013 | -- | $185,000 |
| 2012 | -- | $185,000 |
| 2011 | -- | $185,000 |
| 2010 | -- | $185,000 |
| 2009 | -- | $185,000 |
| 2008 | -- | $185,000 +487.3% |
| 2007 | -- | $31,500 |
Find assessor info on the county website
Monthly payment
Est. payment
Payment breakdown
Explore the cost of this home by adjusting the details. Changes won't be saved.Climate risks
Neighborhood: Westover Park
Nearby schools
GreatSchools rating
- 8/10Walter Hall Elementary SchoolGrades: PK-5Distance: 0.6 mi
- 7/10Creekside Intermediate SchoolGrades: 6-8Distance: 1.8 mi
- 8/10Clear Springs High SchoolGrades: 9-12Distance: 1.9 mi
Schools provided by the listing agent
- Elementary: Hall Elementary School
- Middle: Creekside Intermediate School
- High: Clear Springs High School
Source: HAR. This data may not be complete. We recommend contacting the local school district to confirm school assignments for this home.
- $377,200-- bd2 ba2.3k sqft6095 Well Brook Ln, League City, TX 77573Off Market
- $491,000-- bd2 ba2.8k sqft6099 Well Brook Ln, League City, TX 77573Off Market
- $472,500-- bd2 ba2.7k sqft523 Laddingford Ln, League City, TX 77573Off Market
- $408,2004 bd3 ba2.7k sqft521 Laddingford Ln, League City, TX 77573Off Market
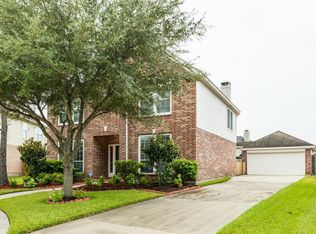
- $381,2004 bd2 ba2.6k sqft6093 Well Brook Ln, League City, TX 77573Off Market
- $403,800-- bd2 ba2.6k sqft518 Laddingford Ln, League City, TX 77573Off Market
- $378,600-- bd2 ba2.4k sqft519 Laddingford Ln, League City, TX 77573Off Market
- $441,200-- bd-- ba2.9k sqft517 Laddingford Ln, League City, TX 77573Off Market
A local agent can set up tours, give advice and negotiate with sellers.
Similar homes
- $400,0003 bd2 ba2.5k sqft6168 Cornell Ln, League City, TX 77573For Sale
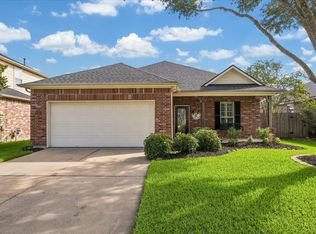 MLS ID #30380780, Christy Buck, Infinity Real Estate Group. HAR
 - $369,0004 bd3 ba2.3k sqft2535 Flycatcher Cove Dr, League City, TX 77573For Sale
 MLS ID #11856592, Lynne LaQue, UTR TEXAS, REALTORS. HAR
 - $389,9993 bd2 ba2.1k sqft2886 Milano Ln, League City, TX 77573For Sale
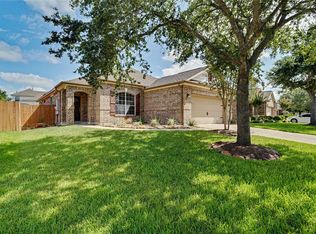 MLS ID #13690562, Angela Wills, Heritage Realty. HAR
 - $499,9994 bd3 ba3k sqft405 Wickford Ct, League City, TX 77573For Sale
 MLS ID #81566473, Sandra McNeil, Keller Williams Premier Realty. HAR
 - $439,0004 bd3 ba3k sqft606 Biscayne Bend Ln, League City, TX 77573For SaleMLS ID #98505086, Imeldia Adams, Keller Williams Memorial. HAR
- $429,0004 bd2 ba2.1k sqft3207 Patagonia St, League City, TX 77573For SaleMLS ID #96250788, Antonio Langer, Real Broker, LLC. HAR
- $399,0004 bd3 ba2.6k sqft1293 Ocean Manor Ln, League City, TX 77573For SaleMLS ID #22433522, Amy Lynch Kolflat, Walzel Properties - Corporate Office. HAR
- $439,9004 bd4 ba3.1k sqft415 Willow Pointe Dr, League City, TX 77573For SaleMLS ID #72731294, Ruwen Cui, UTR TEXAS, REALTORS. HAR
- $339,9003 bd2 ba1.8k sqft2725 Palermo Ct, League City, TX 77573For SaleMLS ID #29878496, Tempi Starks, UTR TEXAS, REALTORS. HAR
- $350,0004 bd3 ba3.7k sqft2619 Midnight Star Cir, Friendswood, TX 77546For SaleMLS ID #44043957, Kathryn Davis, Keller Williams Houston Central. HAR
- $384,9004 bd3 ba2.2k sqft16003 Salton Point Dr, Friendswood, TX 77546For SaleMLS ID #18778376, Amanda Myatt, Styled Real Estate. HAR
- $350,0003 bd3 ba2.1k sqft2814 Rolling Fog Dr, Friendswood, TX 77546For SaleMLS ID #79910211, Danielle Miller, Grace Team Realty. HAR
- $499,0004 bd3 ba3.5k sqft289 W Bend Dr, League City, TX 77573For SaleMLS ID #6312470, Curtis McWilliams, Central Metro Realty. HAR
- $440,0004 bd4 ba3.7k sqft1740 N Meridian Greens Dr, Dickinson, TX 77539For SaleMLS ID #37119302, Morgan Thompson, Foundations Realty. HAR
- $399,0004 bd2 ba2.5k sqft321 Holly Branch Ln, Kemah, TX 77565For SaleMLS ID #53217412, Celeste Taylor-Velasco, Redfin Corporation. HAR
- $475,0006 bd4 ba3.6k sqft1226 Martinez Ct, Friendswood, TX 77546For SaleMLS ID #26993408, Caylee Doiron, Stanfield Properties. HAR
- $365,0004 bd3 ba2.8k sqft6710 Travis St, Manvel, TX 77578For SaleMLS ID #34653151, Tanya Landry, Real Broker, LLC. HAR
- $379,5904 bd3 ba2.8k sqft12002 Christophers Walk Ct, Houston, TX 77089For SaleMLS ID #6621858, Monica Munoz, INNOVA Realty. HAR
- $389,0004 bd3 ba3.1k sqft811 Colony Glen Ct, Houston, TX 77062For SaleMLS ID #72526242, Lili Wu, Forever Realty, LLC. HAR
- $293,0003 bd2 ba1.3k sqft1846 Sherwood Forest Cir, League City, TX 77573For SaleMLS ID #90492161, Lisa Yates, eXp Realty LLC. HAR
