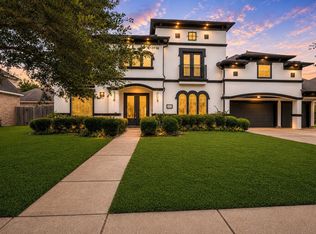
Expansive & bright 2-story home, centrally located in Autumn Lakes! Fresh landscaping sets the stage for this impressive 6-bedroom home with soaring ceilings, formal living & dining spaces, a cozy den anchored by a gas fireplace, & a game room above. The island kitchen boasts ample cabinetry, black granite countertops, stainless appliances, a gas cooktop, & a large pantry. Off the living room, find the secluded primary featuring a walk-in closet & lavish en-suite bath with a soaker tub, separate walk-in shower, his & hers sinks, plus vanity area. Don’t miss the first-floor guest suite & full bath! Upstairs, find 4 additional secondary bedrooms that share 2 full bathrooms & a commodious game room. The utility room is also located upstairs. Outdoors, relax on the inviting covered patio with exceptional landscaping, an additional pergola-covered patio area, & an oversized 2-car garage. Easy access to 518, 528, & I-45; near grocery stores, restaurants, Baybrook Mall, & CCISD schools.
For sale
$499,000
1226 Martinez Ct, Friendswood, TX 77546
6beds
3,664sqft
:
Get pre-qualified$3,927/mo
Single Family Residence
Built in 2010
7,801 Square Feet Lot
$483,000 Zestimate®
$136/sqft
$29/mo HOA
What's special
Additional pergola-covered patio areaStainless appliancesBlack granite countertopsInviting covered patioHis and hers sinksIsland kitchenSoaring ceilings
- 69 days |
- 316 |
- 36 |
Zillow last checked:
Listing updated:
Listed by:
Caylee Doiron TREC #0732977 281-387-9364,
Stanfield Properties
Source: HAR,MLS#: 65767698
Facts & features
Interior
Bedrooms & bathrooms
- Bedrooms: 6
- Bathrooms: 4
- Full bathrooms: 4
Rooms
- Room types: Family Room, Utility Room
Primary bathroom
- Features: Full Secondary Bathroom Down, Hollywood Bath, Primary Bath: Double Sinks, Primary Bath: Separate Shower, Primary Bath: Soaking Tub, Secondary Bath(s): Double Sinks, Secondary Bath(s): Tub/Shower Combo, Vanity Area
Kitchen
- Features: Kitchen Island, Kitchen open to Family Room, Pantry
Heating
- Natural Gas
Cooling
- Ceiling Fan(s), Electric
Appliances
- Included: Disposal, Dryer, Refrigerator, Washer, Electric Oven, Oven, Microwave, Gas Cooktop, Dishwasher
- Laundry: Electric Dryer Hookup, Washer Hookup
Features
- 2 Bedrooms Down, En-Suite Bath, Primary Bed - 1st Floor, Walk-In Closet(s)
- Flooring: Carpet, Vinyl
- Windows: Window Coverings
- Number of fireplaces: 1
- Fireplace features: Gas Log
Interior area
- Total structure area: 3,664
- Total interior livable area: 3,664 sqft
Video & virtual tour
Property
Parking
- Total spaces: 2
- Parking features: Garage, Garage Door Opener
- Attached garage spaces: 2
Features
- Stories: 2
- Patio & porch: Covered, Patio/Deck
- Fencing: Back Yard
Lot
- Size: 7,801 Square Feet
- Features: Subdivided, 0 Up To 1/4 Acre
Details
- Parcel number: 1301440020021
Construction
Type & style
- Home type: SingleFamily
- Architectural style: Traditional
- Property subtype: Single Family Residence
Materials
- Brick, Other, Stone
- Foundation: Slab
- Roof: Composition
Condition
- New construction: No
- Year built: 2010
Details
- Builder name: Brighton Homes
Utilities & green energy
- Sewer: Public Sewer
- Water: Public
Green energy
- Energy efficient items: Attic Vents, Thermostat
Community & HOA
Community
- Subdivision: Autumn Lakes Sec 03
HOA
- Has HOA: Yes
- Amenities included: Pond, Trail(s)
- HOA fee: $350 annually
Location
- Region: Friendswood
Financial & listing details
- Price per square foot: $136/sqft
- Tax assessed value: $512,118
- Annual tax amount: $10,045
- Date on market: 5/29/2026
- Listing terms: Cash,Conventional,FHA,VA Loan
- Ownership: Full Ownership
- Road surface type: Concrete, Curbs
Estimated market value
$483,000
$459,000 - $507,000
$3,558/mo
Price history
| Date | Event | Price |
|---|---|---|
| 5/29/2026 | Listed for sale | $499,000+99.7%$136/sqft |
Source:  HAR #65767698 Report a problem HAR #65767698 Report a problem | ||
| 9/1/2012 | Listing removed | $249,900$68/sqft |
Source: Will Clark Real Estate #68704062 Report a problem | ||
| 8/4/2012 | Listed for sale | $249,900$68/sqft |
Source: Homepath Report a problem | ||
| 6/20/2012 | Listing removed | -- |
Source: Homepath Report a problem | ||
| 6/17/2012 | Listed for sale | -- |
Source: Homepath Report a problem | ||
| 4/13/2012 | Sold | -- |
Source: Public Record Report a problem | ||
Public tax history
| Year | Property taxes | Tax assessment |
|---|---|---|
| 2025 | $2,577 +8.5% | $512,118 +4.5% |
| 2024 | $2,376 +25.1% | $489,901 +0.4% |
| 2023 | $1,899 +9.9% | $488,156 +11.3% |
| 2022 | $1,727 | $438,538 +19.6% |
| 2021 | -- | $366,554 +5.3% |
| 2020 | $1,682 -0.9% | $348,044 +1.1% |
| 2019 | $1,698 -77.5% | $344,113 -0.4% |
| 2018 | $7,562 | $345,472 |
| 2017 | $7,562 +7.1% | $345,472 +7% |
| 2016 | $7,060 +11.7% | $323,000 +7% |
| 2015 | $6,320 | $301,974 +8.8% |
| 2014 | $6,320 | $277,620 +4.9% |
| 2013 | -- | $264,634 -2.6% |
| 2012 | -- | $271,719 |
| 2011 | -- | $271,719 |
Find assessor info on the county website
Monthly payment
Est. payment
Payment breakdown
Explore the cost of this home by adjusting the details. Changes won't be saved.Climate risks
Neighborhood: Autumn Lakes
Nearby schools
GreatSchools rating
- 8/10C D Landolt Elementary SchoolGrades: PK-5Distance: 2.3 mi
- 7/10Brookside Intermediate SchoolGrades: 6-8Distance: 1.1 mi
- 8/10Clear Springs High SchoolGrades: 9-12Distance: 1 mi
Schools provided by the listing agent
- Elementary: Landolt Elementary School
- Middle: Brookside Intermediate School
- High: Clear Springs High School
Source: HAR. This data may not be complete. We recommend contacting the local school district to confirm school assignments for this home.
- $497,9005 bd3 ba4.1k sqft1228 Martinez Ct, Friendswood, TX 77546Off Market
- $469,6004 bd3 ba3.7k sqft1224 Martinez Ct, Friendswood, TX 77546Off Market
- $441,9004 bd3 ba3.5k sqft1229 Chuck Dr, Friendswood, TX 77546Off Market
- $461,5004 bd3 ba3.5k sqft1229 Chuck, Friendswood, -- 77546Off Market
- $453,3004 bd3 ba3.4k sqft1222 Martinez Ct, Friendswood, TX 77546Off Market
- $539,0004 bd4 ba3.6k sqft1230 Martinez Ct, Friendswood, TX 77546For Sale
- $467,6004 bd3 ba3.7k sqft1225 Chuck Dr, Friendswood, TX 77546Off Market
- $480,0004 bd2 ba3.9k sqft1231 Chuck Dr, Friendswood, TX 77546Off Market
A local agent can set up tours, give advice and negotiate with sellers.
Similar homes
- $559,9004 bd3 ba2.8k sqft910 High Ridge Cir, Friendswood, TX 77546For Sale
 MLS ID #68654195, Craig Carver, RE/MAX Space Center. HAR
 - $499,9994 bd4 ba2.8k sqft609 Eagle Hollow Ln, League City, TX 77573For Sale
 MLS ID #3728319, Jaime Black, Martin & Black Real Estate LLC. HAR
 - $499,9994 bd3 ba3k sqft405 Wickford Ct, League City, TX 77573For Sale
 MLS ID #81566473, Sandra McNeil, Keller Williams Premier Realty. HAR
 - $665,0005 bd5 ba5k sqft3314 Sussex Way, Friendswood, TX 77546For Sale
 MLS ID #84077483, Andrea Ruiz, Real Broker, LLC. HAR
 - $599,0005 bd4 ba3.5k sqft105 Hawke Bay Ln, Friendswood, TX 77546For SaleMLS ID #44722128, Sabu Joseph, Stride Real Estate, LLC. HAR
- $400,0003 bd2 ba2.1k sqft6147 Sheffield Ln, League City, TX 77573For SaleMLS ID #37346425, Tia Brooks, Shaw Real Estate. HAR
- $519,9994 bd3 ba2.7k sqft1501 W Castlewood Ave, Friendswood, TX 77546For SaleMLS ID #55567335, Casey Womack, Vaughn Realty & Co. HAR
- $480,0005 bd4 ba3.3k sqft3608 Mahejan Dr, Pearland, TX 77584For SaleMLS ID #47061062, Christy Buck, Infinity Real Estate Group. HAR
- $530,0004 bd4 ba3.3k sqft1541 Moncrey Ave, League City, TX 77573For SaleMLS ID #40842350, Johnna Little, Coldwell Banker Realty - Houston Bay Area. HAR
- $599,0004 bd4 ba3.8k sqft2508 Rockygate Ln, Friendswood, TX 77546For SaleMLS ID #3762478, Alan Stanfield, Stanfield Properties. HAR
- $549,9005 bd4 ba4k sqft810 Almond Pointe, League City, TX 77573For SaleMLS ID #51658832, Henry Fuertes, Henry Fuertes, Broker. HAR
- $450,0004 bd4 ba3k sqft406 Ashberry Ct, League City, TX 77573For SaleMLS ID #46262045, Jimmy Franklin, eXp Realty LLC. HAR
- $350,0004 bd3 ba3.7k sqft2619 Midnight Star Cir, Friendswood, TX 77546For SaleMLS ID #44043957, Kathryn Davis, Keller Williams Houston Central. HAR
- $439,0004 bd3 ba3k sqft606 Biscayne Bend Ln, League City, TX 77573For SaleMLS ID #98505086, Imeldia Adams, Keller Williams Memorial. HAR
- $519,0005 bd4 ba5.4k sqft2021 Sandy Coast Cir, League City, TX 77573For SaleMLS ID #16898473, Melanie Mikulenka, The Sears Group. HAR
- $439,9004 bd4 ba3.1k sqft415 Willow Pointe Dr, League City, TX 77573For SaleMLS ID #72731294, Ruwen Cui, UTR TEXAS, REALTORS. HAR
- $528,0005 bd3 ba3.3k sqft2414 Alexandra Ln, Deer Park, TX 77536For SaleMLS ID #17216205, Dustee Rivera, Real Broker, LLC. HAR
- $499,0004 bd3 ba3.1k sqft2303 Rosehill Garden Trl, Pearland, TX 77089For SaleMLS ID #75119181, Shane Bergeson, Better Homes and Gardens Real Estate Gary Greene - Bay Area. HAR
- $572,9004 bd4 ba3.3k sqft2944 Auburn Woods Dr, Pearland, TX 77581For SaleMLS ID #84153337, Angie Meawad, GHEB Realty. HAR
- $624,9905 bd4 ba3.3k sqft1324 Elkins Hollow Ln, League City, TX 77573For SaleMLS ID #6712641, Thuy Shipman, Connect Realty.com. HAR
