Extra spacious & move-in-ready beauty in West Ranch! Recent exterior & interior paint sets the stage for this beautiful abode with a grand foyer with gracefully arched doorways to the formal living & dining room with luxury vinyl plank floors, stylishly updated lighting, a large den with gas fireplace, & a sunlit island kitchen with granite counters, stainless appliances, a new microwave, handsome wood cabinetry with updated hardware, an eat-in breakfast room with a built-in buffet, & TWO impressively sized pantries. The first floor also hosts a study with French doors & a closet (could be a 5th bedroom!), plus a full bathroom. Upstairs, find plush carpet throughout, a huge sunken game room with surround-sound wiring, 3 secondary bedrooms, & a must-see owner's retreat with a separate sitting room, his & hers closets, & a bidet. Also note the recently replaced a/c condenser, in-ground sprinkler system, and concrete back patio overlooking a pool-sized backyard!
For sale
Price cut: $11K (6/22)
$599,000
2508 Rockygate Ln, Friendswood, TX 77546
4beds
3,843sqft
:
Get pre-qualified$4,800/mo
Single Family Residence
Built in 2008
7,954 Square Feet Lot
$582,100 Zestimate®
$156/sqft
$120/mo HOA
What's special
- 47 days |
- 228 |
- 14 |
Zillow last checked:
Listing updated:
Listed by:
Alan Stanfield TREC #0490801 281-948-9780,
Stanfield Properties
Source: HAR,MLS#: 3762478
Facts & features
Interior
Bedrooms & bathrooms
- Bedrooms: 4
- Bathrooms: 4
- Full bathrooms: 4
Rooms
- Room types: Family Room, Utility Room
Primary bathroom
- Features: Full Secondary Bathroom Down, Hollywood Bath, Primary Bath: Double Sinks, Primary Bath: Jetted Tub, Primary Bath: Separate Shower, Secondary Bath(s): Shower Only, Secondary Bath(s): Tub/Shower Combo, Vanity Area
Kitchen
- Features: Kitchen Island, Kitchen open to Family Room, Pantry
Heating
- Natural Gas
Cooling
- Ceiling Fan(s), Electric
Appliances
- Included: ENERGY STAR Qualified Appliances, Disposal, Electric Oven, Oven, Microwave, Gas Cooktop, Dishwasher
- Laundry: Electric Dryer Hookup, Washer Hookup
Features
- Crown Molding, Formal Entry/Foyer, High Ceilings, Prewired for Alarm System, Wired for Sound, En-Suite Bath, Primary Bed - 2nd Floor, Sitting Area, Walk-In Closet(s)
- Flooring: Carpet, Tile
- Doors: Insulated Doors
- Windows: Insulated/Low-E windows, Window Coverings
- Number of fireplaces: 1
- Fireplace features: Gas
Interior area
- Total structure area: 3,843
- Total interior livable area: 3,843 sqft
Video & virtual tour
Property
Parking
- Total spaces: 2
- Parking features: Attached, Garage Door Opener
- Attached garage spaces: 2
Features
- Stories: 2
- Patio & porch: Patio/Deck
- Exterior features: Sprinkler System
- Has spa: Yes
- Fencing: Back Yard
Lot
- Size: 7,954 Square Feet
- Features: Subdivided, 0 Up To 1/4 Acre
Details
- Parcel number: 676600060005000
Construction
Type & style
- Home type: SingleFamily
- Architectural style: Traditional
- Property subtype: Single Family Residence
Materials
- Spray Foam Insulation, Brick, Cement Siding
- Foundation: Slab
- Roof: Composition
Condition
- New construction: No
- Year built: 2008
Details
- Builder name: Village Builders
Utilities & green energy
- Sewer: Public Sewer
- Water: Public, Water District
Green energy
- Energy efficient items: Thermostat, Lighting
Community & HOA
Community
- Security: Prewired for Alarm System
- Subdivision: West Ranch
HOA
- Has HOA: Yes
- Amenities included: Jogging Path, Park, Picnic Area, Playground, Pond, Pool, Splash Pad
- HOA fee: $1,436 annually
Location
- Region: Friendswood
Financial & listing details
- Price per square foot: $156/sqft
- Tax assessed value: $617,140
- Annual tax amount: $4,788
- Date on market: 6/22/2026
- Listing terms: Cash,Conventional,FHA,VA Loan
- Ownership: Full Ownership
- Road surface type: Concrete, Curbs
Estimated market value
$582,100
$553,000 - $611,000
$4,187/mo
Price history
| Date | Event | Price |
|---|---|---|
| 6/22/2026 | Price change | $599,000-1.8%$156/sqft |
Source:  HAR #3762478 Report a problem HAR #3762478 Report a problem | ||
| 6/2/2026 | Listed for sale | $610,000+3%$159/sqft |
Source: HAR #44075748 Report a problem | ||
| 8/5/2024 | Listing removed | -- |
Source: HAR #72077152 Report a problem | ||
| 6/7/2024 | Pending sale | $592,000$154/sqft |
Source: HAR #72077152 Report a problem | ||
| 5/30/2024 | Price change | $592,000-1.3%$154/sqft |
Source: HAR #56782002 Report a problem | ||
| 4/8/2024 | Listed for sale | $599,900$156/sqft |
Source: HAR #62646502 Report a problem | ||
| 3/15/2024 | Pending sale | $599,900$156/sqft |
Source: HAR #62646502 Report a problem | ||
| 2/29/2024 | Price change | $599,900-3.2%$156/sqft |
Source: HAR #69174835 Report a problem | ||
| 1/26/2024 | Listed for sale | $619,9000%$161/sqft |
Source: HAR #69174835 Report a problem | ||
| 1/16/2024 | Listing removed | -- |
Source: HAR #77700321 Report a problem | ||
| 10/31/2023 | Price change | $620,000-0.8%$161/sqft |
Source: HAR #77700321 Report a problem | ||
| 9/25/2023 | Price change | $625,000-3.7%$163/sqft |
Source: HAR #86495929 Report a problem | ||
| 8/31/2023 | Price change | $649,000-1.5%$169/sqft |
Source: HAR #86495929 Report a problem | ||
| 8/11/2023 | Listed for sale | $659,000$171/sqft |
Source: HAR #86495929 Report a problem | ||
Public tax history
| Year | Property taxes | Tax assessment |
|---|---|---|
| 2025 | $4,788 +84.7% | $617,140 +15% |
| 2024 | $2,593 -1% | $536,580 +6.3% |
| 2023 | $2,619 +0.3% | $504,570 +10% |
| 2022 | $2,611 -0.3% | $458,700 +10% |
| 2021 | $2,619 -3.5% | $417,000 +3% |
| 2020 | $2,713 -14.4% | $405,000 +8.8% |
| 2019 | $3,170 -69% | $372,300 |
| 2018 | $10,225 | $372,300 |
| 2017 | $10,225 +0.7% | $372,300 -2% |
| 2016 | $10,157 +242.7% | $380,000 -1.6% |
| 2015 | $2,964 +6.2% | $386,150 +43.2% |
| 2014 | $2,790 | $269,590 |
| 2013 | -- | $269,590 -9.9% |
| 2012 | -- | $299,060 |
| 2011 | -- | $299,060 -6.6% |
| 2010 | -- | $320,350 |
| 2009 | -- | $320,350 +554.8% |
| 2008 | -- | $48,920 |
| 2007 | -- | $48,920 |
Find assessor info on the county website
Monthly payment
Est. payment
Payment breakdown
Explore the cost of this home by adjusting the details. Changes won't be saved.Climate risks
Neighborhood: West Ranch
Nearby schools
GreatSchools rating
- 10/10C W Cline Elementary SchoolGrades: PK-5Distance: 1.1 mi
- 9/10Friendswood Junior High SchoolGrades: 6-8Distance: 0.7 mi
- 8/10Friendswood High SchoolGrades: 9-12Distance: 2.5 mi
Schools provided by the listing agent
- Elementary: Cline Elementary School
- Middle: Friendswood Junior High School
- High: Friendswood High School
Source: HAR. This data may not be complete. We recommend contacting the local school district to confirm school assignments for this home.
- $615,300-- bd3 ba3.5k sqft2504 Rockygate Ln, Friendswood, TX 77546Off Market
- $594,100-- bd3 ba3.7k sqft2512 Rockygate Ln, Friendswood, TX 77546Off Market
- $514,1004 bd3 ba3.1k sqft2516 Rockygate Ln, Friendswood, TX 77546Off Market

- $587,100-- bd3 ba3.3k sqft2500 Rockygate Ln, Friendswood, TX 77546Off Market
- $472,600-- bd2 ba2.8k sqft2525 Garnetfield Ln, Friendswood, TX 77546Off Market
- $614,8004 bd4 ba3.5k sqft2521 Garnetfield Ln, Friendswood, TX 77546Off Market
- $509,700-- bd3 ba3k sqft2529 Garnetfield Ln, Friendswood, TX 77546Off Market
- $577,8005 bd3 ba3.5k sqft2517 Garnetfield Ln, Friendswood, TX 77546Off Market
A local agent can set up tours, give advice and negotiate with sellers.
Similar homes
- $559,9004 bd3 ba2.8k sqft910 High Ridge Cir, Friendswood, TX 77546For Sale
 MLS ID #68654195, Craig Carver, RE/MAX Space Center. HAR
 - $614,9004 bd4 ba3.5k sqft513 Meadow Bend Dr, Friendswood, TX 77546For Sale
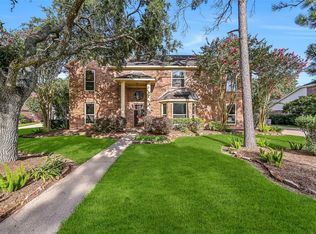 MLS ID #67593529, Kristen Cook, Stanfield Properties. HAR
 - $665,0005 bd5 ba5k sqft3314 Sussex Way, Friendswood, TX 77546For Sale
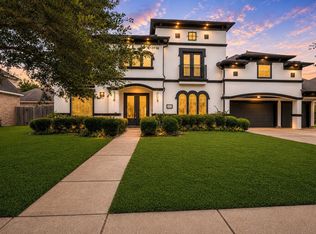 MLS ID #84077483, Andrea Ruiz, Real Broker, LLC. HAR
 - $799,0004 bd4 ba3.4k sqft829 Sage Way Ln, Friendswood, TX 77546For Sale
 MLS ID #58336463, Shane Bergeson, Better Homes and Gardens Real Estate Gary Greene - Bay Area. HAR
 - $572,9004 bd4 ba3.3k sqft2944 Auburn Woods Dr, Pearland, TX 77581For SaleMLS ID #84153337, Angie Meawad, GHEB Realty. HAR
- $525,0004 bd4 ba3.3k sqft339 Woodway Dr, League City, TX 77573For SaleMLS ID #60419886, Haley Hoff Boyette, Stanfield Properties. HAR
- $669,0004 bd3 ba2.7k sqft803 Woodcrest Dr, Friendswood, TX 77546For SaleMLS ID #10220057, Patricia Savage, Martha Turner Sotheby's International Realty - Bay Area. HAR
- $759,9004 bd4 ba4.4k sqft2306 Lakeway Dr, Friendswood, TX 77546For SaleMLS ID #96590068, Norman Frenk, Better Homes and Gardens Real Estate Gary Greene - Bay Area. HAR
- $499,0006 bd4 ba3.6k sqft1226 Martinez Ct, Friendswood, TX 77546For SaleMLS ID #65767698, Caylee Doiron, Stanfield Properties. HAR
- $589,9004 bd4 ba3.3k sqft1303 Ownby Ct, Pearland, TX 77581For SaleMLS ID #10325349, Jenifer Somich, RE/MAX Space Center. HAR
- $519,9995 bd3 ba2.6k sqft1508 Harvest Vine Ct, Friendswood, TX 77546For SaleMLS ID #26240337, Jimmy Franklin, eXp Realty LLC. HAR
- $499,9994 bd4 ba2.8k sqft609 Eagle Hollow Ln, League City, TX 77573For SaleMLS ID #3728319, Jaime Black, Martin & Black Real Estate LLC. HAR
- $585,0005 bd4 ba4k sqft2811 Afton Dr, Pearland, TX 77581For SaleMLS ID #71750253, Cynthia Gomez, Keller Williams Realty Clear Lake / NASA. HAR
- $839,9995 bd6 ba5.7k sqft3100 Richard Ln, Friendswood, TX 77546For SaleMLS ID #82031241, Vianey Del Castillo, Nan & Company Properties - Corporate Office (Heights). HAR
- $625,0005 bd4 ba3.6k sqft11603 Island Breeze St, Pearland, TX 77584For SaleMLS ID #27640546, Abigail Bocchetto, Oakington Realty. HAR
- $549,9005 bd4 ba4k sqft810 Almond Pointe, League City, TX 77573For SaleMLS ID #51658832, Henry Fuertes, Henry Fuertes, Broker. HAR
- $639,0005 bd4 ba4k sqft2557 Estrada Dr, League City, TX 77573For SaleMLS ID #86466828, Trisha Bly, TADA Realty Group. HAR
- $499,9994 bd3 ba3k sqft405 Wickford Ct, League City, TX 77573For SaleMLS ID #81566473, Sandra McNeil, Keller Williams Premier Realty. HAR
- $624,9905 bd4 ba3.3k sqft1324 Elkins Hollow Ln, League City, TX 77573For SaleMLS ID #6712641, Thuy Shipman, Connect Realty.com. HAR
- $525,0004 bd3 ba3.1k sqft2109 Noblewood Ct, League City, TX 77573For SaleMLS ID #47233990, Pansy Granberry, Better Homes and Gardens Real Estate Gary Greene - Bay Area. HAR
