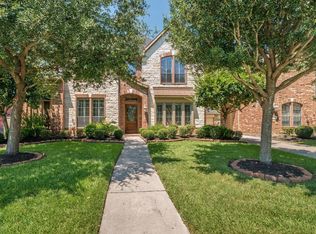
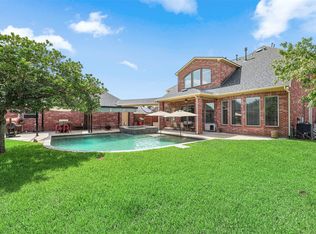
Discover a rare opportunity in sought-after Victory Lakes! Soaring ceilings and an open-concept design create a bright, welcoming atmosphere from the moment you enter. The spacious kitchen offers plenty of room to prepare memorable meals before gathering in the formal dining room. Work comfortably from the beautiful office with French doors, while an additional bonus room provides endless possibilities. Upstairs, the game room overlooks the living area and is joined by three bedrooms, a connecting bath, generous storage, and abundant attic space. Step outside to your own vacation-style retreat featuring a PebbleTec pool and spa, extended covered patio, and plenty of grassy yard remaining. A three-car tandem garage adds even more parking and storage. Conveniently located near I-45, UTMB, shopping, and dining!
Pending
$639,000
2557 Estrada Dr, League City, TX 77573
5beds
4,052sqft
Single Family Residence
Built in 2013
10,680 Square Feet Lot
$628,500 Zestimate®
$158/sqft
$70/mo HOA
What's special
- 22 days |
- 465 |
- 32 |
Likely to sell faster than
Zillow last checked:
Listing updated:
Listed by:
Trisha Bly TREC #0759693 832-417-1481,
TADA Realty Group
Source: HAR,MLS#: 86466828
Facts & features
Interior
Bedrooms & bathrooms
- Bedrooms: 5
- Bathrooms: 4
- Full bathrooms: 4
Rooms
- Room types: Family Room, Utility Room
Primary bedroom
- Level: First
- Dimensions: TBD
Bedroom
- Level: Second
- Dimensions: TBD
Bedroom
- Level: Second
- Dimensions: TBD
Bedroom
- Level: Second
- Dimensions: TBD
Bedroom
- Level: First
- Dimensions: TBD
Other
- Level: First
Other
- Level: Second
Other
- Level: First
Other
- Level: Second
Dining room
- Level: First
Game room
- Level: Second
Kitchen
- Level: First
Living room
- Level: First
Primary bath
- Level: First
Utility room
- Level: First
Heating
- Natural Gas
Cooling
- Ceiling Fan(s), Electric
Appliances
- Included: Disposal, Electric Oven, Microwave, Gas Cooktop, Dishwasher
- Laundry: Gas Dryer Hookup, Washer Hookup
Features
- Formal Entry/Foyer, High Ceilings, 2 Bedrooms Down, En-Suite Bath, Primary Bed - 1st Floor, Walk-In Closet(s)
- Flooring: Carpet, Tile, Wood
- Windows: Solar Screens
- Number of fireplaces: 1
- Fireplace features: Gas
Interior area
- Total structure area: 4,052
- Total interior livable area: 4,052 sqft
Property
Parking
- Total spaces: 3
- Parking features: Tandem
- Garage spaces: 3
Features
- Stories: 2
- Patio & porch: Covered, Porch
- Exterior features: Back Green Space, Side Yard
- Has private pool: Yes
- Pool features: In Ground, Pool/Spa Combo
- Has spa: Yes
- Spa features: Spa/Hot Tub
- Fencing: Back Yard
Lot
- Size: 10,680 Square Feet
- Dimensions: 120 x 89
- Features: Subdivided, 0 Up To 1/4 Acre
Details
- Additional structures: Shed(s)
- Parcel number: 731700020013000
Construction
Type & style
- Home type: SingleFamily
- Architectural style: Traditional
- Property subtype: Single Family Residence
Materials
- Brick
- Foundation: Slab
- Roof: Composition
Condition
- New construction: No
- Year built: 2013
Utilities & green energy
- Sewer: Public Sewer
- Water: Public
Green energy
- Energy efficient items: Thermostat
Community & HOA
Community
- Features: Subdivision Tennis Court
- Subdivision: Victory Lakes
HOA
- Has HOA: Yes
- Amenities included: Jogging Path, Playground, Pool, Stocked Pond, Tennis Court(s)
- HOA fee: $845 annually
Location
- Region: League City
Financial & listing details
- Price per square foot: $158/sqft
- Tax assessed value: $678,910
- Annual tax amount: $4,019
- Date on market: 7/25/2026
- Listing terms: Cash,Conventional,FHA,VA Loan
- Ownership: Full Ownership
- Road surface type: Concrete
Estimated market value
$628,500
$597,000 - $660,000
$4,595/mo
Price history
| Date | Event | Price |
|---|---|---|
| 8/9/2026 | Pending sale | $639,000$158/sqft |
Source:  HAR #86466828 Report a problem HAR #86466828 Report a problem | ||
| 7/27/2026 | Listed for sale | $639,000$158/sqft |
Source: HAR #86466828 Report a problem | ||
Public tax history
| Year | Property taxes | Tax assessment |
|---|---|---|
| 2025 | $4,019 +7.3% | $678,910 +9.9% |
| 2024 | $3,746 +4.5% | $617,496 +10% |
| 2023 | $3,585 +2.2% | $561,360 +10% |
| 2022 | $3,507 -2% | $510,327 +10% |
| 2021 | $3,579 -1.1% | $463,934 +10% |
| 2020 | $3,619 +8.6% | $421,758 +8.5% |
| 2019 | $3,331 -55% | $388,670 +11.5% |
| 2018 | $7,400 | $348,560 |
| 2017 | $7,400 +0.5% | $348,560 +0.7% |
| 2016 | $7,364 +133.1% | $346,300 |
| 2015 | $3,159 -4.3% | $346,300 +675.1% |
| 2014 | $3,300 | $44,680 |
| 2013 | -- | $44,680 |
| 2012 | -- | $44,680 |
| 2011 | -- | $44,680 |
| 2010 | -- | $44,680 |
| 2009 | -- | $44,680 -21.2% |
| 2008 | -- | $56,690 |
| 2007 | -- | $56,690 |
Find assessor info on the county website
Monthly payment
Est. payment
Payment breakdown
Explore the cost of this home by adjusting the details. Changes won't be saved.Climate risks
Neighborhood: Victory Lakes
Nearby schools
GreatSchools rating
- 9/10Ralph Parr Elementary SchoolGrades: PK-5Distance: 1 mi
- 7/10Victory Lakes Intermediate SchoolGrades: 6-8Distance: 0.5 mi
- 6/10Clear Creek High SchoolGrades: 9-12Distance: 3.3 mi
Schools provided by the listing agent
- Elementary: Ralph Parr Elementary School
- Middle: Victorylakes Intermediate School
- High: Clear Creek High School
Source: HAR. This data may not be complete. We recommend contacting the local school district to confirm school assignments for this home.
- $576,9004 bd4 ba4.7k sqft2559 Estrada Dr, League City, TX 77573Off Market
- $607,4004 bd4 ba3.9k sqft2555 Estrada Dr, League City, TX 77573Off Market

- $626,4004 bd5 ba4.7k sqft2556 Valencia Cv, League City, TX 77573Off Market

- $477,600-- bd3 ba2.7k sqft2558 Valencia Cv, League City, TX 77573Off Market
- $515,9005 bd4 ba3.6k sqft2554 Valencia Cv, League City, TX 77573Off Market
- $633,2004 bd4 ba4.8k sqft2553 Estrada Dr, League City, TX 77573Off Market
- $614,3005 bd4 ba4.2k sqft2561 Estrada Dr, League City, TX 77573Off Market
- $447,500-- bd3 ba3.4k sqft2558 Estrada Dr, League City, TX 77573Off Market
A local agent can set up tours, give advice and negotiate with sellers.
Similar homes
- $629,0005 bd4 ba4.2k sqft1538 Torrance Dr, League City, TX 77573For Sale
 MLS ID #69224559, Natasha Valasek, Real Broker, LLC. HAR
 - $530,0004 bd4 ba3.3k sqft1541 Moncrey Ave, League City, TX 77573For Sale
 MLS ID #40842350, Johnna Little, Coldwell Banker Realty - Houston Bay Area. HAR
 - $799,0005 bd4 ba4.6k sqft1532 Jag Holw, League City, TX 77573For Sale
 MLS ID #45600429, Lisa Boland, Texas Home Shop Realty. HAR
 - $624,9905 bd4 ba3.3k sqft1324 Elkins Hollow Ln, League City, TX 77573For Sale
 MLS ID #6712641, Thuy Shipman, Connect Realty.com. HAR
 - $535,0004 bd4 ba3.6k sqft1332 Altavilla Ln, League City, TX 77573For SaleMLS ID #92048834, Brittany Burns, eXp Realty, LLC. HAR
- $774,9905 bd4 ba4.8k sqft2407 Mallorca Pass, League City, TX 77573For SaleMLS ID #83420305, Austin Eggers, Gregtxrealty - Central. HAR
- $534,9005 bd4 ba4k sqft810 Almond Pointe, League City, TX 77573For SaleMLS ID #51658832, Henry Fuertes, Henry Fuertes, Broker. HAR
- $724,0005 bd4 ba4.7k sqft394 Dover Ln, League City, TX 77573For SaleMLS ID #45569905, Carlos Leon, Real Broker, LLC. HAR
- $595,0005 bd4 ba4k sqft1312 Altavilla Ln, League City, TX 77573For SaleMLS ID #57176321, Dell Tamblyn, RE/MAX Space Center. HAR
- $514,9004 bd4 ba3k sqft2801 Snyders Blf, League City, TX 77573For SaleMLS ID #57104677, Allison Rader, American Realty. HAR
- $719,0004 bd3 ba3.5k sqft2614 Holbrook Springs Ln, League City, TX 77573For SaleMLS ID #65923563, Alan Stanfield, Stanfield Properties. HAR
- $559,0004 bd4 ba3.3k sqft607 Ivory Stone Ln, League City, TX 77573For SaleMLS ID #88498264, Debby Spinden, The Property Shop. HAR
- $800,0004 bd4 ba4.1k sqft1020 Broad Bay Ln, League City, TX 77573For SaleMLS ID #38873030, Teresa Sartin, Keller Williams Realty The Woodlands. HAR
- $649,0004 bd4 ba3.9k sqft4220 Walnut Bend Dr, Friendswood, TX 77546For SaleMLS ID #44666571, Cody Scurlock, Keller Williams Summit. HAR
- $525,0004 bd4 ba3.3k sqft339 Woodway Dr, League City, TX 77573For SaleMLS ID #60419886, Haley Hoff Boyette, Stanfield Properties. HAR
- $600,0005 bd4 ba4.8k sqft422 Old Orchard Dr, Dickinson, TX 77539For SaleMLS ID #29687790, Keith Griffin, Griffin Realty & Associates. HAR
- $499,9994 bd4 ba2.8k sqft609 Eagle Hollow Ln, League City, TX 77573For SaleMLS ID #3728319, Jaime Black, Martin & Black Real Estate LLC. HAR
- $439,9004 bd4 ba3.1k sqft415 Willow Pointe Dr, League City, TX 77573For SaleMLS ID #72731294, Ruwen Cui, UTR TEXAS, REALTORS. HAR
- $515,0004 bd3 ba3k sqft312 Torrey Ct, League City, TX 77573For SaleMLS ID #54200805, Lisa Boland, Texas Home Shop Realty. HAR
- $457,5004 bd3 ba2.9k sqft987 Astoria Ln, League City, TX 77573For SaleMLS ID #29205643, Evan Compean, Compean Group. HAR
