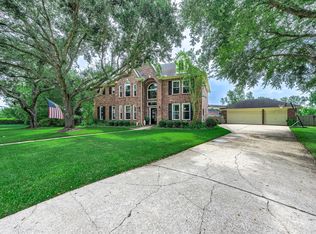
Come home to The Forest and this outstanding home built by DR Horton. Enjoy curving streets and treed grounds throughout the beautiful neighborhood. Approach this wonderful home on a corner lot with mature trees and know it is an exceptional one story. Its generous entrance sided by each formal opens to a view through the house of a wonderful pool and spa in the backyard. The four bedrooms are placed with a split plan which provides privacy to each. One bedroom with double entry doors could easily become a master's study. The fabulous kitchen hints of custom housing. Its galley design provides work stations for several cooks in the space at one time. The great room in the center of the structure has a fireplace and open areas to view the cook's kitchen. The primary suite enjoys a fabulous recent walk-in shower. Beyond all the other amenities this wonderful home has to offer, a new owner will enjoy extremely low energy billing with solar panels on a portion of the roof.
For sale
Price cut: $10K (6/20)
$669,000
803 Woodcrest Dr, Friendswood, TX 77546
4beds
2,716sqft
Single Family Residence
Built in 2002
0.29 Acres Lot
$656,000 Zestimate®
$246/sqft
$54/mo HOA
What's special
- 104 days |
- 425 |
- 20 |
Zillow last checked:
Listing updated:
Listed by:
Patricia Savage TREC #0438480 713-503-4222,
Martha Turner Sotheby's International Realty - Bay Area
Source: HAR,MLS#: 10220057
Facts & features
Interior
Bedrooms & bathrooms
- Bedrooms: 4
- Bathrooms: 3
- Full bathrooms: 3
Rooms
- Room types: Den, Family Room, Utility Room
Primary bathroom
- Features: Primary Bath: Double Sinks, Primary Bath: Shower Only, Secondary Bath(s): Shower Only, Secondary Bath(s): Soaking Tub
Kitchen
- Features: Breakfast Bar, Kitchen open to Family Room, Pantry, Pots/Pans Drawers, Second Sink, Walk-in Pantry
Heating
- Natural Gas, Zoned
Cooling
- Ceiling Fan(s), Electric, Zoned
Appliances
- Included: Disposal, Refrigerator, Double Oven, Electric Oven, Microwave, Gas Cooktop, Dishwasher
- Laundry: Electric Dryer Hookup, Gas Dryer Hookup, Washer Hookup
Features
- Crown Molding, Formal Entry/Foyer, High Ceilings, Prewired for Alarm System, Wired for Sound, All Bedrooms Down, Split Plan, Walk-In Closet(s)
- Flooring: Carpet, Tile, Wood
- Windows: Window Coverings
- Number of fireplaces: 1
- Fireplace features: Gas, Gas Log
Interior area
- Total structure area: 2,716
- Total interior livable area: 2,716 sqft
Property
Parking
- Total spaces: 3
- Parking features: Attached, Tandem, Additional Parking, Garage Door Opener, Double-Wide Driveway
- Attached garage spaces: 3
Features
- Stories: 1
- Patio & porch: Patio/Deck, Porch
- Exterior features: Side Yard, Sprinkler System
- Has private pool: Yes
- Pool features: Gunite, Heated, In Ground, Pool/Spa Combo
- Has spa: Yes
- Spa features: Spa/Hot Tub
- Fencing: Back Yard,Cross Fenced,Partial
Lot
- Size: 0.29 Acres
- Features: Back Yard, Corner Lot, Subdivided, Wooded, 1/4 Up to 1/2 Acre
Details
- Additional structures: Shed(s)
- Parcel number: 339800010008000
Construction
Type & style
- Home type: SingleFamily
- Architectural style: Traditional
- Property subtype: Single Family Residence
Materials
- Batts Insulation, Brick
- Foundation: Slab
- Roof: Composition
Condition
- New construction: No
- Year built: 2002
Details
- Builder name: DR Horton
Utilities & green energy
- Sewer: Public Sewer
- Water: Public
Green energy
- Energy efficient items: Attic Vents, Thermostat, HVAC, Exposure/Shade
Community & HOA
Community
- Security: Prewired for Alarm System
- Subdivision: The Forest
HOA
- Has HOA: Yes
- Amenities included: Jogging Path, Park, Trail(s)
- HOA fee: $650 annually
Location
- Region: Friendswood
Financial & listing details
- Price per square foot: $246/sqft
- Tax assessed value: $577,110
- Annual tax amount: $11,458
- Date on market: 5/4/2026
- Listing terms: Cash,Conventional,FHA,VA Loan
- Ownership: Full Ownership
- Road surface type: Concrete, Curbs
Estimated market value
$656,000
$623,000 - $689,000
$3,783/mo
Price history
| Date | Event | Price |
|---|---|---|
| 6/20/2026 | Price change | $669,000-1.5%$246/sqft |
Source:  HAR #10220057 Report a problem HAR #10220057 Report a problem | ||
| 5/4/2026 | Listed for sale | $679,000-1.5%$250/sqft |
Source: HAR #10220057 Report a problem | ||
| 5/4/2026 | Listing removed | $689,000$254/sqft |
Source: HAR #24072222 Report a problem | ||
| 4/11/2026 | Listed for sale | $689,000+41.6%$254/sqft |
Source: HAR #24072222 Report a problem | ||
| 11/5/2021 | Listing removed | -- |
Source: HAR #64324073 Report a problem | ||
| 10/18/2021 | Pending sale | $486,500$179/sqft |
Source: HAR #64324073 Report a problem | ||
| 10/14/2021 | Listed for sale | $486,500+24.8%$179/sqft |
Source: HAR #64324073 Report a problem | ||
| 3/1/2019 | Listing removed | $389,900$144/sqft |
Source: Green And Associates, REALTORS #66391547 Report a problem | ||
| 1/27/2019 | Pending sale | $389,900$144/sqft |
Source: Green And Associates, REALTORS #66391547 Report a problem | ||
| 1/17/2019 | Listed for sale | $389,900$144/sqft |
Source: Green And Associates, REALTORS #66391547 Report a problem | ||
Public tax history
| Year | Property taxes | Tax assessment |
|---|---|---|
| 2025 | $3,522 +19.8% | $577,110 +2% |
| 2024 | $2,939 -0.9% | $565,780 +7.2% |
| 2023 | $2,966 +0% | $527,670 +10% |
| 2022 | $2,966 +10.2% | $479,700 +8.5% |
| 2021 | $2,691 0% | $442,299 +10% |
| 2020 | $2,691 -16.1% | $402,090 +6.1% |
| 2019 | $3,206 -62.1% | $379,090 +0.7% |
| 2018 | $8,464 | $376,590 |
| 2017 | $8,464 +2.1% | $376,590 +3.6% |
| 2016 | $8,294 +174.2% | $363,450 +4.7% |
| 2015 | $3,025 +6.2% | $347,030 +14.6% |
| 2014 | $2,848 | $302,690 |
| 2013 | -- | $302,690 |
| 2012 | -- | $302,690 |
| 2011 | -- | $302,690 +2.5% |
| 2010 | -- | $295,190 |
| 2009 | -- | $295,190 |
| 2008 | -- | $295,190 +0.5% |
| 2007 | -- | $293,750 +5.9% |
| 2006 | -- | $277,440 +4.4% |
| 2005 | -- | $265,630 +8% |
| 2004 | -- | $245,940 |
| 2003 | -- | $245,940 |
Find assessor info on the county website
Monthly payment
Est. payment
Payment breakdown
Explore the cost of this home by adjusting the details. Changes won't be saved.Climate risks
Neighborhood: The Forest
Nearby schools
GreatSchools rating
- NAWestwood Elementary SchoolGrades: PK-2Distance: 1.6 mi
- 9/10Friendswood Junior High SchoolGrades: 6-8Distance: 4.1 mi
- 8/10Friendswood High SchoolGrades: 9-12Distance: 2.8 mi
Schools provided by the listing agent
- Elementary: Westwood Elementary School (Friendswood)
- Middle: Friendswood Junior High School
- High: Friendswood High School
Source: HAR. This data may not be complete. We recommend contacting the local school district to confirm school assignments for this home.
- $708,3005 bd3 ba3.7k sqft801 Woodcrest Dr, Friendswood, TX 77546Off Market
- $675,4004 bd4 ba3.5k sqft703 Red Oak Ln, Friendswood, TX 77546Off Market

- $693,6005 bd4 ba4.2k sqft800 Woodcrest Dr, Friendswood, TX 77546Off Market
- $731,900-- bd3 ba3.5k sqft700 Red Oak Ln, Friendswood, TX 77546Off Market
- $578,600-- bd3 ba3.5k sqft702 Red Oak Ln, Friendswood, TX 77546Off Market
- $610,7004 bd3 ba3k sqft711 Woodview Dr, Friendswood, TX 77546Off Market
- $605,3005 bd4 ba3.4k sqft802 Woodcrest Dr, Friendswood, TX 77546Off Market
- $748,500-- bd2 ba4k sqft705 Red Oak Ln, Friendswood, TX 77546Off Market
A local agent can set up tours, give advice and negotiate with sellers.
Similar homes
- $519,0005 bd3 ba2.7k sqft1501 W Castlewood Ave, Friendswood, TX 77546For Sale
 MLS ID #22001460, Shane Bergeson, Better Homes and Gardens Real Estate Gary Greene - Bay Area. HAR
 - $559,9004 bd3 ba2.8k sqft910 High Ridge Cir, Friendswood, TX 77546For Sale
 MLS ID #68654195, Craig Carver, RE/MAX Space Center. HAR
 - $625,0004 bd4 ba3.8k sqft1201 Arbre Ln, Friendswood, TX 77546For Sale
 MLS ID #78587887, Lizz Sansone, The Agency Houston Sugar Land. HAR
 - $760,0005 bd4 ba3.4k sqft907 Middlecreek St, Friendswood, TX 77546For Sale
 MLS ID #66260919, David Mazzarella, eXp Realty LLC. HAR
 - $564,0005 bd4 ba2.9k sqft1305 Wilderness Pines Dr, Friendswood, TX 77546For SaleMLS ID #41681029, Lily Berrios, CB&A, Realtors. HAR
- $599,0004 bd4 ba3.8k sqft2508 Rockygate Ln, Friendswood, TX 77546For SaleMLS ID #3762478, Alan Stanfield, Stanfield Properties. HAR
- $529,5004 bd4 ba3.4k sqft1602 Orlando St, Friendswood, TX 77546For SaleMLS ID #10105787, Kristi Perry, Parkston Properties. HAR
- $579,0004 bd4 ba4k sqft2908 Park Bend Dr, Friendswood, TX 77546For SaleMLS ID #66385946, Leon Shapiro, RE/MAX Space Center. HAR
- $672,0005 bd4 ba3.8k sqft2121 Kildare Dr, Pearland, TX 77581For SaleMLS ID #10881994, Becky Cornelius, Pat Griffin Realty. HAR
- $649,0004 bd4 ba3.9k sqft4220 Walnut Bend Dr, Friendswood, TX 77546For SaleMLS ID #44666571, Cody Scurlock, Keller Williams Summit. HAR
- $625,0003 bd3 ba2.8k sqft3503 Parkside Dr, Pearland, TX 77584For SaleMLS ID #10005843, Christy Buck, Infinity Real Estate Group. HAR
- $842,5004 bd4 ba3.9k sqft1504 Tallow Chase Ct, Friendswood, TX 77546For SaleMLS ID #42061990, Anthony Bernardo, Ranco Realty. HAR
- $572,9004 bd4 ba3.3k sqft2944 Auburn Woods Dr, Pearland, TX 77581For SaleMLS ID #84153337, Angie Meawad, GHEB Realty. HAR
- $640,0004 bd4 ba3.1k sqft6803 Dogwood Ave, Manvel, TX 77578For SaleMLS ID #43433078, Stefanie Maraldo, Parkston Properties. HAR
- $350,0004 bd3 ba3.7k sqft2619 Midnight Star Cir, Friendswood, TX 77546For SaleMLS ID #44043957, Kathryn Davis, Keller Williams Houston Central. HAR
- $465,0005 bd3 ba3k sqft3316 Windfern Dr, Pearland, TX 77581For SaleMLS ID #47167999, Stephanie Finch, Compass RE Texas, LLC - Memorial. HAR
- $475,0006 bd4 ba3.6k sqft1226 Martinez Ct, Friendswood, TX 77546For SaleMLS ID #26993408, Caylee Doiron, Stanfield Properties. HAR
- $375,0003 bd3 ba2.3k sqft1906 Coronado St, Friendswood, TX 77546For SaleMLS ID #32372879, Melissa Morales, Redfin Corporation. HAR
- $724,9004 bd3 ba2.6k sqft7219 Bayou Timbers Dr, Alvin, TX 77511For SaleMLS ID #15170075, Jessica Hall, Aqua Terra Real Estate, LLC. HAR
- $564,9004 bd3 ba3.1k sqft15110 Greenleaf Ln, Houston, TX 77062For SaleMLS ID #69162354, Carrie Nelson, Better Homes and Gardens Real Estate Gary Greene - Bay Area. HAR
