Beautifully maintained 1.6-acre property offering space, privacy, and exceptional outdoor living. This inviting retreat is designed for everyday comfort and memorable entertaining, with a sparkling pool and spa that create a true backyard escape. Whether you’re hosting guests or enjoying a quiet evening at home, the outdoor setting delivers a perfect balance of relaxation and refined appeal.
Inside features 4 bedrooms and 2.5 bathrooms, with a large mud room and updated fixtures throughout, bringing both style and practicality to the space. Outside, you’ll find a large shed, 3-car garage, propane tank, well, and on-site sewer, offering added convenience and functionality.
Ideally located just outside of Houston, this property offers the charm of country-style living with easy access to major roadways and a convenient drive to the Gulf Coast beaches and bays. With its spacious acreage, thoughtful features, and beautifully cared-for condition, this home is a standout opportunity.
For sale
Price cut: $30.1K (8/14)
$724,900
7219 Bayou Timbers Dr, Alvin, TX 77511
4beds
2,667sqft
Single Family Residence
Built in 2014
1.6 Acres Lot
$708,100 Zestimate®
$272/sqft
$25/mo HOA
What's special
Sparkling pool and spaUpdated fixtures throughoutSpacious acreageTrue backyard escapeLarge shedLarge mud room
- 39 days
- 510
- 24
Zillow last checked:
Listing updated:
Listed by:
Jessica Hall TREC #0715130 832-785-8986,
Porchlight Realty
Source: HAR,MLS#: 15170075
Facts & features
Interior
Bedrooms & bathrooms
- Bedrooms: 4
- Bathrooms: 3
- Full bathrooms: 2
- 1/2 bathrooms: 1
Rooms
- Room types: Family Room, Utility Room
Primary bedroom
- Level: First
- Area: 241.74
- Dimensions: 15.3x15.8
Bedroom
- Level: Fourth
- Area: 148.2
- Dimensions: 13x11.4
Bedroom
- Level: Second
- Area: 111.21
- Dimensions: 10.11x11
Bedroom
- Level: Third
- Area: 111.21
- Dimensions: 11x10.11
Heating
- Electric, Propane
Cooling
- Electric
Appliances
- Included: Disposal, Electric Oven, Microwave, Gas Cooktop, Dishwasher
Features
- All Bedrooms Down, Primary Bed - 1st Floor, Split Plan
- Flooring: Carpet, Engineered Hardwood, Tile, Wood
Interior area
- Total structure area: 2,667
- Total interior livable area: 2,667 sqft
Property
Parking
- Total spaces: 3
- Parking features: Attached
- Attached garage spaces: 3
Features
- Stories: 1
- Has private pool: Yes
- Pool features: Gunite, Heated, In Ground, Pool/Spa Combo
Lot
- Size: 1.6 Acres
- Features: Other, Subdivided, Wooded, 1 Up to 2 Acres
Details
- Parcel number: 16950001023
Construction
Type & style
- Home type: SingleFamily
- Architectural style: Traditional
- Property subtype: Single Family Residence
Materials
- Brick, Cement Siding, Wood Siding
- Foundation: Slab
- Roof: Composition
Condition
- New construction: No
- Year built: 2014
Utilities & green energy
- Sewer: Septic Tank
- Water: Well
Community & HOA
Community
- Subdivision: Bayou Timber
HOA
- Has HOA: Yes
- HOA fee: $300 annually
Location
- Region: Alvin
Financial & listing details
- Price per square foot: $272/sqft
- Tax assessed value: $535,970
- Annual tax amount: $9,865
- Date on market: 8/1/2026
Estimated market value
$708,100
$673,000 - $744,000
$4,140/mo
Price history
| Date | Event | Price |
|---|---|---|
| 8/14/2026 | Price change | $724,900-4%$272/sqft |
Source:  HAR #15170075 Report a problem HAR #15170075 Report a problem | ||
| 8/1/2026 | Listed for sale | $755,000+28%$283/sqft |
Source: HAR #15170075 Report a problem | ||
| 5/26/2023 | Listing removed | -- |
Source: HAR #14622965 Report a problem | ||
| 4/18/2023 | Pending sale | $589,999$221/sqft |
Source: HAR #14622965 Report a problem | ||
| 4/14/2023 | Listed for sale | $589,999+1244%$221/sqft |
Source: HAR #14622965 Report a problem | ||
| 2/13/2014 | Listing removed | $43,900$16/sqft |
Source: Keller Williams Realty -Pearland #17879012 Report a problem | ||
| 4/20/2012 | Price change | $43,900-2.2%$16/sqft |
Source: Keller Williams Realty Pearland #66852569 Report a problem | ||
| 4/26/2011 | Listed for sale | $44,900$17/sqft |
Source: Pru Reyes/Planka, Realtors #70528684 Report a problem | ||
Public tax history
| Year | Property taxes | Tax assessment |
|---|---|---|
| 2025 | $7,766 -14.4% | $535,970 -7.6% |
| 2024 | $9,073 +19.4% | $580,000 +18.2% |
| 2023 | $7,597 -10.7% | $490,512 +10% |
| 2022 | $8,511 -0.5% | $445,920 +5.7% |
| 2021 | $8,555 | $422,040 +2.4% |
| 2020 | -- | $412,027 +10% |
| 2019 | $7,649 -0.1% | $374,570 +2.3% |
| 2018 | $7,660 | $366,050 +0.5% |
| 2017 | $7,660 +958.6% | $364,270 -0.6% |
| 2016 | $724 | $366,600 +100.1% |
| 2015 | $724 | $183,230 +499.4% |
| 2014 | $724 | $30,570 |
| 2012 | -- | $30,570 |
| 2011 | -- | $30,570 |
| 2010 | -- | $30,570 -5.6% |
| 2009 | -- | $32,380 -35.7% |
| 2008 | -- | $50,340 |
Find assessor info on the county website
Monthly payment
Est. payment
Payment breakdown
Explore the cost of this home by adjusting the details. Changes won't be saved.Climate risks
Neighborhood: 77511
Nearby schools
Schools provided by the listing agent
- Elementary: Walt Disney Elementary School
- Middle: Alvin Junior High School
- High: Alvin High School
Source: HAR. This data may not be complete. We recommend contacting the local school district to confirm school assignments for this home.

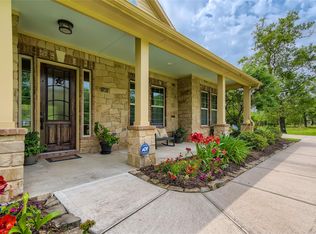
Similar homes
- $675,0003 bd3 ba2.3k sqft7211 Bayou Timbers Dr, Alvin, TX 77511For Sale
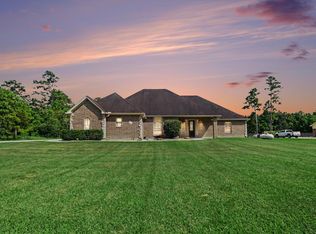 MLS ID #87330515, Kimberly Stephens, RE/MAX Fine Properties. HAR
 - $725,0004 bd2 ba3.3k sqft7730 Pebble Hill Ln, Rosharon, TX 77583For Sale
 MLS ID #90343293, Suzanne Dillmann, Coldwell Banker Realty - Houston Bay Area. HAR
 - $674,9004 bd3 ba2.5k sqft5415 Croix Rd #58, Manvel, TX 77578For Sale
 MLS ID #24430909, Lance Loken, Keller Williams Platinum. HAR
 - $729,9004 bd4 ba3k sqft32226 Bayou Bnd, Richwood, TX 77515For Sale
 MLS ID #13811702, Forough Amiri, Next Trend Realty LLC. HAR
