Offered for sale for the very first time, this one-owner custom Design Tech Home has never before been listed on the MLS. Situated on approximately 2 beautifully maintained acres in sought-after Suncreek Estates, this exceptional single-story home offers 4 spacious bedrooms, a private study/flex room, formal dining, and an open-concept layout. The chef-inspired kitchen features an oversized island and abundant cabinetry overlooking the family room. Enjoy your private backyard oasis with a resort-style pool, waterfall, tanning ledge, and covered patio pre-plumbed for a future outdoor kitchen. The oversized metal workshop features electricity, three roll-up garage doors, and covered overhangs for equipment, recreational vehicles, hobbies, or storage. Generator-ready with a pre-installed hookup and a recently replaced roof, this meticulously maintained custom home showcases timeless craftsmanship and exceptional pride of ownership.
For sale
$849,990
814 China Grove Dr, Rosharon, TX 77583
4beds
3,201sqft
Single Family Residence
Built in 2017
2 Acres Lot
$821,000 Zestimate®
$266/sqft
$63/mo HOA
What's special
- 70 days
- 437
- 40
Zillow last checked:
Listing updated:
Listed by:
Johnathan Romero TREC #0821681 713-997-9151,
Monarch & Co
Source: HAR,MLS#: 80914462
Facts & features
Interior
Bedrooms & bathrooms
- Bedrooms: 4
- Bathrooms: 4
- Full bathrooms: 3
- 1/2 bathrooms: 1
Rooms
- Room types: Den, Family Room, Utility Room
Primary bedroom
- Level: First
- Area: 383.48
- Dimensions: 19'9x19'5
Bedroom
- Level: First
- Area: 150.33
- Dimensions: 11'0x13'8
Bedroom
- Level: First
- Area: 140.93
- Dimensions: 12'2x11'7
Bedroom
- Level: First
- Area: 155.13
- Dimensions: 12'2x12'9
Other
- Level: First
- Area: 202.72
- Dimensions: 13'8x14'10
Dining room
- Level: First
- Area: 205.19
- Dimensions: 13'10x14'10
Kitchen
- Level: First
- Area: 319.26
- Dimensions: 15'1x21'2
Living room
- Level: First
- Area: 442.54
- Dimensions: 20'7x21'6
Heating
- Electric
Cooling
- Ceiling Fan(s), Electric
Appliances
- Included: Disposal, Water Softener, Wine Refrigerator, Gas Oven, Oven, Microwave, Gas Cooktop, Dishwasher
- Laundry: Electric Dryer Hookup, Washer Hookup
Features
- Crown Molding, Formal Entry/Foyer, High Ceilings, Prewired for Alarm System, Wet Bar, Wired for Sound, All Bedrooms Down, Primary Bed - 1st Floor, Walk-In Closet(s)
- Flooring: Tile, Vinyl
- Windows: Window Coverings
- Has fireplace: Yes
- Fireplace features: Electric
Interior area
- Total structure area: 3,201
- Total interior livable area: 3,201 sqft
Property
Parking
- Total spaces: 3
- Parking features: Attached, Additional Parking, Garage Door Opener, Driveway, Workshop in Garage
- Attached garage spaces: 3
Features
- Stories: 1
- Patio & porch: Covered, Patio/Deck, Porch
- Exterior features: Side Yard, Sprinkler System
- Has private pool: Yes
- Pool features: In Ground
- Fencing: None
Lot
- Size: 2 Acres
- Features: Back Yard, Cleared, Subdivided, 2 Up to 5 Acres
Details
- Additional structures: Barn(s), Shed(s), Workshop
- Parcel number: 78611012007
Construction
Type & style
- Home type: SingleFamily
- Architectural style: Traditional
- Property subtype: Single Family Residence
Materials
- Cement Siding, Stone, Stucco
- Foundation: Slab
- Roof: Composition
Condition
- New construction: No
- Year built: 2017
Details
- Builder name: Design Tech Homes
Utilities & green energy
- Sewer: Aerobic Septic, Septic Tank
Green energy
- Energy efficient items: Thermostat
Community & HOA
Community
- Security: Prewired for Alarm System
- Subdivision: Suncreek Estates Sec 1-2
HOA
- Has HOA: Yes
- Amenities included: Basketball Court, Park, Playground
- HOA fee: $750 annually
Location
- Region: Rosharon
Financial & listing details
- Price per square foot: $266/sqft
- Tax assessed value: $660,800
- Annual tax amount: $10,500
- Date on market: 7/24/2026
- Listing terms: Cash,Conventional,FHA,VA Loan
- Road surface type: Asphalt
Estimated market value
$821,000
$780,000 - $862,000
$3,974/mo
Price history
| Date | Event | Price |
|---|---|---|
| 7/28/2026 | Listed for sale | $849,990$266/sqft |
Source:  HAR #80914462 Report a problem HAR #80914462 Report a problem | ||
Public tax history
| Year | Property taxes | Tax assessment |
|---|---|---|
| 2025 | $8,424 +4.9% | $660,800 +9.6% |
| 2024 | $8,026 | $602,904 +19.4% |
| 2023 | -- | $505,031 +10% |
| 2022 | $8,028 +6.8% | $459,119 +15.8% |
| 2021 | $7,520 | $396,490 +4% |
| 2020 | -- | $381,117 +10% |
| 2019 | $8,086 +694.2% | $346,470 +76.4% |
| 2018 | $1,018 | $196,360 +374.3% |
| 2017 | $1,018 +53.3% | $41,400 +63.9% |
| 2016 | $664 | $25,260 |
| 2015 | $664 | $25,260 |
Find assessor info on the county website
Monthly payment
Est. payment
Payment breakdown
Explore the cost of this home by adjusting the details. Changes won't be saved.Climate risks
Neighborhood: 77583
Nearby schools
Schools provided by the listing agent
- Elementary: Heartland Elementary (Angleton)
- Middle: Heritage Junior High School (Angleton)
- High: Angleton High School
Source: HAR. This data may not be complete. We recommend contacting the local school district to confirm school assignments for this home.
Similar homes
- $840,0004 bd4 ba3.6k sqft16626 Hamill Dr, Rosharon, TX 77583For Sale
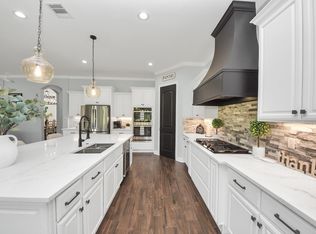 MLS ID #81287479, Edgar Hernandez, Fathom Realty. HAR
 - $690,0003 bd3 ba3.1k sqft803 Lily Ln, Rosharon, TX 77583For Sale
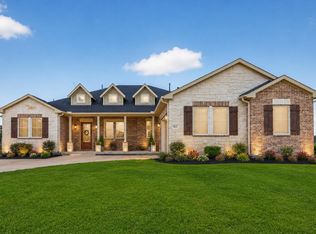 MLS ID #11859088, Lisa Mitchell, CB&A, Realtors-Katy. HAR
 - $850,0005 bd3 ba2.8k sqft7723 Stratford Hall Dr, Rosharon, TX 77583For Sale
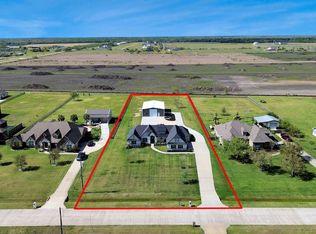 MLS ID #42719954, Noelia Benavides, Cattell Real Estate Group, INC. HAR
 - $812,9004 bd3 ba3.6k sqft902 Redbird Ct, Angleton, TX 77515For Sale
 MLS ID #75625325, Jessica Howland, JLA Realty. HAR
